
18 Rosegate Rd, Needham, MA 02494
Local realty services provided by:ERA Hart Sargis-Breen Real Estate
Listed by: michalann cosme
Office: citylight realty
MLS#:73544068
Source:MLSPIN
Price summary
- Price:$1,575,000
- Price per sq. ft.:$540.31
About this home
**A compelling opportunity for today’s buyer: with an acceptable full-price offer, the Seller is willing to contribute up to $25,000 toward an interest rate buydown and/or buyer closing costs. Use this substantial credit to help lower your monthly payment, reduce cash needed at closing, or structure the purchase in the way that works best for you.** There is a real value here. Priced well below a recent independent appraisal, this completely move-in ready Needham Heights Colonial delivers exceptional value in a location that is hard to beat. Recent improvements include refinished hardwood floors throughout the first floor, newly installed hardwood on the second floor, and new granite in the kitchen and bathrooms. Set on a private way with a flat, fenced yard and patio, the home offers generous living space and a flexible floor plan with room to grow. The main level includes a fireplaced living room, formal dining room, family room and bright eat-in kitchen with abundant cabinetry, pantry and direct access to the backyard. If a first-floor bedroom is a must-have, the layout offers the flexibility to create one without sacrificing the overall flow of the home. Upstairs are a primary suite with walk-in closet and private bath, two additional bedrooms and a dedicated office. The finished walk-up attic adds a bedroom, bonus room and plumbing/electric already roughed for a future bath, while the high-ceilinged basement offers even more potential. Walkable to schools and convenient to Needham Heights shops, restaurants and commuter rail, with Route 95/128 just minutes away. Move-in ready, exceptionally located and priced to offer immediate value....
Contact an agent
Home facts
- Year built:2005
- Listing ID #:73544068
- Updated:September 07, 2026 at 12:01 AM
Rooms and interior
- Bedrooms:4
- Total bathrooms:3
- Full bathrooms:2
- Half bathrooms:1
- Rooms Total:7
- Flooring:Carpet, Flooring - Hardwood, Hardwood, Tile
- Dining Description:Hardwood, Overhead
- Kitchen Description:Closet - Double, Countertops - Stone/Granite/Solid, Countertops - Upgraded, Dining Area, Dishwasher, Exterior Access, Flooring - Stone/Ceramic Tile, Gas Stove, Lighting - Overhead, Lighting - Pendant, Microwave, Pantry, Range, Recessed Lighting, Refrigerator, Remodeled, Stainless Steel Appliances
- Basement Description:Bulkhead, Concrete, Full, Interior Entry, Unfinished
- Living area:2,915 sq. ft.
Heating and cooling
- Cooling:2 Cooling Zones, Central Air
- Heating:Forced Air, Natural Gas
- Central air:Yes
Structure and exterior
- Roof:Shingle
- Year built:2005
- Building area:2,915 sq. ft.
- Lot area:0.11 Acres
- Lot Features:Corner Lot, Level
- Architectural Style:Colonial
- Construction Materials:Frame
- Exterior Features:Patio, Storage
- Foundation Description:Concrete Perimeter
Schools
- High school:Needham
- Middle school:Pollard
- Elementary school:Elliot
Utilities
- Water:Public
- Sewer:Public Sewer
Finances and disclosures
- Price:$1,575,000
- Price per sq. ft.:$540.31
- Tax amount:$12,574 (2025)
Features and amenities
- Appliances:Dishwasher, Dryer, Microwave, Range, Refrigerator, Washer
- Laundry features:Dryer, Electric Dryer Hookup, Second Floor, Washer, Washer Hookup
- Amenities:Gas Water Heater, Lighting - Overhead
Parking
- Total parking spaces:4
- Parking description:Off Street, Paved, Paved Drive
New listings near 18 Rosegate Rd
- New
 $1,350,000Active3 beds 3 baths2,538 sq. ft.
65 Crescent Rd #65, Needham, MA 02494
MLS# 73572423Listed by: Coldwell Banker Realty - Andovers/Readings Regional - New
 $1,000,000Active0.23 Acres
0 Parish Rd, Needham, MA 02492
MLS# 73571698Listed by: Keller Williams Realty - New
 $1,500,000Active5 beds -- baths1,705 sq. ft.
764 Central Ave, Needham, MA 02492
MLS# 73571674Listed by: Keller Williams Realty - New
 $795,000Active3 beds 2 baths1,912 sq. ft.
4 River Park St, Needham, MA 02494
MLS# 73569987Listed by: Duke & Co. Realty Advisors - New
 $2,450,000Active6 beds 5 baths4,993 sq. ft.
152 Broad Meadow, Needham, MA 02492
MLS# 73569431Listed by: eXp Realty LLC - Corporate Office - New
 $1,295,000Active3 beds 3 baths2,619 sq. ft.
1028 Webster Street, Needham, MA 02492
MLS# 73569393Listed by: Compass - New
 $2,700,000Active8 beds 7 baths5,211 sq. ft.
178/180 West St, Needham, MA 02494
MLS# 73569112Listed by: Berkshire Hathaway HomeServices Commonwealth Real Estate  $1,295,000Active4 beds 3 baths2,456 sq. ft.
14 Fuller Brook Ave, Needham, MA 02492
MLS# 73567498Listed by: Coldwell Banker Realty - Westwood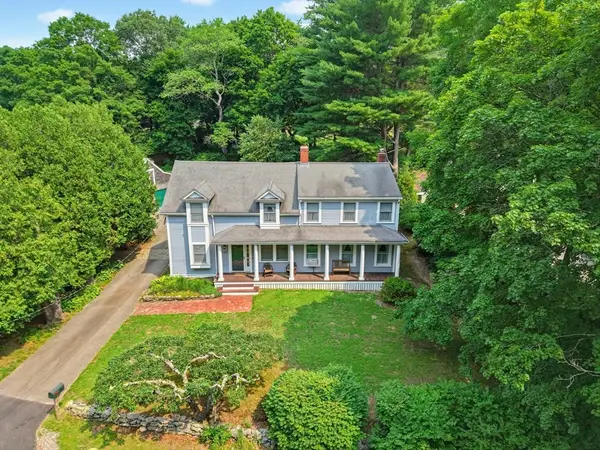 $1,349,900Active0.62 Acres
1327 South St, Needham, MA 02492
MLS# 73566668Listed by: Louise Condon Realty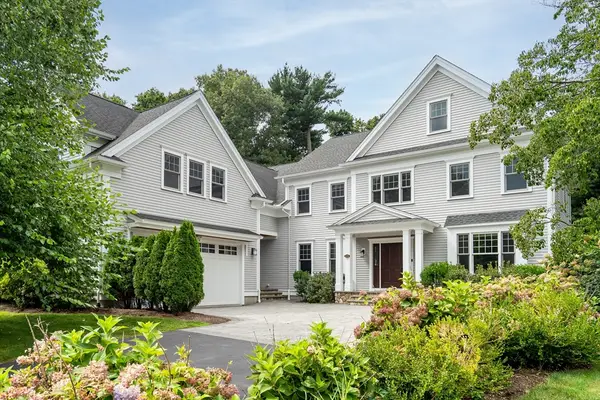 $3,249,000Active6 beds 6 baths7,420 sq. ft.
88 Woodbine Circle, Needham, MA 02494
MLS# 73566478Listed by: Coldwell Banker Realty - Brookline


Protect your home and budget from life's surprises with an Assurant Home Warranty, backed by a partner that supports you through every step of homeownership. Explore Plans.
© 2023 - 2026 ERA Franchise Systems LLC. All rights reserved. ERA Franchise Systems LLC fully supports the principles of the Fair Housing Act and the Equal Opportunity Act. ERA, ERA Real Estate powered, and their respective logos are registered service marks of ERA Franchise Systems LLC. Each office is independently owned and operated.