
38 Hunnewell St, Needham, MA 02494
Local realty services provided by:ERA Hart Sargis-Breen Real Estate
Listed by: migdol moore team, nancy lanigan moore
Office: gibson sotheby's international realty
MLS#:73581810
Source:MLSPIN
Price summary
- Price:$1,995,000
- Price per sq. ft.:$518.18
About this home
5 Bedrooms | Expansive Walk-Out Lower Level | Elevator | Nearly Half an AcreMore space than meets the eye! This expanded ranch offers an exceptional combination of comfortable everyday living, room for family to spread out, with incredible indoor and outdoor spaces.Vaulted ceilings and expansive windows fill the main level with natural light, creating a warm and inviting atmosphere. With four bedrooms on the main floor, including the primary suite, there's plenty of room for everyone. Five bedrooms and 3.5 baths in total provide flexibility for growing households, extended family, and guests.The fully above-ground walk-out lower level is like having an entirely second floor of living space! Two spacious recreation rooms offer endless possibilities for movie nights, games, hobbies, and entertaining. A dedicated workshop or craft room, desk area, additional bedroom, and abundant storage make this level especially versatile. It's also ideal for multigenerational living or welcoming family members who come to stay for extended visits, offering everyone room to enjoy their own space. An elevator connects both levels, while a ramp from the garage provides added convenience.Outside, nearly half an acre offers something for everyone! Enjoy an enclosed patio, panoramic views, a lighted basketball court, and plenty of space for outdoor activities. Raised vegetable gardens with automated irrigation, mature apple and blueberry trees, and grapevines create a distinctive backyard retreat. A path from the backyard leads to the school, adding another wonderful neighborhood convenience.Whether you're hosting family gatherings, enjoying everyday life, or welcoming loved ones for longer stays, this home offers the space, flexibility, and special features to make it all possible....
Contact an agent
Home facts
- Year built:1956
- Listing ID #:73581810
- Updated:November 11, 2026 at 12:41 PM
Rooms and interior
- Bedrooms:5
- Total bathrooms:4
- Full bathrooms:3
- Half bathrooms:1
- Rooms Total:15
- Flooring:Flooring - Stone/Ceramic Tile, Laminate
- Dining Description:Hardwood, Open Floorplan, Pendant
- Bathrooms Description:Bathroom, Bathroom - Full, Bathroom - With Shower Stall
- Kitchen Description:Countertops - Stone/Granite/Solid, Dishwasher, Disposal, Flooring - Hardwood, Lighting - Pendant, Microwave, Open Floorplan, Range, Range Hood, Recessed Lighting, Refrigerator, Wine Refrigerator
- Basement Description:Full
- Living area:3,850 sq. ft.
Heating and cooling
- Cooling:3 Cooling Zones, 3 or More, Central Air
- Heating:Baseboard, Central, Forced Air, Heat Pump, Oil
- Central air:Yes
Structure and exterior
- Year built:1956
- Building area:3,850 sq. ft.
- Lot area:0.46 Acres
- Lot Features:Level
- Architectural Style:Ranch
- Exterior Features:Deck, Deck - Composite, Decorative Lighting, Enclosed, Garden, Professional Landscaping, Rain Gutters, Sprinkler System
- Foundation Description:Concrete Perimeter
Schools
- High school:Needham
- Middle school:Pollard
- Elementary school:Eliot
Utilities
- Water:Public
- Sewer:Public Sewer
Finances and disclosures
- Price:$1,995,000
- Price per sq. ft.:$518.18
- Tax amount:$13,261 (2025)
Features and amenities
- Appliances:Dishwasher, Disposal, Dryer, Microwave, Range, Range Hood, Refrigerator, Satellite Dish, Washer, Wine Refrigerator
- Laundry features:Closet/Cabinets - Custom Built, Dryer, Electric Dryer Hookup, First Floor, Flooring - Stone/Ceramic Tile, Washer, Washer Hookup
- Amenities:Lighting - Sconce, Recessed Lighting, Wine Cellar
Parking
- Total parking spaces:7
- Parking description:Paved Drive
- Garage:Yes
- Garage spaces:2
New listings near 38 Hunnewell St
- New
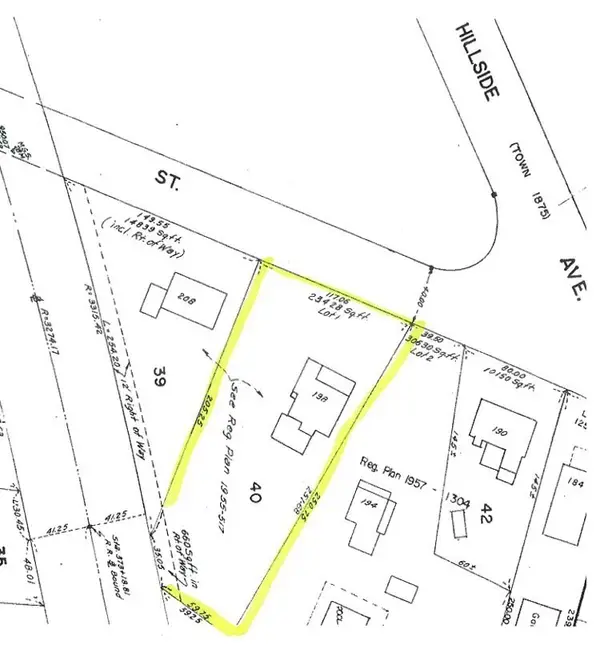 $1,450,000Active5 beds 3 baths3,243 sq. ft.
198 Webster St, Needham, MA 02494
MLS# 73600776Listed by: Louise Condon Realty - New
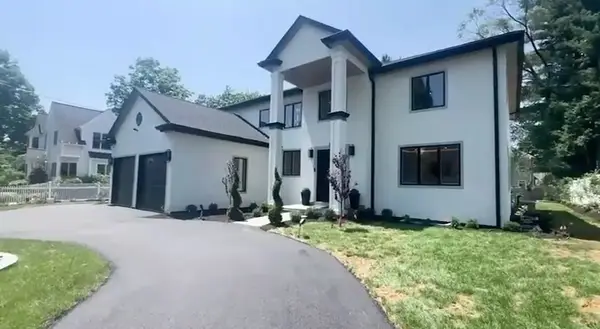 $2,786,000Active6 beds 5 baths6,100 sq. ft.
57 Mayflower Rd, Needham, MA 02492
MLS# 73599465Listed by: Jorge Andres Zea - New
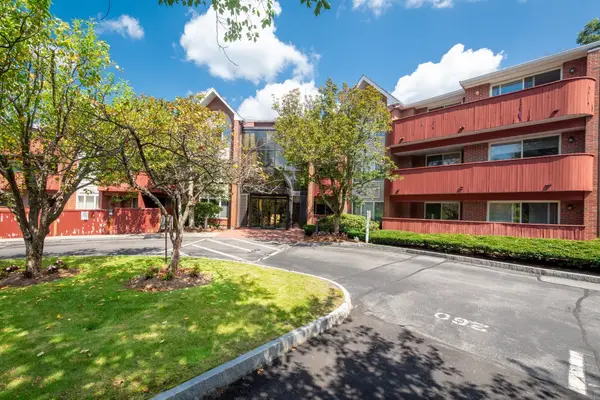 $549,000Active2 beds 2 baths1,032 sq. ft.
100 Rosemary Way #130, Needham, MA 02494
MLS# 73599175Listed by: William Raveis R.E. & Home Services - New
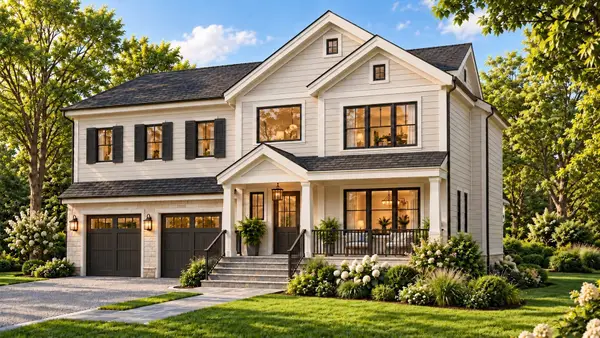 $3,100,000Active6 beds 7 baths6,135 sq. ft.
11 Mason Rd, Needham, MA 02492
MLS# 73599099Listed by: Compass - Open Sat, 11am to 2pmNew
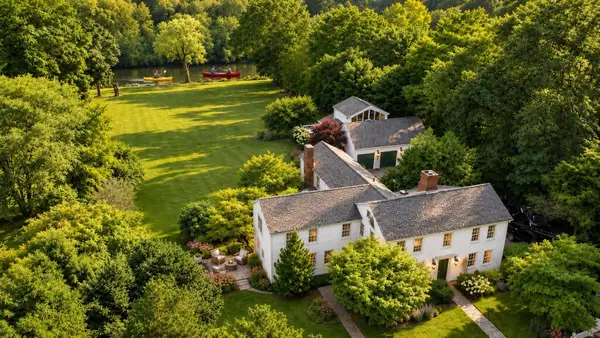 $1,895,000Active5 beds 4 baths5,232 sq. ft.
178 South St, Needham, MA 02492
MLS# 73598884Listed by: Keller Williams Realty - New
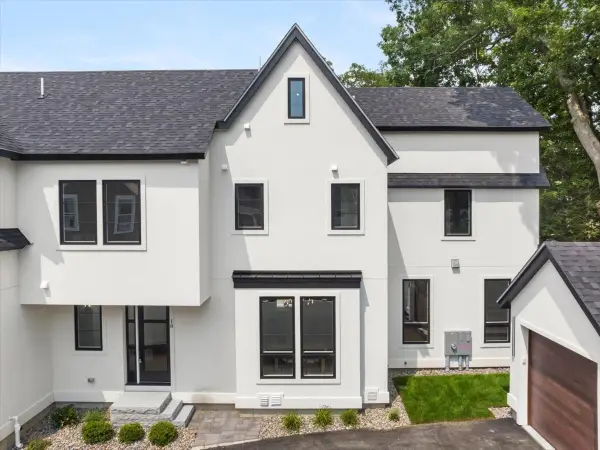 $1,875,000Active5 beds 5 baths3,548 sq. ft.
18 Grant Street #Rear, Needham, MA 02492
MLS# 73598737Listed by: Keller Williams Realty - New
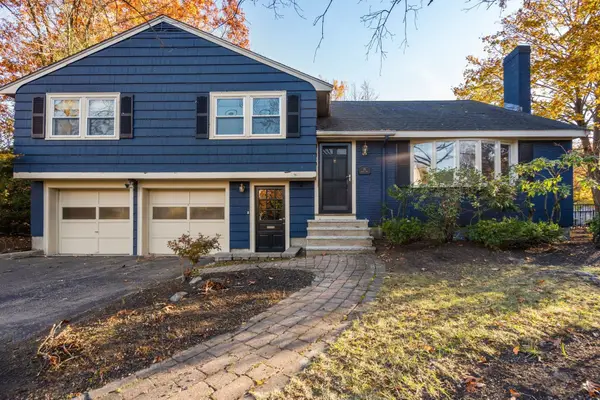 $1,349,000Active4 beds 4 baths2,329 sq. ft.
16 Helen Road, Needham, MA 02492
MLS# 73598512Listed by: Hawthorn Properties 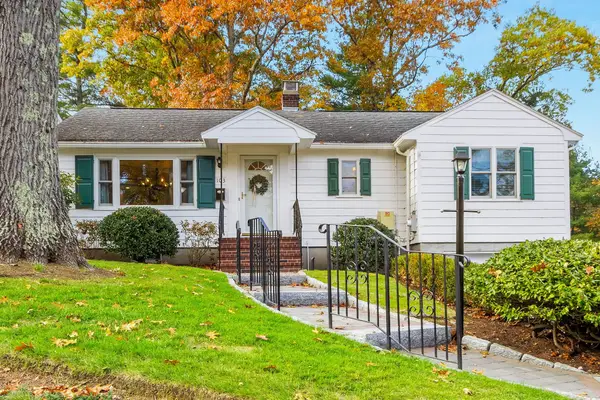 $1,075,000Active3 beds 2 baths1,416 sq. ft.
103 Marked Tree, Needham, MA 02492
MLS# 73597105Listed by: Berkshire Hathaway HomeServices Commonwealth Real Estate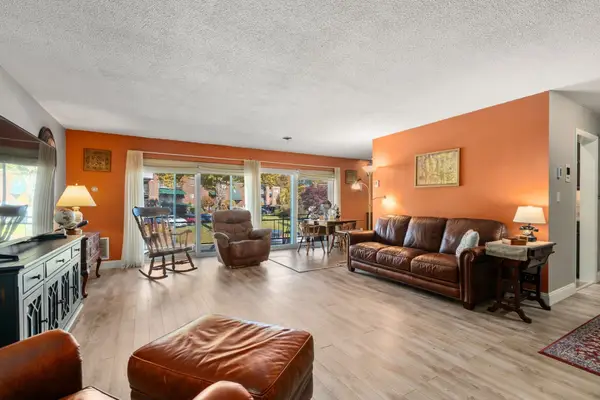 $529,000Active2 beds 2 baths1,353 sq. ft.
1212 Greendale Ave #333, Needham, MA 02492
MLS# 73596144Listed by: Coldwell Banker Realty - Boston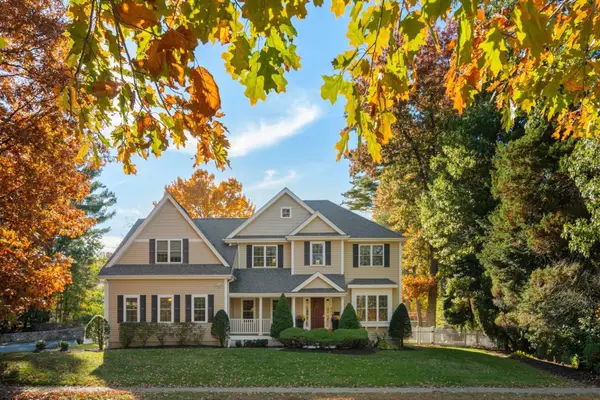 $2,039,000Active4 beds 4 baths4,120 sq. ft.
829 Greendale Ave, Needham, MA 02492
MLS# 73596316Listed by: Gibson Sotheby's International Realty


Protect your home and budget from life's surprises with an Assurant Home Warranty, backed by a partner that supports you through every step of homeownership. Explore Plans.
© 2023 - 2026 ERA Franchise Systems LLC. All rights reserved. ERA Franchise Systems LLC fully supports the principles of the Fair Housing Act and the Equal Opportunity Act. ERA, ERA Real Estate powered, and their respective logos are registered service marks of ERA Franchise Systems LLC. Each office is independently owned and operated.