
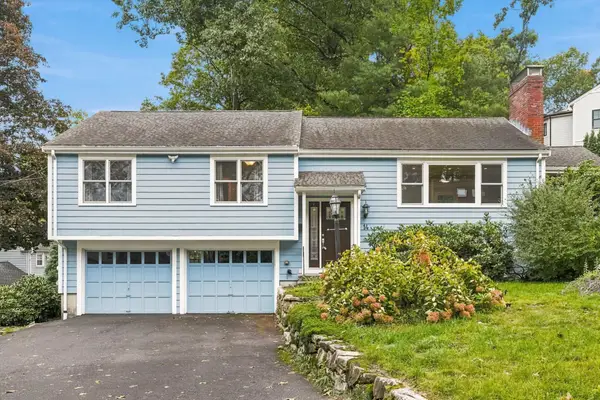
52 Damon Road, Needham, MA 02494
Local realty services provided by:ERA Millennium Real Estate
52 Damon Road,Needham, MA 02494
$1,799,000
- 4 Beds
- 4 Baths
- 3,484 sq. ft.
- Single family
- Active
Upcoming open houses
- Sat, Oct 0310:30 am - 12:30 pm
- Sun, Oct 0411:00 am - 12:30 pm
Listed by: kathleen ditullio
Office: gibson sotheby's international realty
MLS#:73584803
Source:MLSPIN
Price summary
- Price:$1,799,000
- Price per sq. ft.:$516.36
About this home
Welcome to 52 Damon Road in desirable Needham Heights, a spacious and inviting home designed for comfortable everyday living and entertaining. A large, light-filled living room with fireplace provides a wonderful gathering space for family and friends. The open-concept chef’s kitchen features a professional Viking range with double ovens, granite countertops, stainless steel appliances, center island with seating, wine refrigerator and trash compactor. Skylights bring abundant natural light into the kitchen and separate dining area, while a dedicated bar area adds another thoughtful entertaining feature. The game room provides additional living space with direct access to the deck. Upstairs, the expansive primary suite features two large walk-in closets and a luxurious ensuite bath with steam shower, heated floors, spa tub and double vanities. Three additional bedrooms, a second full bathroom and laundry complete the second floor. The finished walk-out lower level offers flexible media, play or exercise space, built-in shelving, a full bath, second laundry, guest/bonus room and sitting area. Step outside to a large deck and patio overlooking a private backyard retreat with a saltwater pool, pool house and mature greenery. This exceptional home combines generous living spaces, outstanding amenities and a peaceful setting in Needham Heights, while offering convenient access to Needham’s vibrant town center, shopping, dining and Route 95....
Contact an agent
Home facts
- Year built:1963
- Listing ID #:73584803
- Updated:October 01, 2026 at 03:53 AM
Rooms and interior
- Bedrooms:4
- Total bathrooms:4
- Full bathrooms:3
- Half bathrooms:1
- Rooms Total:11
- Flooring:Engineered Hardwood, Flooring - Hardwood, Flooring - Stone/Ceramic Tile, Hardwood, Tile, Wood
- Dining Description:Hardwood, Overhead, Skylight, Vaulted Ceiling(s)
- Bathrooms Description:3/4 Bath
- Kitchen Description:Breakfast Bar / Nook, Cabinets - Upgraded, Closet/Cabinets - Custom Built, Countertops - Stone/Granite/Solid, Deck - Exterior, Dishwasher, Disposal, Exterior Access, Flooring - Hardwood, Freezer, Gas Stove, Kitchen Island, Lighting - Overhead, Lighting - Pendant, Microwave, Open Floorplan, Range, Range Hood, Recessed Lighting, Refrigerator, Skylight, Slider, Stainless Steel Appliances, Trash Compactor, Wine Chiller, Wine Refrigerator
- Basement Description:Finished, Full, Interior Entry, Walk-Out Access
- Living area:3,484 sq. ft.
Heating and cooling
- Cooling:2 Cooling Zones, Central Air
- Heating:Baseboard, Natural Gas
- Central air:Yes
Structure and exterior
- Roof:Shingle
- Year built:1963
- Building area:3,484 sq. ft.
- Lot area:0.27 Acres
- Architectural Style:Garrison
- Construction Materials:Frame
- Exterior Features:Balcony/Deck, Deck, Patio
- Foundation Description:Concrete Perimeter
Schools
- High school:Needham High School
- Middle school:High Rock/Pollard
- Elementary school:Sunita L Williams
Utilities
- Water:Public
- Sewer:Public Sewer
Finances and disclosures
- Price:$1,799,000
- Price per sq. ft.:$516.36
- Tax amount:$17,515 (2025)
Features and amenities
- Appliances:Dishwasher, Disposal, Dryer, Freezer, Microwave, Range, Range Hood, Refrigerator, Washer, Wine Refrigerator
- Laundry features:Dryer, Dryer Hookup - Electric, Gas Dryer Hookup, Second Floor, Washer, Washer Hookup
- Amenities:Closet, Gas Water Heater, High Speed Internet, Open Floorplan, Recessed Lighting, Slider
- Pool features:In Ground, Private Pool
Parking
- Total parking spaces:6
- Parking description:Attached, Garage Door Opener, Garage Faces Side, Off Street, Paved Drive
- Garage:Yes
- Garage spaces:2
New listings near 52 Damon Road
- Coming SoonOpen Sat, 11am to 1pm
 $525,000Coming Soon2 beds 2 baths936 sq. ft.
100 Rosemary Way #214, Needham, MA 02494
MLS# 73583039Listed by: Keller Williams Realty - Open Sat, 11:30am to 1:30pmNew
 $1,150,000Active3 beds 2 baths1,932 sq. ft.
14 Highgate St, Needham, MA 02492
MLS# 73584903Listed by: Keller Williams Realty Evolution - New
 $519,000Active2 beds 2 baths1,500 sq. ft.
1208 Greendale Ave #211, Needham, MA 02492
MLS# 73584601Listed by: Louise Condon Realty - Open Sat, 12:30 to 2:30pmNew
 $1,199,000Active4 beds 3 baths2,448 sq. ft.
523 Greendale Ave, Needham, MA 02492
MLS# 73584206Listed by: Keller Williams Realty - New
 $3,099,000Active6 beds 5 baths5,200 sq. ft.
98 Falcon Street, Needham, MA 02492
MLS# 73582444Listed by: Keller Williams Realty - Open Sat, 11am to 12:30pmNew
 $2,100,000Active5 beds 4 baths3,850 sq. ft.
38 Hunnewell St, Needham, MA 02494
MLS# 73581810Listed by: Gibson Sotheby's International Realty - New
 $3,450,000Active0.61 Acres
131 Fair Oaks Park, Needham, MA 02492
MLS# 73581885Listed by: Charlesgate Realty Group LLC - New
 $1,795,000Active5 beds 4 baths3,500 sq. ft.
28 Green St, Needham, MA 02492
MLS# 73581636Listed by: Engel & Volkers Wellesley - Open Sat, 11am to 12:30pmNew
 $1,399,000Active4 beds 3 baths3,150 sq. ft.
139 Webster St, Needham, MA 02494
MLS# 73581645Listed by: Coldwell Banker Realty - Newton


Protect your home and budget from life's surprises with an Assurant Home Warranty, backed by a partner that supports you through every step of homeownership. Explore Plans.
© 2023 - 2026 ERA Franchise Systems LLC. All rights reserved. ERA Franchise Systems LLC fully supports the principles of the Fair Housing Act and the Equal Opportunity Act. ERA, ERA Real Estate powered, and their respective logos are registered service marks of ERA Franchise Systems LLC. Each office is independently owned and operated.