
764 Central Ave, Needham, MA 02492
Local realty services provided by:ERA Millennium Real Estate
764 Central Ave,Needham, MA 02492
$1,500,000
- 5 Beds
- - Baths
- 1,705 sq. ft.
- Single family
- Active
Listed by: michael niden
Office: keller williams realty
MLS#:73571674
Source:MLSPIN
Price summary
- Price:$1,500,000
- Price per sq. ft.:$879.77
About this home
Two a adjoining building lots. Welcome to 764 Central Avenue in the desirable Sunita Williams School neighborhood! Set near Volante Farms, this distinctive property offers an exceptional opportunity to renovate, expand or explore new construction on an approximately 45,942 sq. ft. lot. The gently rolling grounds feature a picturesque ornamental pond, traditionally enjoyed for winter ice skating, creating a unique setting rarely found this close to Needham Center. The sun-filled Cape-style residence offers approximately 1,705 sq. ft. of living space, including five bedrooms, two full baths and a comfortable living room. Renovate and personalize the existing home, undertake a substantial expansion, or investigate the property's new-construction potential, subject to all applicable approvals and buyer due diligence. An additional opportunity: An abutting approximately 10,209 sq. ft. lot with an existing New England timber frame barn is also available for purchase separately ($1,000,000), providing buyers the opportunity to assemble approximately 56,151 sq. ft. of contiguous land. Buyers interested in additional land, privacy, recreational space or development potential should inquire for details. Enjoy convenient access to Sunita Williams Elementary School, athletic fields, playgrounds and Volante Farms. Needham Center and Needham Heights commuter-rail stations are nearby, along with Needham's restaurants, shops, recreational facilities and active cultural community. And yes, there is a Trader Joe's! A distinctive property with abundant land and possibilities in one of Needham's most convenient neighborhoods. Property is being sold “as is.” Buyers and their representatives are responsible for independently verifying all information and performing their own due diligence regarding zoning, wetlands, utilities, permits, buildability and development potential....
Contact an agent
Home facts
- Year built:1864
- Subdivision & Development:Sunital Williams Elementary
- Listing ID #:73571674
- Updated:September 06, 2026 at 11:02 AM
Rooms and interior
- Bedrooms:5
- Full bathrooms:2
- Rooms Total:8
- Flooring:Wood
- Basement Description:Full
- Living area:1,705 sq. ft.
Heating and cooling
- Cooling:Window Unit(s)
- Heating:Baseboard, Oil
Structure and exterior
- Roof:Shingle
- Year built:1864
- Building area:1,705 sq. ft.
- Lot area:1.06 Acres
- Lot Features:Cleared, Corner Lot
- Architectural Style:Cape
- Exterior Features:Patio, Porch, Rain Gutters, Storage
- Foundation Description:Stone
Schools
- High school:Needham High School
- Middle school:Pollard Middle School
- Elementary school:Sunita Williams
Utilities
- Water:Public
- Sewer:Public Sewer
Finances and disclosures
- Price:$1,500,000
- Price per sq. ft.:$879.77
- Tax amount:$10,989 (2025)
Features and amenities
- Laundry features:Washer Hookup
- Pool features:In Ground, Private Pool
Parking
- Total parking spaces:8
- Parking description:Off Street, Paved
New listings near 764 Central Ave
- New
 $1,000,000Active0.23 Acres
0 Parish Rd, Needham, MA 02492
MLS# 73571698Listed by: Keller Williams Realty - Open Sun, 12 to 1:30pmNew
 $795,000Active3 beds 2 baths1,912 sq. ft.
4 River Park St, Needham, MA 02494
MLS# 73569987Listed by: Duke & Co. Realty Advisors - New
 $2,450,000Active6 beds 5 baths4,993 sq. ft.
152 Broad Meadow, Needham, MA 02492
MLS# 73569431Listed by: eXp Realty LLC - Corporate Office - Open Sun, 12 to 2pmNew
 $1,295,000Active3 beds 3 baths2,619 sq. ft.
1028 Webster Street, Needham, MA 02492
MLS# 73569393Listed by: Compass - New
 $2,700,000Active8 beds 7 baths5,211 sq. ft.
178/180 West St, Needham, MA 02494
MLS# 73569112Listed by: Berkshire Hathaway HomeServices Commonwealth Real Estate  $1,295,000Active4 beds 3 baths2,456 sq. ft.
14 Fuller Brook Ave, Needham, MA 02492
MLS# 73567498Listed by: Coldwell Banker Realty - Westwood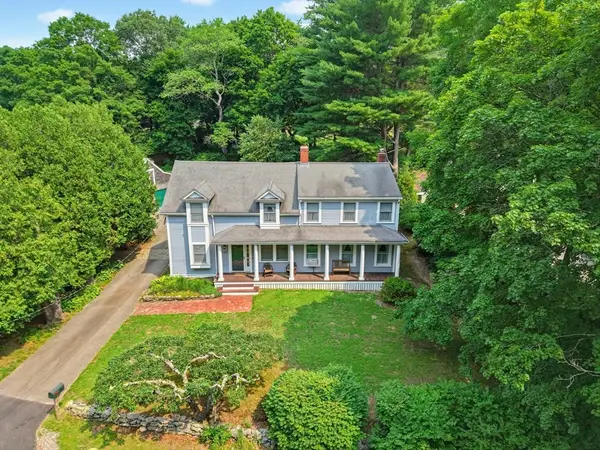 $1,349,900Active0.62 Acres
1327 South St, Needham, MA 02492
MLS# 73566668Listed by: Louise Condon Realty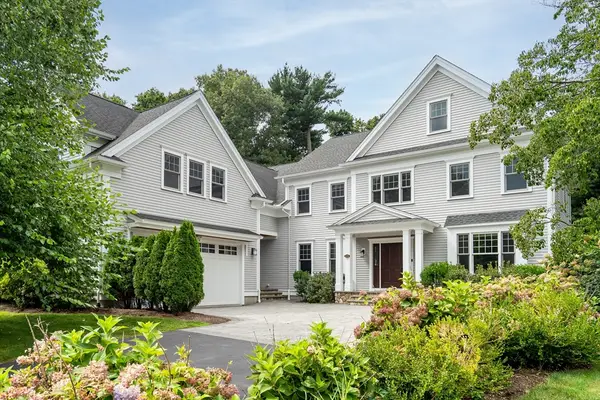 $3,249,000Active6 beds 6 baths7,420 sq. ft.
88 Woodbine Circle, Needham, MA 02494
MLS# 73566478Listed by: Coldwell Banker Realty - Brookline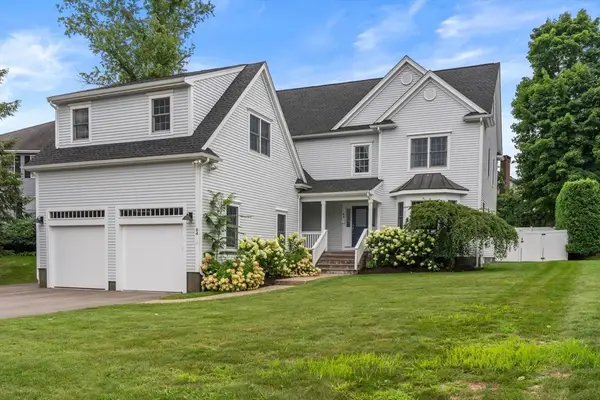 $2,400,000Active5 beds 4 baths4,291 sq. ft.
94 Cynthia Rd, Needham, MA 02494
MLS# 73566361Listed by: Gibson Sotheby's International Realty


Protect your home and budget from life's surprises with an Assurant Home Warranty, backed by a partner that supports you through every step of homeownership. Explore Plans.
© 2023 - 2026 ERA Franchise Systems LLC. All rights reserved. ERA Franchise Systems LLC fully supports the principles of the Fair Housing Act and the Equal Opportunity Act. ERA, ERA Real Estate powered, and their respective logos are registered service marks of ERA Franchise Systems LLC. Each office is independently owned and operated.