
105 S 6th St, New Bedford, MA 02740
Local realty services provided by:Metropolitan Homes
105 S 6th St,New Bedford, MA 02740
$399,900
- 5 Beds
- 2 Baths
- 2,020 sq. ft.
- Single family
- Active
Listed by: jermaine a. hurley, jermaine a. hurley
Office: cameron prestige, llc
MLS#:73595774
Source:MLSPIN
Price summary
- Price:$399,900
- Price per sq. ft.:$197.97
About this home
First Showings will be Saturday October 31st after 11am. Beautifully renovated Historic James A. Tilton home showcasing the distinctive Gothic Revival architectural style, popular in New Bedford from the late 1830s through 1860. This remarkable property is rich in historic character, featuring a striking pointed-arch lancet window in the front gable, an ornate front entryway and porch reflecting the exuberance of Victorian design, and a classic Gothic-style chimney. The true showstoppers are the intricate bargeboards, or decorative gable trim, with each gable featuring its own unique design.Blending timeless architectural charm with modern updates, the home features a brand-new kitchen with shaker-style cabinets, granite countertops, and stainless-steel appliances. Beautifully refinished hardwood floors extend throughout the home, excluding the pantry and bathrooms. The brand-new second-floor full bathroom features all-new fixtures and finishes. Fresh modern gray paint throughout creates a clean, contemporary feel while complementing the home's historic details.Additional highlights include high-efficiency forced hot-air heating, central air conditioning, and a beautifully rebuilt front porch with careful attention to preserving its original architectural character. The exterior details have been thoughtfully maintained and freshly painted, honoring the home's historic appeal.Conveniently located near Historic Downtown New Bedford and the commuter rail station, this exceptional home offers a rare opportunity to enjoy historic elegance, distinctive craftsmanship, and modern comfort in one beautiful property....
Contact an agent
Home facts
- Year built:1800
- Listing ID #:73595774
- Updated:October 28, 2026 at 12:02 PM
Rooms and interior
- Bedrooms:5
- Total bathrooms:2
- Full bathrooms:2
- Rooms Total:8
- Flooring:Hardwood
- Kitchen Description:Dishwasher, Microwave, Range
- Basement Description:Full
- Living area:2,020 sq. ft.
Heating and cooling
- Cooling:Central Air
- Heating:Forced Air
- Central air:Yes
Structure and exterior
- Roof:Shingle
- Year built:1800
- Building area:2,020 sq. ft.
- Lot area:0.1 Acres
- Architectural Style:Gothic Revival
- Construction Materials:Frame
- Exterior Features:Porch
- Foundation Description:Stone
Utilities
- Water:Public
- Sewer:Public Sewer
Finances and disclosures
- Price:$399,900
- Price per sq. ft.:$197.97
- Tax amount:$4,280 (2025)
Features and amenities
- Appliances:Dishwasher, Microwave, Range
- Laundry features:In Basement
- Amenities:Gas Water Heater
Parking
- Total parking spaces:2
- Parking description:Off Street, Paved Drive
New listings near 105 S 6th St
- Coming Soon
 $419,900Coming Soon3 beds 1 baths1,025 sq. ft.
920 Lucy Street, New Bedford, MA 02745
MLS# 73595285Listed by: New Road Realty - New
 $450,000Active5 beds 3 baths1,798 sq. ft.
366 Earle St, New Bedford, MA 02740
MLS# 73595251Listed by: RE/MAX Impact - Open Thu, 5:30 to 6:30pmNew
 $555,000Active3 beds 2 baths1,544 sq. ft.
10 Rounseville St, New Bedford, MA 02745
MLS# 73595063Listed by: RE/MAX Vantage - Open Sun, 1 to 3pmNew
 $430,000Active3 beds 1 baths1,144 sq. ft.
37 Kenney St, New Bedford, MA 02746
MLS# 73595065Listed by: Home Bound Realty - Open Fri, 1:30 to 2:30pmNew
 $399,900Active5 beds 2 baths2,700 sq. ft.
24 Belleville Rd, New Bedford, MA 02745
MLS# 73594951Listed by: Exodus Real Estate - Open Fri, 3 to 4pmNew
 $399,900Active3 beds 1 baths1,000 sq. ft.
46 Brock Ave, New Bedford, MA 02744
MLS# 73594952Listed by: Exodus Real Estate - Open Fri, 4:30 to 5:30pmNew
 $649,900Active9 beds 3 baths3,498 sq. ft.
618 Summer St, New Bedford, MA 02746
MLS# 73594953Listed by: Exodus Real Estate - New
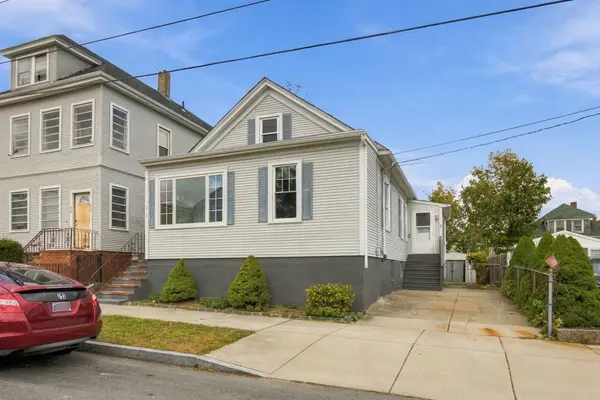 $369,900Active4 beds 1 baths1,336 sq. ft.
215 Clifford St, New Bedford, MA 02745
MLS# 73594550Listed by: Cameron Real Estate Group - New
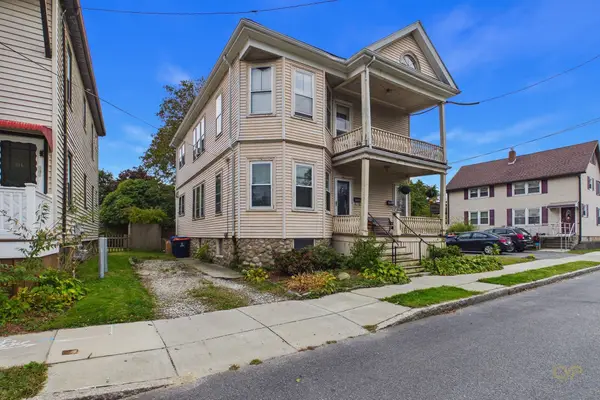 $475,000Active4 beds 2 baths2,232 sq. ft.
118-120 Mount Vernon, New Bedford, MA 02740
MLS# 73593752Listed by: Amaral & Associates RE


Protect your home and budget from life's surprises with an Assurant Home Warranty, backed by a partner that supports you through every step of homeownership. Explore Plans.
© 2023 - 2026 ERA Franchise Systems LLC. All rights reserved. ERA Franchise Systems LLC fully supports the principles of the Fair Housing Act and the Equal Opportunity Act. ERA, ERA Real Estate powered, and their respective logos are registered service marks of ERA Franchise Systems LLC. Each office is independently owned and operated.