
11 Irene St, New Bedford, MA 02745
Local realty services provided by:ERA Key Realty Services
11 Irene St,New Bedford, MA 02745
$475,000
- 3 Beds
- 1 Baths
- 950 sq. ft.
- Single family
- Coming Soon
Listed by: colleen keefe
Office: keller williams south watuppa
MLS#:73582909
Source:MLSPIN
Price summary
- Price:$475,000
- Price per sq. ft.:$500
About this home
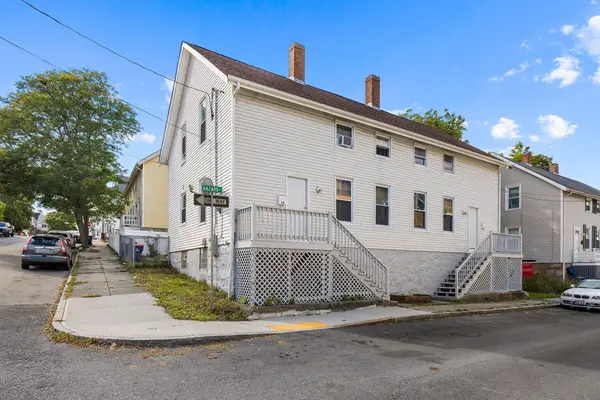
Come home to easy one-level living in this welcoming three-bedroom, one-bath home in New Bedford’s Far North End. At the heart of the home, the beautifully updated kitchen features granite countertops, an induction stove, and a baker’s oven. Newer flooring flows through the main living areas, while the partially finished lower level offers room to spread out and make the space your own. Imagine slow mornings in a rocking chair on the front porch and relaxing evenings on the back deck, which stretches the length of the house and overlooks the peaceful backyard. With updated systems and convenient access to Route 140, this home offers comfort inside and out.
Contact an agent
Home facts
- Year built:1977
- Listing ID #:73582909
- Updated:September 27, 2026 at 10:50 AM
Rooms and interior
- Bedrooms:3
- Total bathrooms:1
- Full bathrooms:1
- Rooms Total:5
- Flooring:Vinyl, Wood
- Basement Description:Partially Finished
- Living area:950 sq. ft.
Heating and cooling
- Cooling:Central Air
- Heating:Forced Air, Natural Gas
- Central air:Yes
Structure and exterior
- Roof:Shingle
- Year built:1977
- Building area:950 sq. ft.
- Lot area:0.14 Acres
- Architectural Style:Ranch
- Construction Materials:Frame
- Exterior Features:Covered, Deck - Composite, Garden, Storage
- Foundation Description:Concrete Perimeter
Utilities
- Water:Public
- Sewer:Public Sewer
Finances and disclosures
- Price:$475,000
- Price per sq. ft.:$500
- Tax amount:$3,996 (2025)
Features and amenities
- Laundry features:In Basement
- Amenities:Gas Water Heater
Parking
- Total parking spaces:3
- Parking description:Off Street, Paved Drive
New listings near 11 Irene St
- Coming Soon
 $615,000Coming Soon3 beds 2 baths1,908 sq. ft.
769 New Plainville Rd, New Bedford, MA 02745
MLS# 73579843Listed by: Keller Williams South Watuppa - New
 $379,000Active5 beds 1 baths1,430 sq. ft.
51 Central Avenue, New Bedford, MA 02745
MLS# 73582766Listed by: Medeiros & Associates Real Estate - New
 $420,000Active5 beds 2 baths2,012 sq. ft.
507 Elm St, New Bedford, MA 02740
MLS# 73582248Listed by: Seaport Realty - Open Sun, 11am to 1pmNew
 $549,999Active8 beds 2 baths2,218 sq. ft.
17-19 Hazard Ct, New Bedford, MA 02740
MLS# 73582125Listed by: Redfin Corp. - New
 $559,900Active3 beds 2 baths1,706 sq. ft.
15 Harding St, New Bedford, MA 02740
MLS# 73582032Listed by: Compass - New
 $849,900Active10 beds 4 baths4,103 sq. ft.
60 Briggs St, New Bedford, MA 02740
MLS# 73581630Listed by: Coastal Realty - New
 $679,900Active9 beds 3 baths4,167 sq. ft.
47 Holly St, New Bedford, MA 02746
MLS# 73581404Listed by: Silva Realty Group, Inc. - New
 $415,000Active-- beds 2 baths1,826 sq. ft.
2307 Acushnet Avenue, New Bedford, MA 02745
MLS# 73581231Listed by: Smith and Oak Real Estate Co. - New
 $234,900Active2 beds 1 baths759 sq. ft.
1261 Church St #31, New Bedford, MA 02745
MLS# 73581258Listed by: Berkshire Hathaway HomeServices Robert Paul Properties


Protect your home and budget from life's surprises with an Assurant Home Warranty, backed by a partner that supports you through every step of homeownership. Explore Plans.
© 2023 - 2026 ERA Franchise Systems LLC. All rights reserved. ERA Franchise Systems LLC fully supports the principles of the Fair Housing Act and the Equal Opportunity Act. ERA, ERA Real Estate powered, and their respective logos are registered service marks of ERA Franchise Systems LLC. Each office is independently owned and operated.