
12 Harvard Street, New Bedford, MA 02746
Local realty services provided by:Cohn & Company ERA Powered
12 Harvard Street,New Bedford, MA 02746
$510,000
- 4 Beds
- 3 Baths
- 1,238 sq. ft.
- Single family
- Active
Listed by: deolinda furtado
Office: haven realty co llc
MLS#:73601378
Source:MLSPIN
Price summary
- Price:$510,000
- Price per sq. ft.:$411.95
About this home
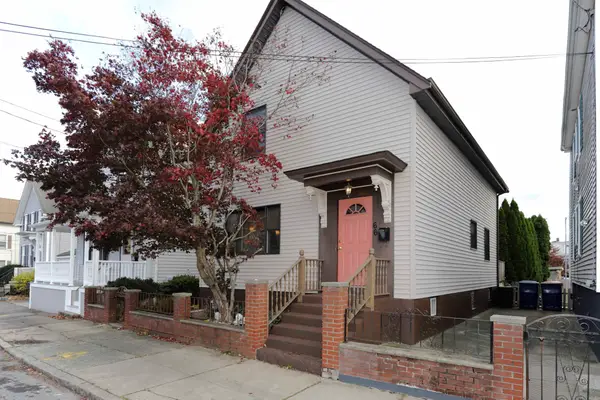
Home for the Holidays!! This beautiful and spacious Cape with 4 bedrooms, 3 full bathrooms, lots of closet space and a mud room with closet is a must see! Many recent improvement in 2017 such as roof, siding, windows, kitchen, baths, high efficiency furnace, upgraded electric and it is located on a dead-end street and offers a perfect blend of style, comfort, and space, ready for you to move in and make it your own. Enjoy the warmth and timeless appeal of hardwood floors throughout, along with the convenience of a move-in-ready home Looking for even more space? The basement features high ceilings and excellent potential to create additional living space, a playroom, home office, or entertainment area tailored to your needs. The exterior offers a paved driveway with parking for up to 8 vehicles providing plenty of room for visiting guests. The brand-new patio creates the perfect setting for summer barbecues, family gatherings, and relaxing outdoors.
Contact an agent
Home facts
- Year built:1954
- Listing ID #:73601378
- Updated:November 12, 2026 at 10:29 AM
Rooms and interior
- Bedrooms:4
- Total bathrooms:3
- Full bathrooms:3
- Rooms Total:6
- Flooring:Hardwood, Tile
- Kitchen Description:Cabinets - Upgraded, Countertops - Stone/Granite/Solid, Dishwasher, Flooring - Stone/Ceramic Tile, Microwave, Range, Refrigerator, Stainless Steel Appliances
- Basement Description:Bulkhead, Full, Interior Entry
- Living area:1,238 sq. ft.
Heating and cooling
- Heating:Baseboard
Structure and exterior
- Roof:Shingle
- Year built:1954
- Building area:1,238 sq. ft.
- Lot area:0.14 Acres
- Lot Features:Corner Lot
- Architectural Style:Cape
- Construction Materials:Frame
- Exterior Features:Patio, Rain Gutters, Storage
- Foundation Description:Concrete Perimeter
Utilities
- Water:Public
- Sewer:Public Sewer
Finances and disclosures
- Price:$510,000
- Price per sq. ft.:$411.95
- Tax amount:$4,755 (2025)
Features and amenities
- Appliances:Dishwasher, Microwave, Range, Refrigerator
- Laundry features:In Basement
- Amenities:Gas Water Heater
Parking
- Total parking spaces:8
- Parking description:Off Street, Paved Drive
New listings near 12 Harvard Street
- New
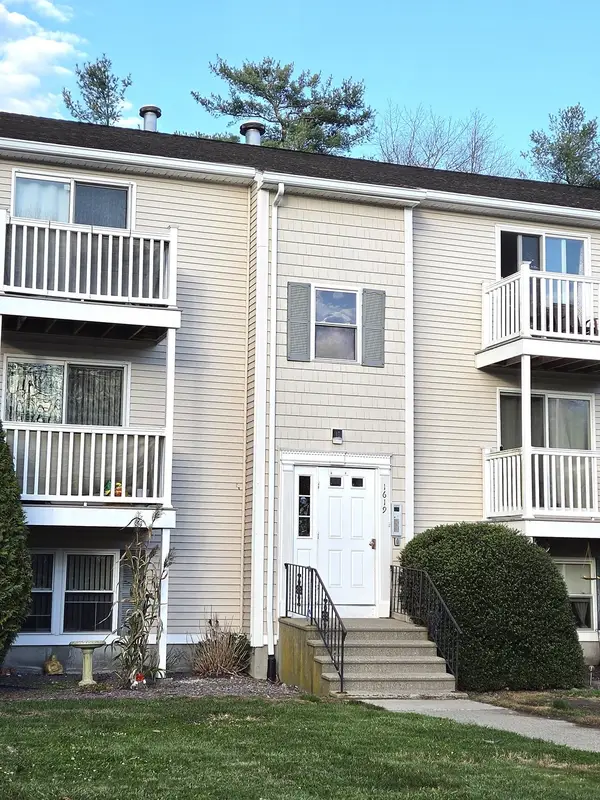 $249,900Active2 beds 1 baths745 sq. ft.
1619 Braley Rd #94, New Bedford, MA 02745
MLS# 73601120Listed by: Century 21 Signature Properties - Open Sat, 12 to 2pmNew
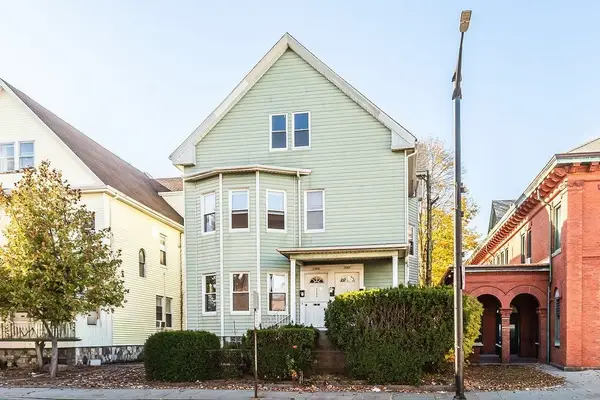 $549,900Active6 beds 2 baths3,626 sq. ft.
1585-1587 Acushnet Ave, New Bedford, MA 02746
MLS# 73600898Listed by: RE/MAX Synergy - Open Sun, 12 to 2pmNew
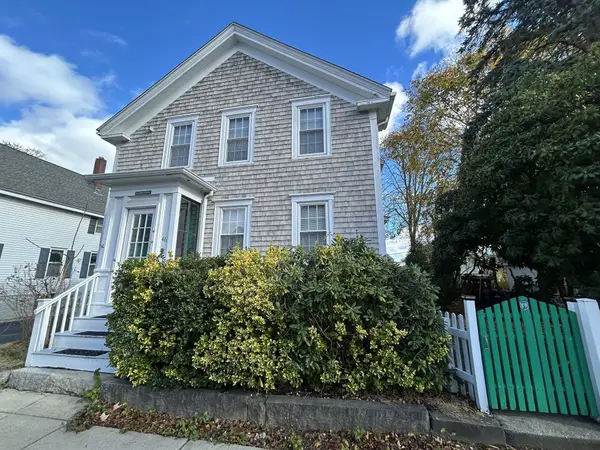 $465,000Active4 beds 2 baths1,868 sq. ft.
46 Atlantic St, New Bedford, MA 02740
MLS# 73600721Listed by: OwnerEntry.com - New
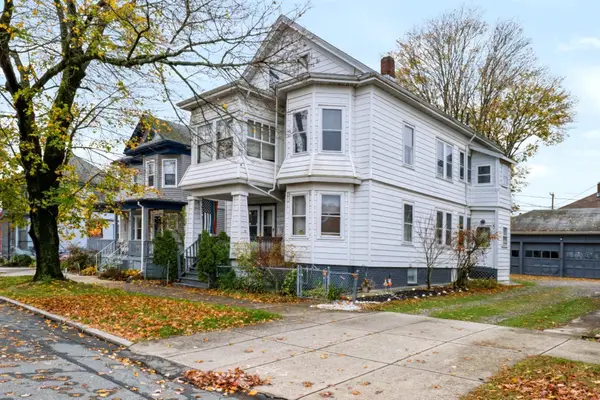 $525,000Active4 beds 2 baths2,144 sq. ft.
763-765 Rockdale Ave, New Bedford, MA 02740
MLS# 73600637Listed by: RE/MAX Vantage - New
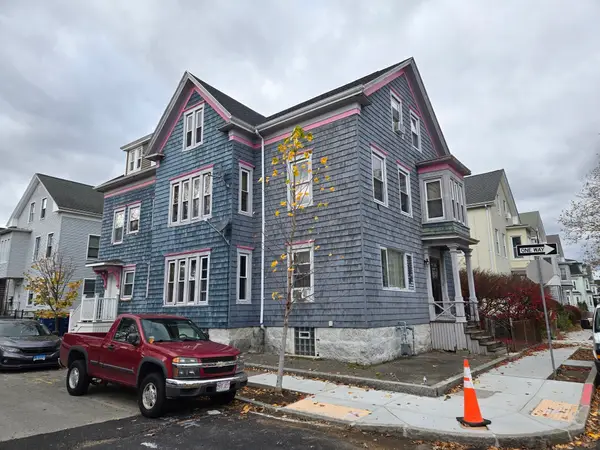 $799,900Active6 beds 6 baths3,738 sq. ft.
131 Chestnut St, New Bedford, MA 02740
MLS# 73600376Listed by: Conway - Dartmouth - New
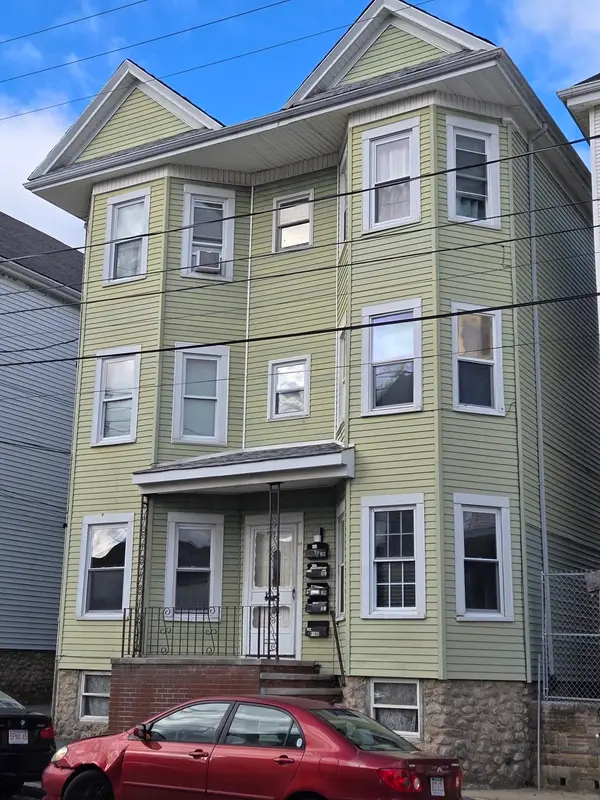 $799,900Active12 beds 5 baths4,599 sq. ft.
89 Hathaway St, New Bedford, MA 02746
MLS# 73600377Listed by: Conway - Dartmouth - Open Sat, 10am to 12pmNew
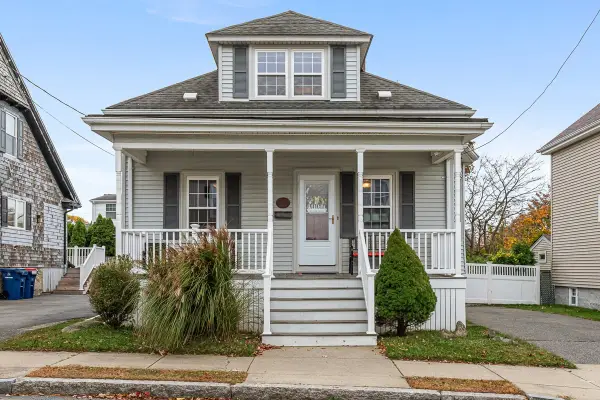 $389,900Active2 beds 2 baths1,066 sq. ft.
72 Topham St, New Bedford, MA 02746
MLS# 73600403Listed by: The Q Group Realty, LLC - Open Sat, 12:30 to 1:30pmNew
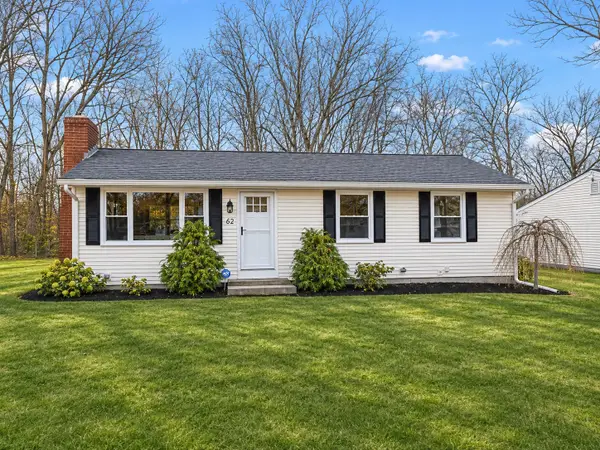 $450,000Active3 beds 1 baths1,008 sq. ft.
62 Easton St, New Bedford, MA 02746
MLS# 73600416Listed by: RE/MAX Vantage - Open Sat, 1 to 2:30pmNew
 $459,000Active3 beds 2 baths1,400 sq. ft.
66 Rockland St, New Bedford, MA 02740
MLS# 73600365Listed by: Coastal Realty


Protect your home and budget from life's surprises with an Assurant Home Warranty, backed by a partner that supports you through every step of homeownership. Explore Plans.
© 2023 - 2026 ERA Franchise Systems LLC. All rights reserved. ERA Franchise Systems LLC fully supports the principles of the Fair Housing Act and the Equal Opportunity Act. ERA, ERA Real Estate powered, and their respective logos are registered service marks of ERA Franchise Systems LLC. Each office is independently owned and operated.