
16 Pauline St, New Bedford, MA 02740
Local realty services provided by:ERA Hart Sargis-Breen Real Estate
16 Pauline St,New Bedford, MA 02740
$449,900
- 3 Beds
- 2 Baths
- 1,557 sq. ft.
- Single family
- Active
Listed by: jeff gardner
Office: robert h. gardner, inc.
MLS#:73565695
Source:MLSPIN
Price summary
- Price:$449,900
- Price per sq. ft.:$288.95
About this home
WEST END — This solid, well-built Cape Cod home, located directly across from Buttonwood Park, offers an excellent opportunity to add your personal touch and make it your own. The first floor features a comfortable living room with a wood stove on a brick hearth, a cozy den, spacious family room, and an applianced kitchen open to the dining area, along with a convenient half bath. The second floor offers three bedrooms and a full bathroom with tub/shower.Additional features include a full basement with washer/dryer hookups, fenced-in yard, and attached garage. There is an irrigation system in the front yard. Located on a quiet dead-end street with city water and sewer, the home also features vinyl siding, an asphalt-shingle roof, 200-amp electrical service, gas-fired forced hot-air heat, and two mini splits for heat and air conditioning. A great opportunity to create your own home in a desirable West End location just steps from Buttonwood Park! FIRST SHOWINGS SATURDAY AUGUST 22 OPEN HOUSE 12:00-1:30!...
Contact an agent
Home facts
- Year built:1946
- Listing ID #:73565695
- Updated:August 23, 2026 at 01:26 PM
Rooms and interior
- Bedrooms:3
- Total bathrooms:2
- Full bathrooms:1
- Half bathrooms:1
- Rooms Total:7
- Flooring:Carpet, Flooring - Hardwood, Flooring - Wall to Wall Carpet, Hardwood, Vinyl
- Kitchen Description:Flooring - Laminate
- Basement Description:Concrete, Full
- Living area:1,557 sq. ft.
Heating and cooling
- Cooling:Ductless
- Heating:Forced Air, Natural Gas
Structure and exterior
- Roof:Shingle
- Year built:1946
- Building area:1,557 sq. ft.
- Lot area:0.11 Acres
- Architectural Style:Cape
- Construction Materials:Frame
- Exterior Features:Patio, Sprinkler System, Storage
- Foundation Description:Block
Utilities
- Water:Public
- Sewer:Public Sewer
Finances and disclosures
- Price:$449,900
- Price per sq. ft.:$288.95
- Tax amount:$4,394 (2026)
Features and amenities
- Laundry features:In Basement
- Amenities:Gas Water Heater
Parking
- Total parking spaces:2
- Parking description:Attached, Garage Door Opener, Off Street, Paved, Paved Drive
- Garage:Yes
- Garage spaces:1
New listings near 16 Pauline St
- New
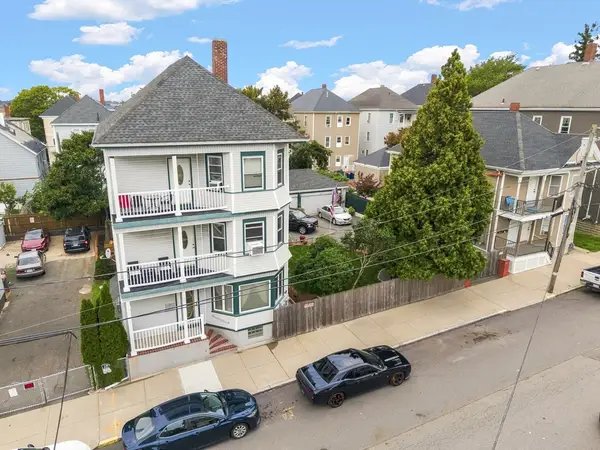 $798,800Active9 beds 4 baths3,330 sq. ft.
33 George St, New Bedford, MA 02744
MLS# 73566042Listed by: LPT Realty - Home & Key Group - Open Sun, 2 to 3:30pmNew
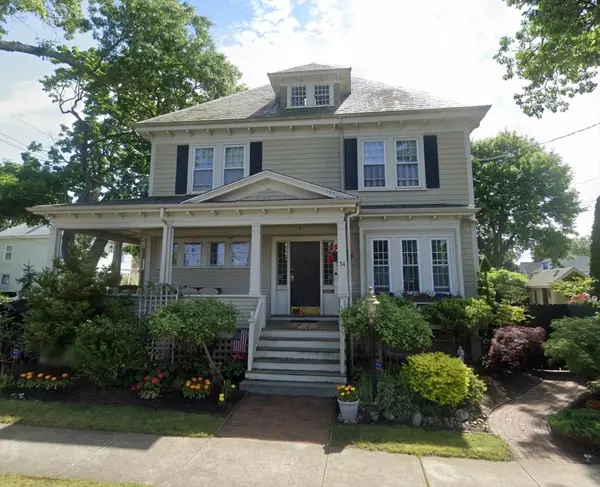 $499,900Active3 beds 2 baths2,161 sq. ft.
34 Rotch St, New Bedford, MA 02717
MLS# 73566013Listed by: Pelletier Realty, Inc. - New
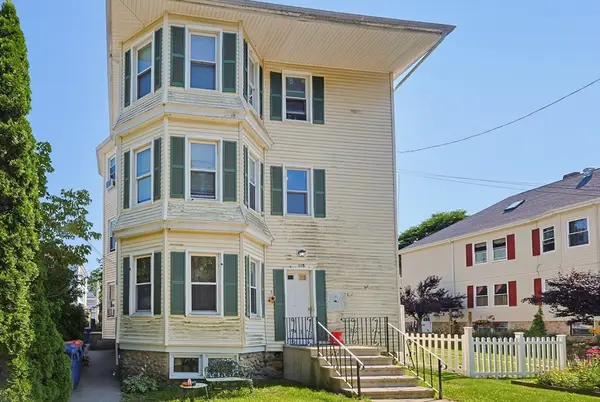 $549,000Active9 beds 3 baths3,420 sq. ft.
118 Irvington St, New Bedford, MA 02745
MLS# 73566049Listed by: Longwood Residential, LLC - Open Sun, 10am to 12pmNew
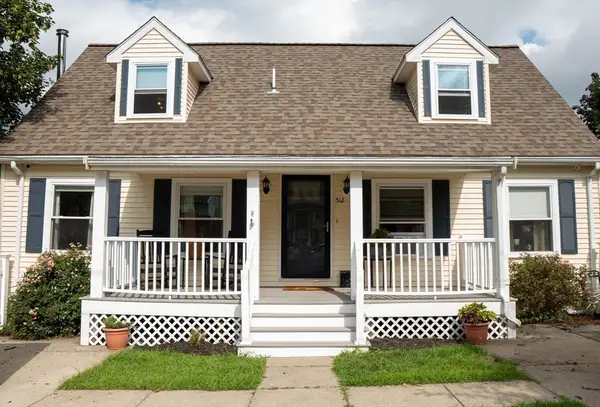 $549,900Active4 beds 3 baths2,223 sq. ft.
512 Prescott St, New Bedford, MA 02746
MLS# 73565946Listed by: Keller Williams Coastal - Open Sun, 11am to 12:30pmNew
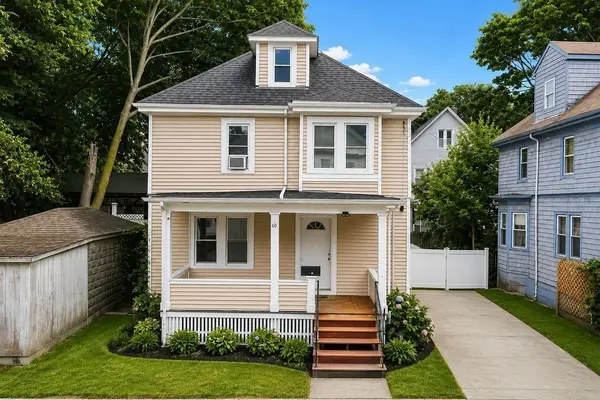 $379,999Active4 beds 1 baths1,358 sq. ft.
60 Newton St, New Bedford, MA 02740
MLS# 73565866Listed by: RE/MAX Vantage - New
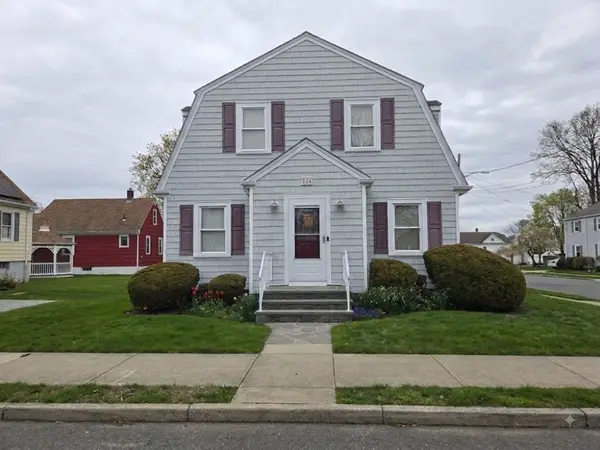 $479,900Active3 beds 2 baths1,664 sq. ft.
124 Felton St., New Bedford, MA 02745
MLS# 73565761Listed by: eXp Realty LLC - New
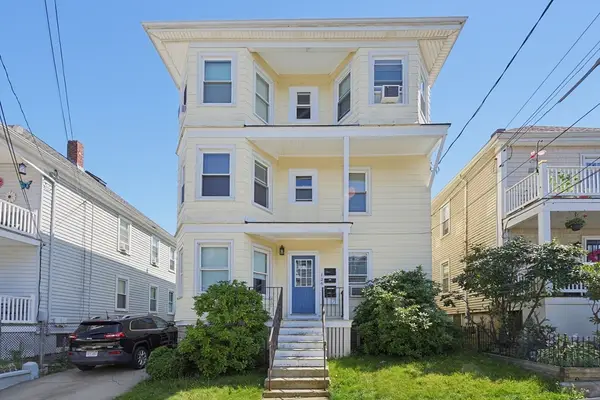 $679,000Active8 beds 4 baths3,552 sq. ft.
126 Princeton St, New Bedford, MA 02745
MLS# 73565606Listed by: Longwood Residential, LLC - New
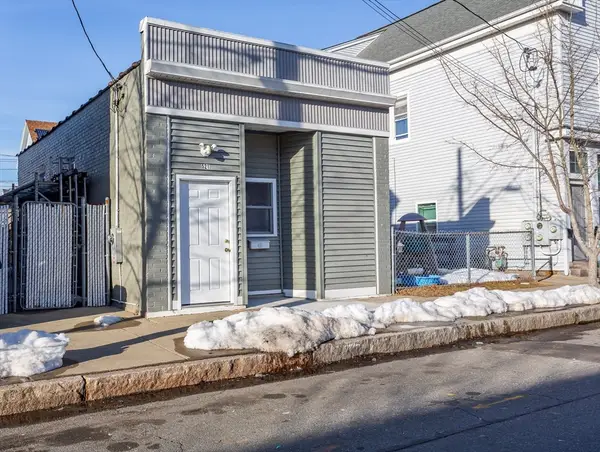 $289,900Active1 beds 1 baths576 sq. ft.
521 Kempton St, New Bedford, MA 02740
MLS# 73565650Listed by: Amaral & Associates RE - Open Sun, 10 to 11amNew
 $499,900Active6 beds 3 baths2,531 sq. ft.
21 Salisbury St, New Bedford, MA 02744
MLS# 73565656Listed by: RE/MAX Vantage


Protect your home and budget from life's surprises with an Assurant Home Warranty, backed by a partner that supports you through every step of homeownership. Explore Plans.
© 2023 - 2026 ERA Franchise Systems LLC. All rights reserved. ERA Franchise Systems LLC fully supports the principles of the Fair Housing Act and the Equal Opportunity Act. ERA, ERA Real Estate powered, and their respective logos are registered service marks of ERA Franchise Systems LLC. Each office is independently owned and operated.