
31 Hudson St, New Bedford, MA 02744
Local realty services provided by:ERA Hart Sargis-Breen Real Estate
31 Hudson St,New Bedford, MA 02744
$649,900
- 3 Beds
- 2 Baths
- 2,342 sq. ft.
- Single family
- Active
Upcoming open houses
- Sun, Oct 2511:00 am - 01:00 pm
Listed by: the mathew j. arruda group, mathew arruda
Office: compass
MLS#:73592825
Source:MLSPIN
Price summary
- Price:$649,900
- Price per sq. ft.:$277.5
About this home
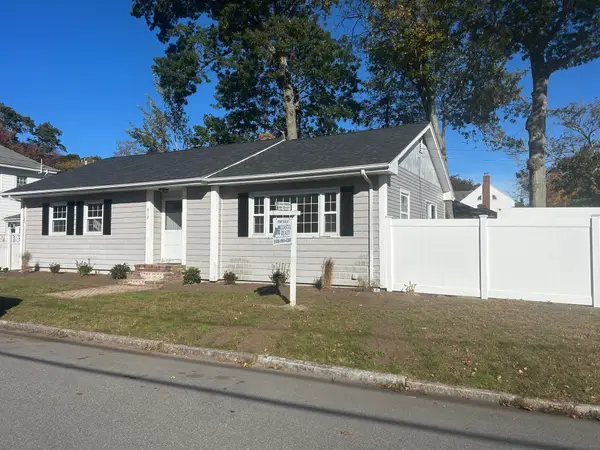
Imagine waking up every day to the shimmering views of Buzzards Bay and the refreshing scent of salt air. This elegant residence in Clarks Point offers the quintessential coastal lifestyle you’ve been dreaming of - situated just moments from the sandy shores of East Beach and the scenic paths of Forts Taber and Rodman plus the Harbor Walk. While the location is unbeatable, the home itself has been meticulously updated to provide peace of mind for years to come. The updates include a beautifully renovated living room and kitchen with waterviews , a finished lower level with bath and laundry room, new basement windows, newer siding and windows. Whether you are hosting a summer cookout on the back deck or enjoying a quiet morning watching the light hit the water, this property perfectly blends modern convenience with a relaxed seaside vibe. Don't miss your chance to own a piece of the coast where all the work has already been done for you.
Contact an agent
Home facts
- Year built:1958
- Listing ID #:73592825
- Updated:October 25, 2026 at 10:54 AM
Rooms and interior
- Bedrooms:3
- Total bathrooms:2
- Full bathrooms:2
- Rooms Total:8
- Flooring:Hardwood, Tile
- Dining Description:Beamed Ceilings, Exterior Access, Hardwood, Open Floorplan, Overhead, Window(s) - Bay/Bow/Box
- Bathrooms Description:Bathroom - Half, Bathroom - With Shower Stall
- Kitchen Description:Dishwasher, Flooring - Stone/Ceramic Tile, Open Floorplan, Range, Range Hood, Recessed Lighting, Refrigerator, Stainless Steel Appliances
- Basement Description:Concrete, Finished, Full, Garage Access, Interior Entry, Walk-Out Access
- Living area:2,342 sq. ft.
Heating and cooling
- Heating:Baseboard, Electric, Fireplace(s), Oil
Structure and exterior
- Roof:Shingle
- Year built:1958
- Building area:2,342 sq. ft.
- Lot area:0.18 Acres
- Lot Features:Gentle Sloping
- Architectural Style:Ranch
- Construction Materials:Frame
- Exterior Features:Balcony, Deck, Rain Gutters
- Foundation Description:Block
Schools
- High school:Gnbhs/Gnbvths
- Middle school:Roosevelt
- Elementary school:Taylor
Utilities
- Water:Public
- Sewer:Public Sewer
Finances and disclosures
- Price:$649,900
- Price per sq. ft.:$277.5
- Tax amount:$4,910 (2025)
Features and amenities
- Appliances:Dishwasher, Dryer, Range, Range Hood, Refrigerator, Washer
- Laundry features:Bathroom - Half, Dryer, Electric Dryer Hookup, Flooring - Stone/Ceramic Tile, In Basement, Laundry Closet, Recessed Lighting, Washer, Washer Hookup
- Amenities:Closet, Open Floorplan, Recessed Lighting, Wet Bar
Parking
- Total parking spaces:3
- Parking description:Garage Faces Side, Off Street, On Street, Paved, Under
- Garage:Yes
- Garage spaces:1
New listings near 31 Hudson St
- Open Sun, 11am to 12pmNew
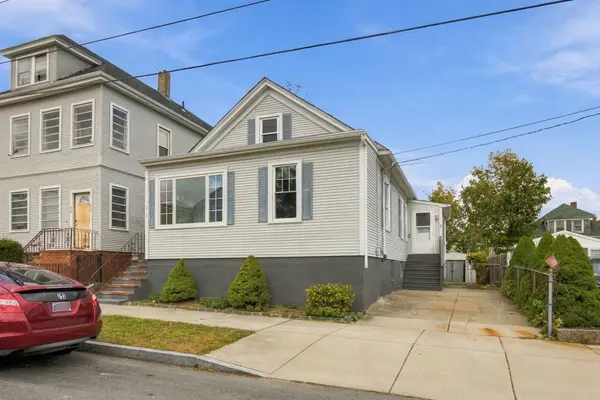 $369,900Active4 beds 1 baths1,336 sq. ft.
215 Clifford St, New Bedford, MA 02745
MLS# 73594550Listed by: Cameron Real Estate Group - Open Sun, 1 to 3pmNew
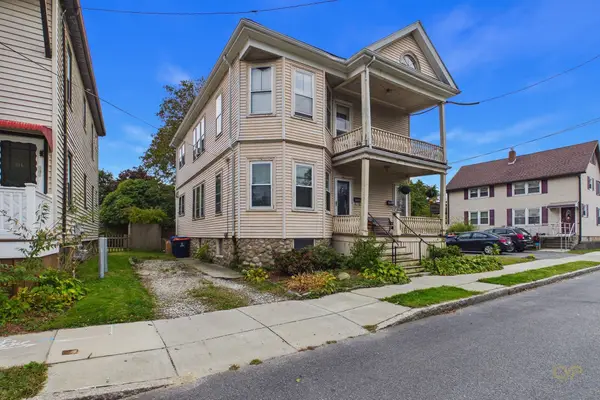 $475,000Active4 beds 2 baths2,232 sq. ft.
118-120 Mount Vernon, New Bedford, MA 02740
MLS# 73593752Listed by: Amaral & Associates RE - New
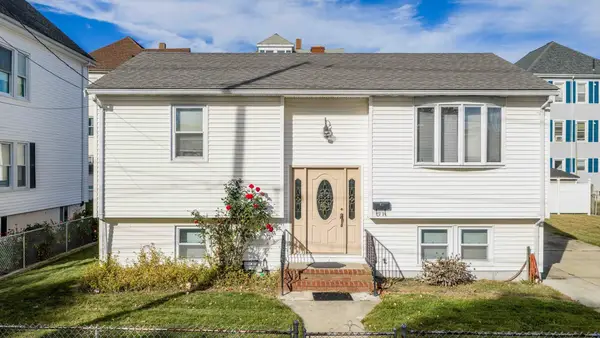 $389,900Active4 beds 2 baths1,508 sq. ft.
91 Jenkins St, New Bedford, MA 02740
MLS# 73593768Listed by: RE/MAX Vantage - Open Sun, 11:30am to 12:30pmNew
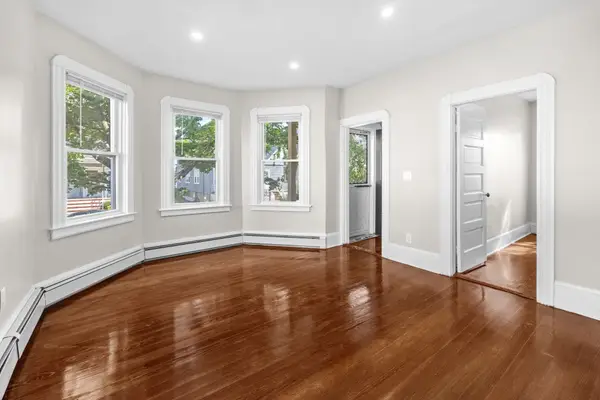 $639,000Active6 beds 2 baths2,192 sq. ft.
96-98 Clara St, New Bedford, MA 02744
MLS# 73593689Listed by: Gibson Sotheby's International Realty - New
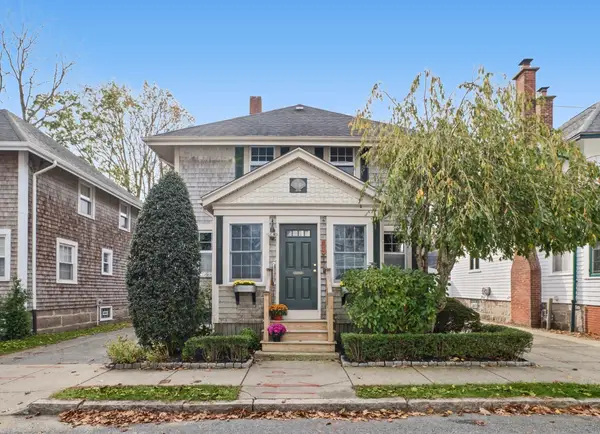 $459,990Active4 beds 2 baths1,570 sq. ft.
194 Clinton St, New Bedford, MA 02740
MLS# 73593169Listed by: revolv of Dartmouth - New
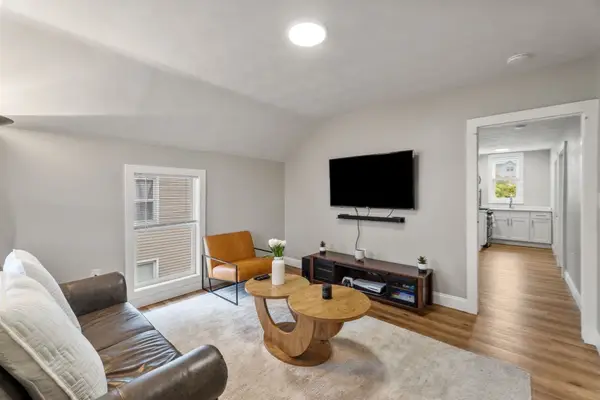 $500,000Active4 beds 2 baths1,362 sq. ft.
207 Belleville Ave, New Bedford, MA 02746
MLS# 73592965Listed by: Gibson Sotheby's International Realty - Open Sun, 11am to 12:30pmNew
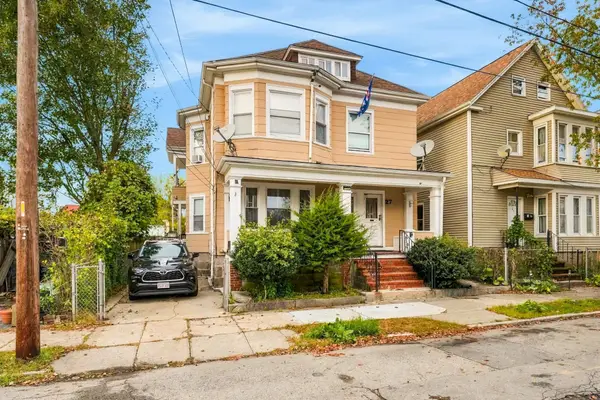 $529,900Active7 beds 2 baths2,467 sq. ft.
27-29 Willow St, New Bedford, MA 02740
MLS# 73592896Listed by: LPT Realty - Home & Key Group - New
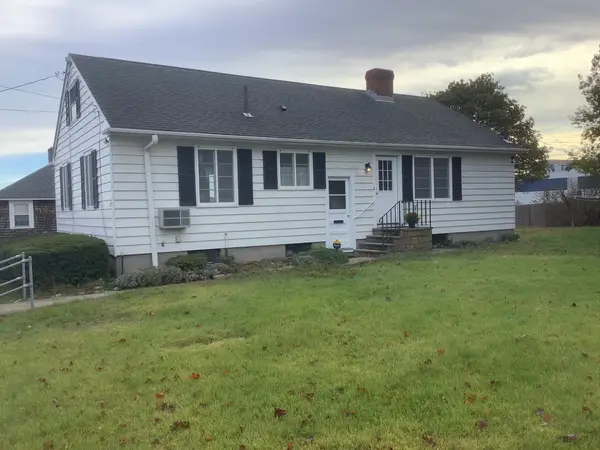 $479,900Active3 beds 1 baths1,215 sq. ft.
10 Clara St, New Bedford, MA 02744
MLS# 73592799Listed by: Coastal Realty - New
 $554,900Active3 beds 3 baths1,274 sq. ft.
612 Whittier St, New Bedford, MA 02740
MLS# 73592803Listed by: Coastal Realty


Protect your home and budget from life's surprises with an Assurant Home Warranty, backed by a partner that supports you through every step of homeownership. Explore Plans.
© 2023 - 2026 ERA Franchise Systems LLC. All rights reserved. ERA Franchise Systems LLC fully supports the principles of the Fair Housing Act and the Equal Opportunity Act. ERA, ERA Real Estate powered, and their respective logos are registered service marks of ERA Franchise Systems LLC. Each office is independently owned and operated.