
52 Valley View Dr., New Bedford, MA 02740
Local realty services provided by:ERA Millennium Real Estate
52 Valley View Dr.,New Bedford, MA 02740
$449,999
- 2 Beds
- 1 Baths
- 1,316 sq. ft.
- Single family
- Active
Listed by: kam goldstone, megan sylvia
Office: re/max vantage
MLS#:73552442
Source:MLSPIN
Price summary
- Price:$449,999
- Price per sq. ft.:$341.94
About this home
Welcome to easy, single-level living in New Bedford! This well-maintained ranch offers approximately 1,300 square feet of living space with 2 bedrooms and 1 full bath. Public record reflects 3 bedrooms; however, the third bedroom is currently being utilized as a spacious first-floor laundry room. Inside, you'll find a functional layout with comfortable living spaces, and central AC! Outside, enjoy a private backyard perfect for relaxing, entertaining, or gardening. Conveniently located near shopping, restaurants, parks, schools, and major highways, this home is ideal for first-time buyers, or those that seek single level living.
Contact an agent
Home facts
- Year built:1993
- Listing ID #:73552442
- Updated:August 09, 2026 at 10:59 AM
Rooms and interior
- Bedrooms:2
- Total bathrooms:1
- Full bathrooms:1
- Rooms Total:5
- Flooring:Carpet, Laminate
- Kitchen Description:Range, Refrigerator
- Basement Description:Bulkhead, Full, Interior Entry
- Living area:1,316 sq. ft.
Heating and cooling
- Cooling:1 Cooling Zone, Central Air
- Heating:Forced Air, Natural Gas
- Central air:Yes
Structure and exterior
- Roof:Shingle
- Year built:1993
- Building area:1,316 sq. ft.
- Lot area:0.2 Acres
- Architectural Style:Ranch
- Construction Materials:Frame
- Foundation Description:Concrete Perimeter
Utilities
- Water:Public
- Sewer:Public Sewer
Finances and disclosures
- Price:$449,999
- Price per sq. ft.:$341.94
- Tax amount:$5,213 (2025)
Features and amenities
- Appliances:Range, Refrigerator
- Laundry features:Electric Dryer Hookup, Washer Hookup
Parking
- Total parking spaces:2
- Parking description:Off Street, Paved Drive
New listings near 52 Valley View Dr.
- New
 $605,000Active4 beds 3 baths21,128 sq. ft.
76 Erin Ct., New Bedford, MA 02745
MLS# 73561132Listed by: Conway - Dartmouth - Open Wed, 5:30 to 7pmNew
 $420,000Active2 beds 1 baths1,495 sq. ft.
58 Oaklawn St, New Bedford, MA 02744
MLS# 73560998Listed by: Amaral & Associates RE - New
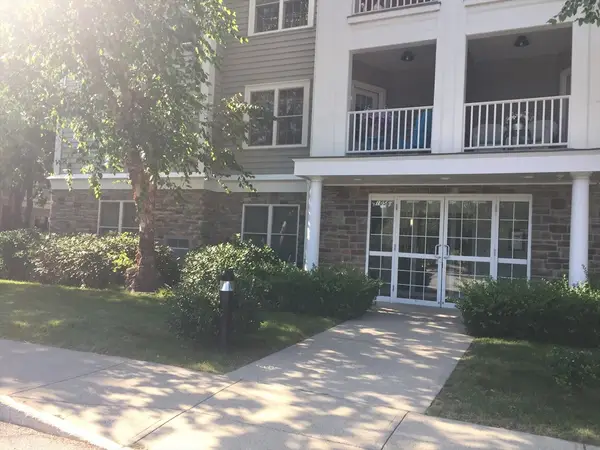 $409,000Active2 beds 2 baths1,377 sq. ft.
1056 Victoria #A-13, New Bedford, MA 02745
MLS# 73560552Listed by: Burgess Realty Corp. - Open Sun, 12 to 1:30pmNew
 $639,000Active6 beds 2 baths2,192 sq. ft.
96-98 Clara St, New Bedford, MA 02744
MLS# 73560249Listed by: Gibson Sotheby's International Realty - New
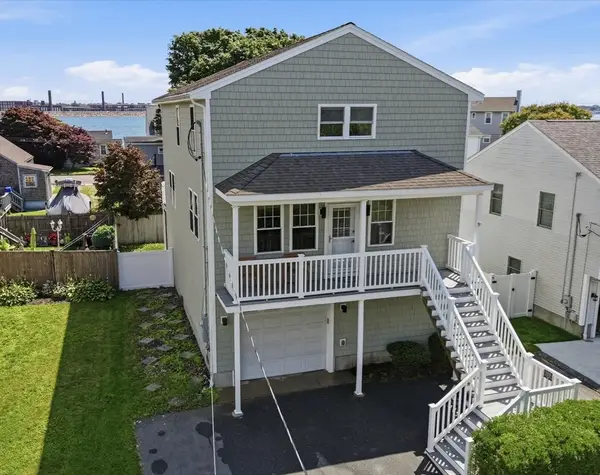 $600,000Active3 beds 3 baths2,000 sq. ft.
53 Osborne Street, New Bedford, MA 02740
MLS# 73560016Listed by: Kokopelli Realty, LLC - New
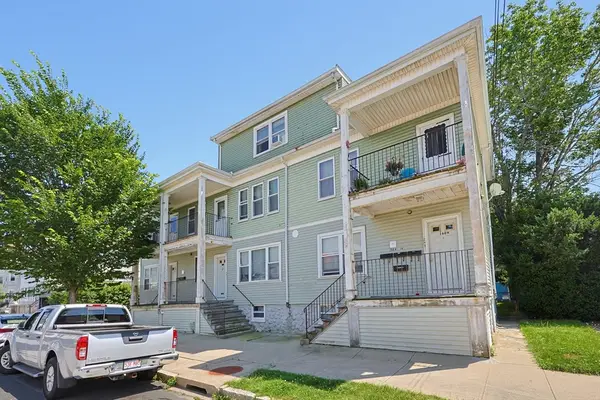 $1,300,000Active16 beds 10 baths9,101 sq. ft.
258-260 Whitman St, New Bedford, MA 02745
MLS# 73559551Listed by: Longwood Residential, LLC - New
 $549,000Active9 beds 3 baths3,462 sq. ft.
65 Arlington St, New Bedford, MA 02745
MLS# 73559568Listed by: Longwood Residential, LLC - Open Sun, 11:30am to 1pmNew
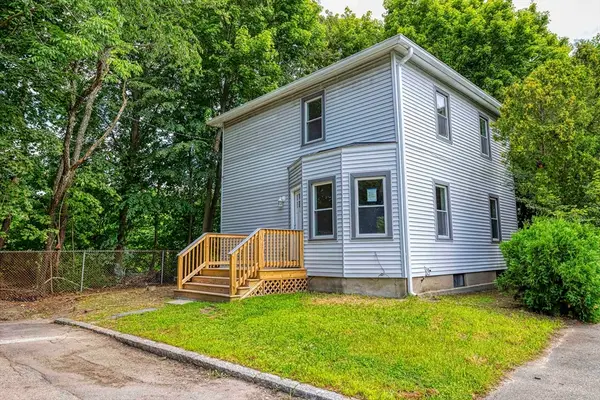 $499,999Active3 beds 2 baths1,266 sq. ft.
112 Dewolf St, New Bedford, MA 02740
MLS# 73559114Listed by: Lion Gate Real Estate, Inc. - New
 $490,000Active2 beds 1 baths1,233 sq. ft.
206 Austin St, New Bedford, MA 02740
MLS# 73558908Listed by: Home Bound Realty - New
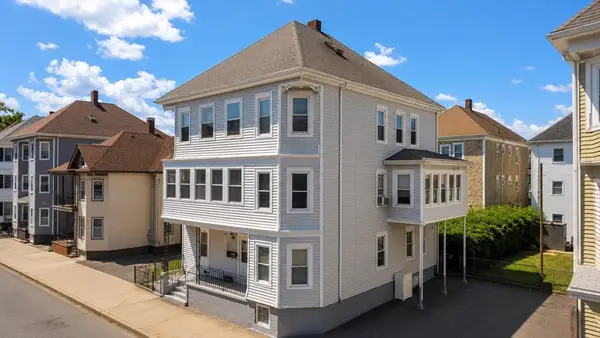 $679,900Active9 beds 3 baths3,730 sq. ft.
85 Jouvette St, New Bedford, MA 02744
MLS# 73558916Listed by: RE/MAX Vantage


Protect your home and budget from life's surprises with an Assurant Home Warranty, backed by a partner that supports you through every step of homeownership. Explore Plans.
© 2023 - 2026 ERA Franchise Systems LLC. All rights reserved. ERA Franchise Systems LLC fully supports the principles of the Fair Housing Act and the Equal Opportunity Act. ERA, ERA Real Estate powered, and their respective logos are registered service marks of ERA Franchise Systems LLC. Each office is independently owned and operated.