
56 Schofield St, New Bedford, MA 02740
Local realty services provided by:Metropolitan Homes
56 Schofield St,New Bedford, MA 02740
$469,000
- 3 Beds
- 2 Baths
- 1,692 sq. ft.
- Single family
- Active
Listed by: allan freitas
Office: homesmart first class realty
MLS#:73523519
Source:MLSPIN
Price summary
- Price:$469,000
- Price per sq. ft.:$277.19
About this home
located on a dead end Street at 56 Schofield St, New Bedford, MA. Built in 2001, this 1692 square foot single-family residence offers a comfortable and contemporary living experience. This residence includes three well-proportioned bedrooms, A full bathroom provides convenience, complemented by an additional half bathroom, ensuring comfort for residents and guests alike. The property sits on a lot, providing ample outdoor space for relaxation or recreation. A single-car garage offers secure parking and additional storage solutions with 2 driveway parking spots, Experience the ease and elegance of modern living in this thoughtfully designed home; schedule your private viewing today. NEAR BUTTOWN WOOD ZOO. OFF ROCKDALE AV.
Contact an agent
Home facts
- Year built:2001
- Listing ID #:73523519
- Updated:May 26, 2026 at 10:29 AM
Rooms and interior
- Bedrooms:3
- Total bathrooms:2
- Full bathrooms:1
- Half bathrooms:1
- Rooms Total:5
- Flooring:Carpet
- Kitchen Description:Dishwasher, Range, Refrigerator
- Basement Description:Full, Partially Finished, Walk-Out Access
- Living area:1,692 sq. ft.
Heating and cooling
- Cooling:Window Unit(s)
- Heating:Baseboard, Central, Natural Gas
Structure and exterior
- Roof:Shingle
- Year built:2001
- Building area:1,692 sq. ft.
- Lot area:0.11 Acres
- Architectural Style:Colonial, Raised Ranch
- Construction Materials:Frame
- Exterior Features:Deck - Vinyl, Porch
- Foundation Description:Concrete Perimeter
Utilities
- Water:Public
- Sewer:Public Sewer
Finances and disclosures
- Price:$469,000
- Price per sq. ft.:$277.19
- Tax amount:$4,729 (2025)
Features and amenities
- Appliances:Dishwasher, Range, Refrigerator
- Laundry features:Electric Dryer Hookup, Washer Hookup
- Amenities:Gas Water Heater
Parking
- Total parking spaces:3
- Parking description:Off Street, Paved Drive, Under
- Garage:Yes
- Garage spaces:1
New listings near 56 Schofield St
- Open Sat, 11am to 1pmNew
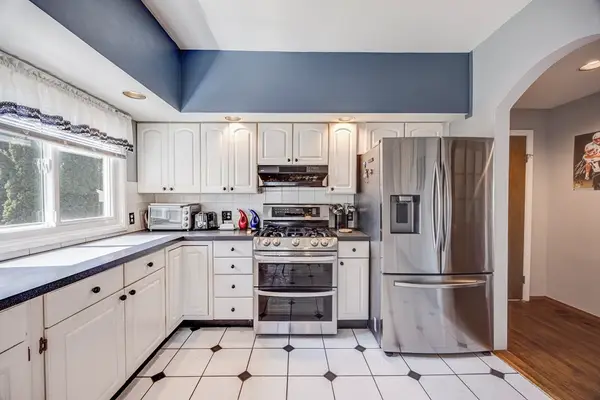 $449,999Active3 beds 2 baths1,255 sq. ft.
188 Washington St, New Bedford, MA 02740
MLS# 73523578Listed by: Keller Williams South Watuppa - New
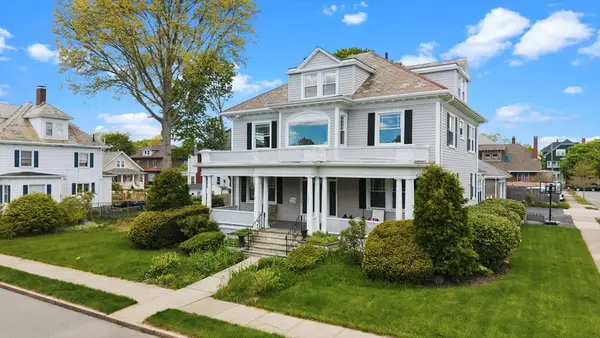 $639,800Active6 beds 4 baths4,610 sq. ft.
293 Hawthorn St, New Bedford, MA 02740
MLS# 73523582Listed by: LPT Realty - Home & Key Group - Open Sat, 12 to 2pmNew
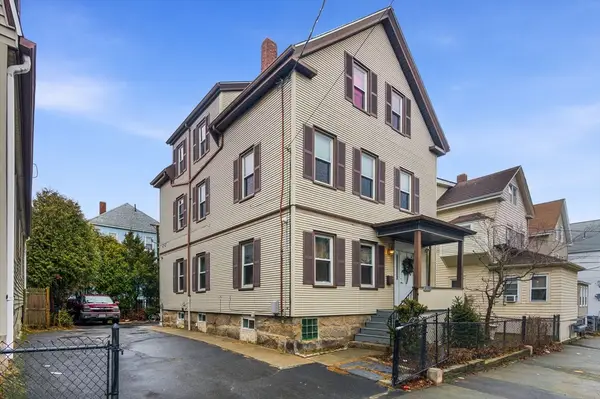 $499,000Active6 beds 3 baths2,531 sq. ft.
21 Salisbury St, New Bedford, MA 02744
MLS# 73523542Listed by: Jason Mitchell Group - Open Sat, 11am to 12:30pmNew
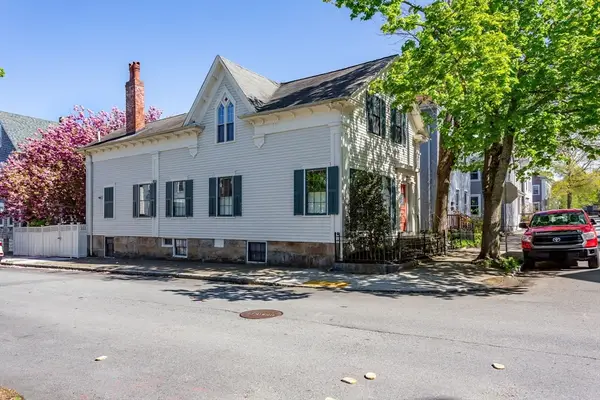 $439,000Active3 beds 2 baths1,754 sq. ft.
90 Walden St, New Bedford, MA 02740
MLS# 73523514Listed by: Amaral & Associates RE - Open Thu, 5 to 6:30pmNew
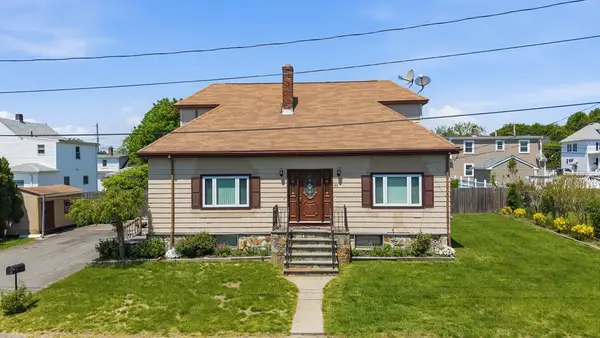 $399,900Active3 beds 2 baths1,292 sq. ft.
53 Rogers St, New Bedford, MA 02740
MLS# 73523457Listed by: LPT Realty - Home & Key Group - New
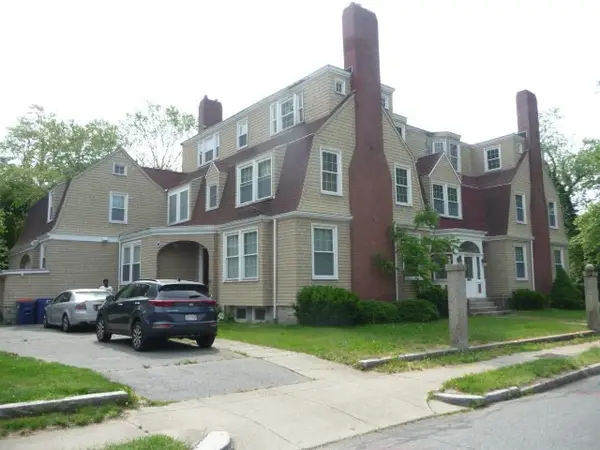 $1,300,000Active6 beds 5 baths8,497 sq. ft.
52 Ash St, New Bedford, MA 02740
MLS# 73523365Listed by: JMR Commercial RE Services - New
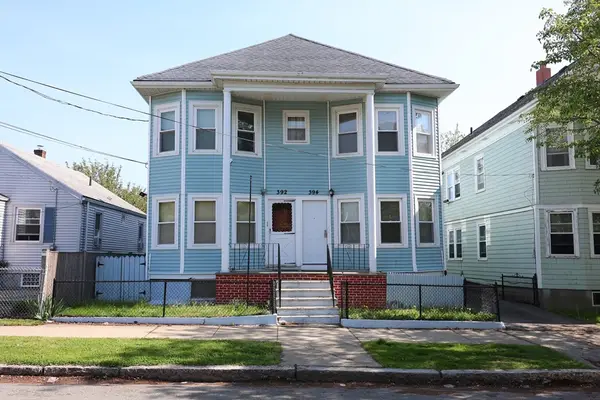 $799,999Active8 beds 4 baths3,372 sq. ft.
392-394 Shaw St, New Bedford, MA 02745
MLS# 73523133Listed by: Ponte & Associates Real Estate Inc. - New
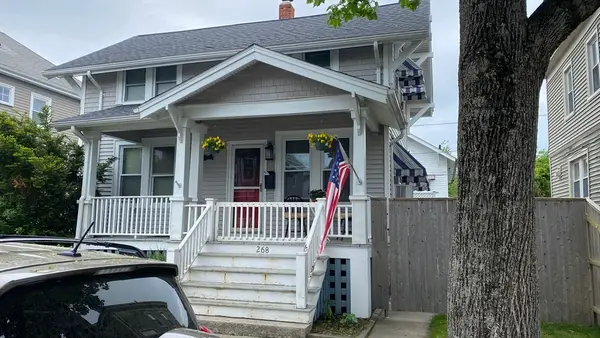 $389,900Active3 beds 1 baths972 sq. ft.
268 Reed Street, New Bedford, MA 02740
MLS# 73522942Listed by: Amaral & Associates RE - Open Sat, 10 to 11:30amNew
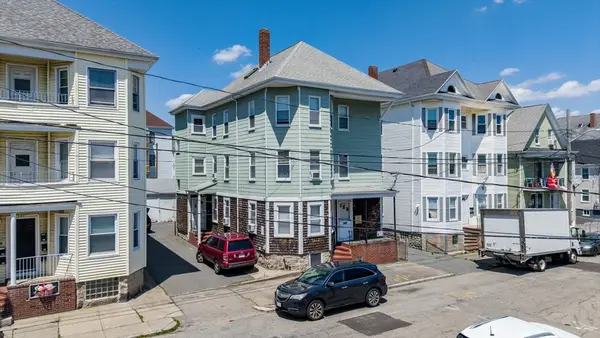 $649,900Active9 beds 3 baths3,360 sq. ft.
131 Whitman St, New Bedford, MA 02745
MLS# 73522847Listed by: RE/MAX Vantage


Protect your home and budget from life's surprises with an Assurant Home Warranty, backed by a partner that supports you through every step of homeownership. Explore Plans.
© 2023 - 2026 ERA Franchise Systems LLC. All rights reserved. ERA Franchise Systems LLC fully supports the principles of the Fair Housing Act and the Equal Opportunity Act. ERA, ERA Real Estate powered, and their respective logos are registered service marks of ERA Franchise Systems LLC. Each office is independently owned and operated.