
58 Willard Street, New Bedford, MA 02744
Local realty services provided by:ERA Key Realty Services
Listed by: dawn tramontano
Office: serhant.
MLS#:1417906
Source:RI_STATEWIDE
Price summary
- Price:$685,000
- Price per sq. ft.:$319.5
About this home
Welcome to the South End, where every day feels like a vacation and the beach is just moments from your front door. Thoughtfully rebuilt and completely reimagined, this stunning coastal home offers the perfect balance of timeless style, modern functionality, and the laid-back lifestyle buyers dream about. Expanded with a full second level, the home features a bright, open-concept design that seamlessly blends spacious living, dining, and entertaining areas. A first-floor bedroom and full bath provide exceptional flexibility for guests, multi-generational living, or a private home office. Upstairs, escape to your luxurious primary suite, complemented by three additional generously sized bedrooms and a beautifully appointed full bath, creating plenty of room for family and friends. Whether you're starting your mornings with a walk on the beach, spending afternoons boating or soaking up the sun, or entertaining after a day on the water, this home offers the coastal lifestyle you've been waiting for. Beautifully renovated from top to bottom and completely move-in ready, this is more than a home it's an opportunity to live where others vacation....
Contact an agent
Home facts
- Year built:1923
- Listing ID #:1417906
- Added:34 day(s) ago
- Updated:August 24, 2026 at 11:05 AM
Rooms and interior
- Bedrooms:5
- Total bathrooms:2
- Full bathrooms:2
- Rooms Total:11
- Flooring:Hardwood, Marble
- Bathrooms Description:Tub Shower
- Kitchen Description:Dishwasher, Microwave, Oven, Range, Refrigerator
- Basement:Yes
- Basement Description:Full, Unfinished
- Living area:2,144 sq. ft.
Heating and cooling
- Cooling:Central Air
- Heating:Gas
- Central air:Yes
Structure and exterior
- Year built:1923
- Building area:2,144 sq. ft.
- Lot area:0.1 Acres
- Architectural Style:Bungalow
- Construction Materials:Drywall, Vinyl Siding
- Foundation Description:Block
- Levels:2 Story
Utilities
- Water:Connected
- Sewer:Connected, Sewer Connected
Finances and disclosures
- Price:$685,000
- Price per sq. ft.:$319.5
- Tax amount:$4,072 (2025)
Features and amenities
- Appliances:Microwave, Range, Refrigerator
- Laundry features:Dryer
- Amenities:Gas Water Heater
Parking
- Total parking spaces:6
- Parking description:Detached, Garage
- Garage:Yes
- Garage spaces:2
 The data relating to real estate for sale on this web site comes in part from the IDX Program of the State-Wide Multiple Listing Service, Inc. Real estate listings held by brokerage firms other than ERA Key Realty Services are marked with the MLS logo and detailed information about them includes the name of the listing brokers. Information deemed reliable but not guaranteed. Copyright 2026 State-Wide MLS, Inc. All rights reserved. Date Last Update: August 24, 2026
New listings near 58 Willard Street
- New
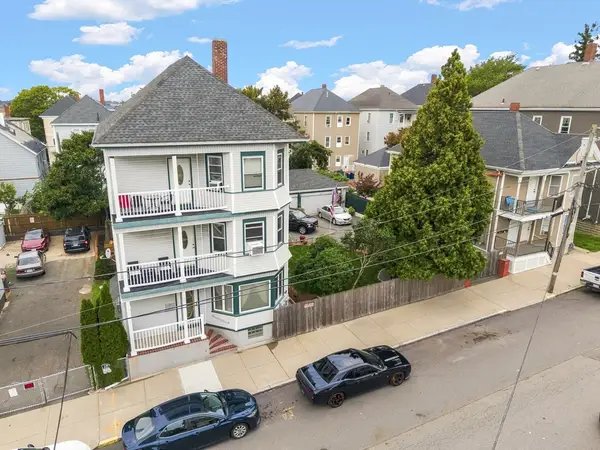 $798,800Active9 beds 4 baths3,330 sq. ft.
33 George St, New Bedford, MA 02744
MLS# 73566042Listed by: LPT Realty - Home & Key Group - New
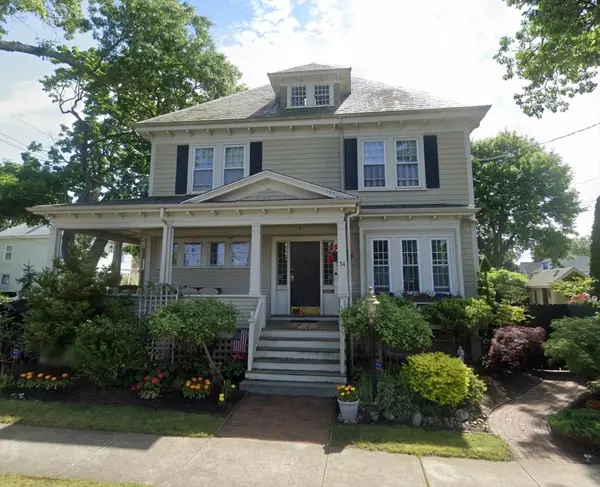 $499,900Active3 beds 2 baths2,161 sq. ft.
34 Rotch St, New Bedford, MA 02717
MLS# 73566013Listed by: Pelletier Realty, Inc. - New
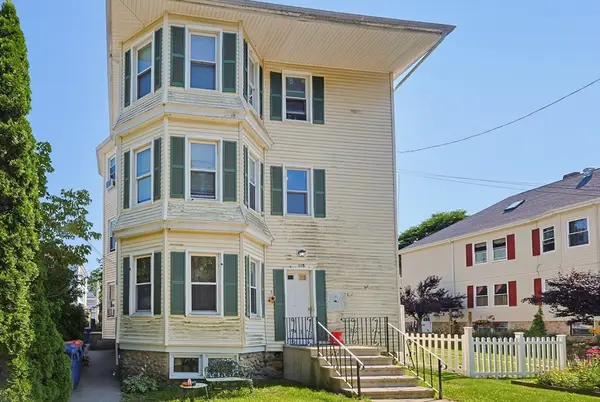 $549,000Active9 beds 3 baths3,420 sq. ft.
118 Irvington St, New Bedford, MA 02745
MLS# 73566049Listed by: Longwood Residential, LLC - New
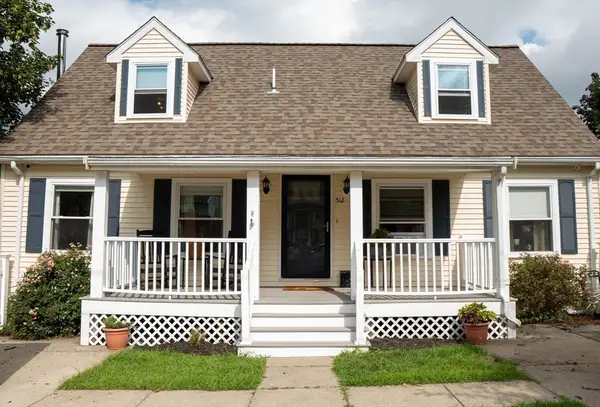 $549,900Active4 beds 3 baths2,223 sq. ft.
512 Prescott St, New Bedford, MA 02746
MLS# 73565946Listed by: Keller Williams Coastal - New
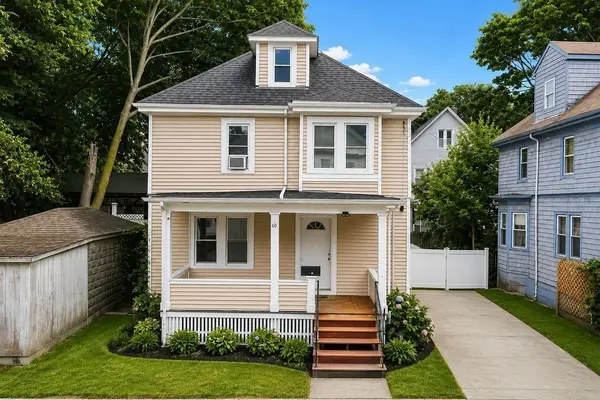 $379,999Active4 beds 1 baths1,358 sq. ft.
60 Newton St, New Bedford, MA 02740
MLS# 73565866Listed by: RE/MAX Vantage - New
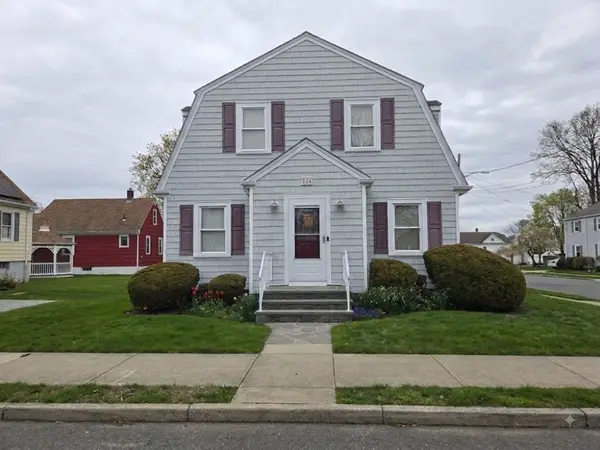 $479,900Active3 beds 2 baths1,664 sq. ft.
124 Felton St., New Bedford, MA 02745
MLS# 73565761Listed by: eXp Realty LLC - New
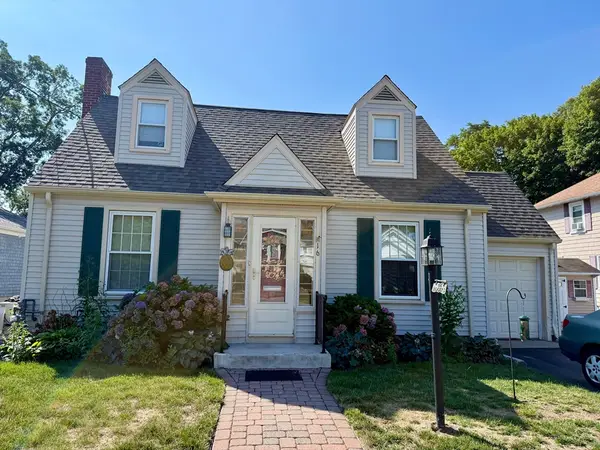 $449,900Active3 beds 2 baths1,557 sq. ft.
16 Pauline St, New Bedford, MA 02740
MLS# 73565695Listed by: Robert H. Gardner, Inc. - New
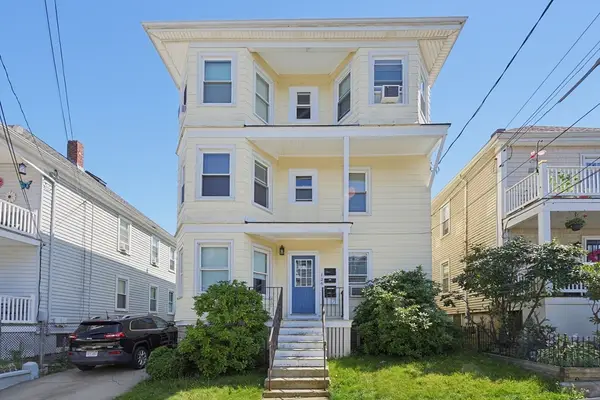 $679,000Active8 beds 4 baths3,552 sq. ft.
126 Princeton St, New Bedford, MA 02745
MLS# 73565606Listed by: Longwood Residential, LLC - New
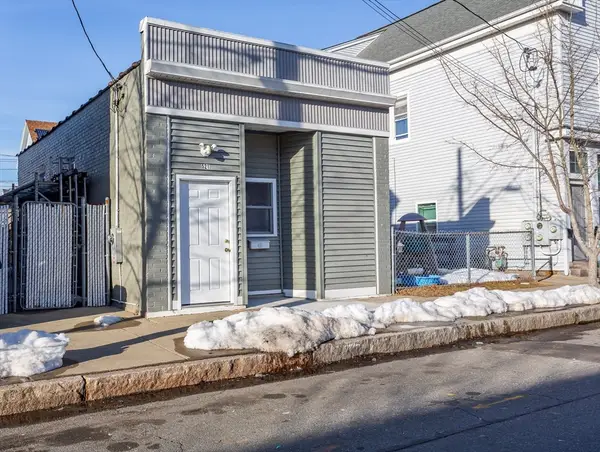 $289,900Active1 beds 1 baths576 sq. ft.
521 Kempton St, New Bedford, MA 02740
MLS# 73565650Listed by: Amaral & Associates RE - New
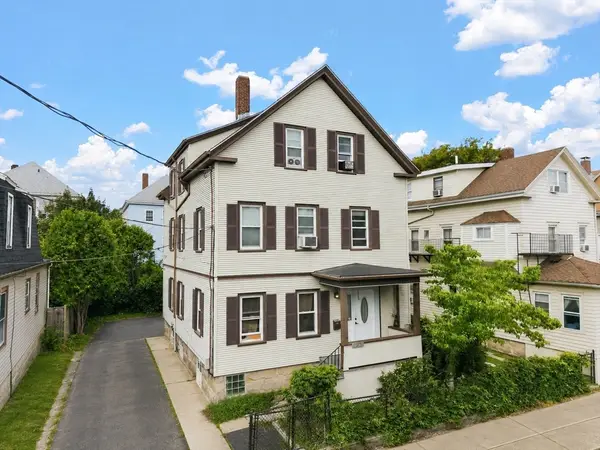 $499,900Active6 beds 3 baths2,531 sq. ft.
21 Salisbury St, New Bedford, MA 02744
MLS# 73565656Listed by: RE/MAX Vantage


Protect your home and budget from life's surprises with an Assurant Home Warranty, backed by a partner that supports you through every step of homeownership. Explore Plans.
© 2023 - 2026 ERA Franchise Systems LLC. All rights reserved. ERA Franchise Systems LLC fully supports the principles of the Fair Housing Act and the Equal Opportunity Act. ERA, ERA Real Estate powered, and their respective logos are registered service marks of ERA Franchise Systems LLC. Each office is independently owned and operated.