
11 Central St #4, Newbury, MA 01922
Local realty services provided by:Cohn & Company ERA Powered
Listed by: norman r. banville
Office: j. barrett & company
MLS#:73160979
Source:MLSPIN
Price summary
- Price:$899,900
- Price per sq. ft.:$361.26
- Monthly HOA dues:$200
About this home
Converted in 2017, this townhome offers modern interior design, soaring ceilings, custom millwork and a stained-glass transom window reminiscent of the building's past. The open concept kitchen features granite countertops, FulGor stainless appliances, custom cabinetry and an oversized center island for social gatherings. The dining area and expansive living room are ideal for entertaining. A linear fireplace with custom built-in adds ambiance to this space. Three generously sized bedrooms include a spacious primary with luxury bath featuring double vanity sinks and a tiled walk-in shower. The lower-level bonus room offers endless possibilities. A Beacon Hill style patio is perfect for relaxing or entertaining! Newbury offers low taxes, Plum Island beach access and abundant recreational opportunities. Minutes to vibrant Newburyport, under an hour to Boston and highway access to areas north! Come experience this unique home!
Contact an agent
Home facts
- Year built:1901
- Listing ID #:73160979
- Updated:January 03, 2024 at 11:29 AM
Rooms and interior
- Bedrooms:3
- Total bathrooms:3
- Full bathrooms:2
- Half bathrooms:1
- Rooms Total:7
- Flooring:Flooring - Hardwood, Flooring - Vinyl, Hardwood, Tile
- Dining Description: Hardwood, Overhead, Exterior Access, Open Floorplan, Recessed Lighting
- Kitchen Description:Cabinets - Upgraded, Countertops - Stone/Granite/Solid, Crown Molding, Dishwasher, Flooring - Hardwood, Kitchen Island, Lighting - Pendant, Microwave, Open Floorplan, Pantry, Plumbed For Ice Maker, Range, Range Hood, Recessed Lighting, Refrigerator, Stainless Steel Appliances, Vacuum System
- Living area:2,491 sq. ft.
Heating and cooling
- Cooling:2 Cooling Zones, Central Air, Dual
- Heating:Forced Air, Natural Gas
Structure and exterior
- Roof:Shingle
- Year built:1901
- Building area:2,491 sq. ft.
- Construction Materials:Frame
- Exterior Features:Garden, Patio
Schools
- High school:Triton
- Middle school:Triton
- Elementary school:Newbury Elem.
Utilities
- Water:Public
- Sewer:Private Sewer
Finances and disclosures
- Price:$899,900
- Price per sq. ft.:$361.26
- Tax amount:$4,617
Features and amenities
- Appliances:Dishwasher, Dryer, Microwave, Range, Range Hood, Refrigerator, Vacuum System, Washer
- Laundry features:Dryer, Electric Dryer Hookup, In Unit, Second Floor, Utility Connections for Electric Dryer, Washer, Washer Hookup
Parking
- Parking description:Assigned, Exclusive Parking, Paved
New listings near 11 Central St #4
- Open Sun, 1:15 to 3:15pmNew
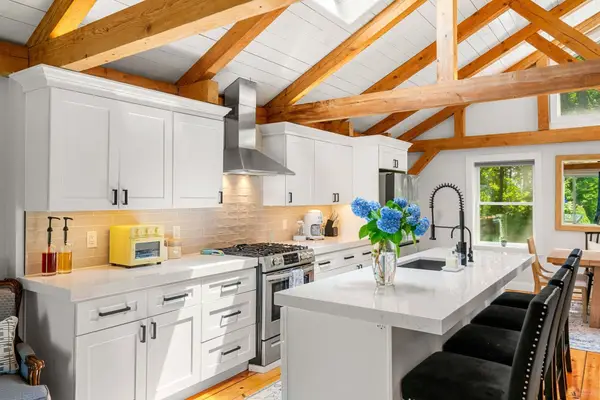 $1,325,000Active5 beds 3 baths3,325 sq. ft.
10 Old Rowley Rd, Newbury, MA 01951
MLS# 73601372Listed by: Keller Williams Realty Evolution - Open Sun, 1 to 3pmNew
 $999,900Active4 beds 3 baths2,590 sq. ft.
2 Austin Lane, Newbury, MA 01922
MLS# 73601340Listed by: Realty One Group Nest - Open Sun, 11am to 1pmNew
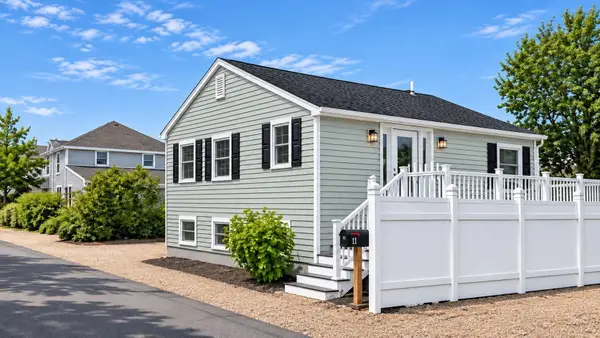 $825,000Active3 beds 1 baths1,344 sq. ft.
6 46th Street, Newbury, MA 01951
MLS# 73601148Listed by: Seas the Day Realty - Open Sat, 1:30 to 3:30pmNew
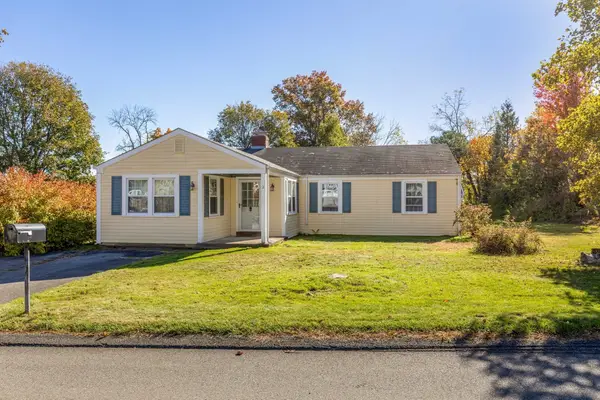 $630,000Active3 beds 1 baths1,486 sq. ft.
2 Bayview Ln, Newbury, MA 01951
MLS# 73601109Listed by: RE/MAX Bentley's  $565,000Active2 beds 1 baths1,140 sq. ft.
63 Cottage Rd, Newbury, MA 01951
MLS# 73595793Listed by: Keller Williams Realty Evolution $675,000Active2 Acres
16 Low St, Newbury, MA 01951
MLS# 73593167Listed by: RE/MAX Bentley's $1,999,500Active4 beds 3 baths3,778 sq. ft.
69 Central Street, Newbury, MA 01922
MLS# 73593046Listed by: RE/MAX Bentley's $1,179,000Active4 beds 3 baths2,880 sq. ft.
48 Fordham Way, Newbury, MA 01951
MLS# 73591484Listed by: 1 Percent Realty, LLC $895,000Active3 beds 2 baths1,566 sq. ft.
22 Old Rowley Rd, Newbury, MA 01951
MLS# 73590435Listed by: Maher Realty Group LLC- Open Sat, 12 to 2pm
 $1,034,900Active2 beds 4 baths3,338 sq. ft.
69 Caldwell Farm #69, Newbury, MA 01922
MLS# 73589916Listed by: Cheever Associates


Protect your home and budget from life's surprises with an Assurant Home Warranty, backed by a partner that supports you through every step of homeownership. Explore Plans.
© 2023 - 2026 ERA Franchise Systems LLC. All rights reserved. ERA Franchise Systems LLC fully supports the principles of the Fair Housing Act and the Equal Opportunity Act. ERA, ERA Real Estate powered, and their respective logos are registered service marks of ERA Franchise Systems LLC. Each office is independently owned and operated.