
34 Central St #34 Lincoln, Newbury, MA 01922
Local realty services provided by:ERA Key Realty Services
34 Central St #34 Lincoln,Newbury, MA 01922
$950,000
- 2 Beds
- 4 Baths
- 2,130 sq. ft.
- Condominium
- Active
Listed by: christine welch, christine welch
Office: william raveis r.e. & home services
MLS#:73506950
Source:MLSPIN
Price summary
- Price:$950,000
- Price per sq. ft.:$446.01
About this home
Welcome to Byfield Heights-where space, style, and New England charm come together effortlessly. Set across 10 scenic acres in Newbury, MA, this collection of 44 luxury townhomes offers one-, two-, and three-bdrm layouts. The “Lincoln” model offers two generously sized bedrooms, 2 FB, 2HB, hdwd floors, and natural light throughout. and private deck—ideal for everyday living and entertaining. The main living level includes designer kitchen, a spacious living room, a half bath, & a primary suite complete w/ a private en-suite bath & walk-in closet. Upstairs, an additional bedroom and full bath provide comfortable space for guests & family. The lower level offers flexible living space (rec room, home office, gym), half bath, and direct access to one car garage. With walking trails, recreation area, playground and only minutes from historic downtown Newburyport, Byfield Heights offers a place that feels just right in one of the North Shore’s most desirable settings.
Contact an agent
Home facts
- Year built:2026
- Listing ID #:73506950
- Updated:September 28, 2026 at 12:21 PM
Rooms and interior
- Bedrooms:2
- Total bathrooms:4
- Full bathrooms:2
- Half bathrooms:2
- Rooms Total:5
- Flooring:Flooring - Stone/Ceramic Tile, Hardwood, Tile
- Bathrooms Description:Bathroom, Bathroom - Half
- Kitchen Description:Bathroom - Half, Countertops - Stone/Granite/Solid, Deck - Exterior, Dishwasher, Exterior Access, Flooring - Hardwood, Kitchen Island, Microwave, Open Floorplan, Range, Recessed Lighting, Refrigerator, Stainless Steel Appliances
- Living area:2,130 sq. ft.
Heating and cooling
- Cooling:3 Cooling Zones, Central Air, Ductless
- Heating:Central, Ductless, Forced Air
- Central air:Yes
Structure and exterior
- Roof:Shingle
- Year built:2026
- Building area:2,130 sq. ft.
- Construction Materials:Frame
- Exterior Features:Deck - Composite, Decorative Lighting, Professional Landscaping, Rain Gutters
Utilities
- Water:Public
- Sewer:Private Sewer
Finances and disclosures
- Price:$950,000
- Price per sq. ft.:$446.01
Features and amenities
- Appliances:Dishwasher, Microwave, Range, Refrigerator
- Laundry features:Electric Dryer Hookup, First Floor, Flooring - Stone/Ceramic Tile, In Unit, Washer Hookup
- Amenities:Lighting - Sconce, Recessed Lighting
Parking
- Total parking spaces:2
- Parking description:Attached, Garage Door Opener, Off Street, Paved
- Garage:Yes
- Garage spaces:1
New listings near 34 Central St #34 Lincoln
- New
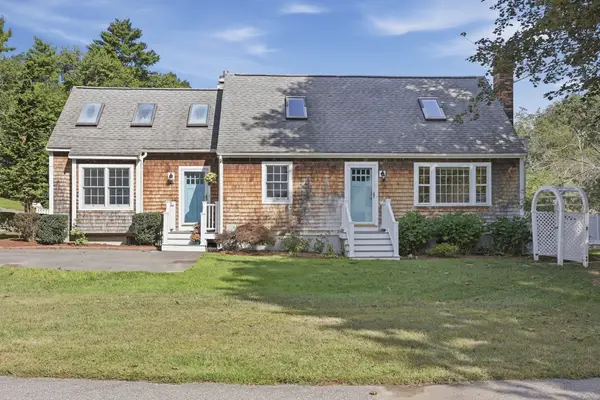 $725,000Active3 beds 2 baths2,118 sq. ft.
14 Main Street, Newbury, MA 01922
MLS# 73582067Listed by: Lamacchia Realty, Inc. - New
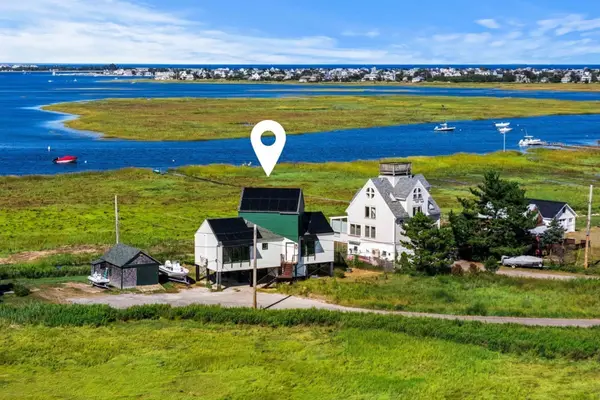 $1,099,900Active1 beds 2 baths1,018 sq. ft.
12 Plum Bush Downs, Newbury, MA 01951
MLS# 73581319Listed by: RE/MAX Bentley's - New
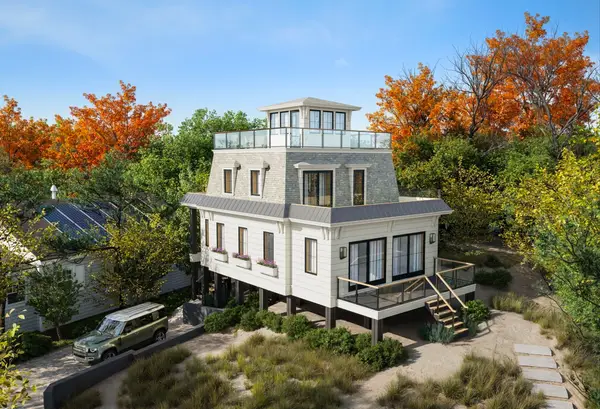 $1,799,900Active3 beds 3 baths1,560 sq. ft.
5 Cinder Ave, Newbury, MA 01951
MLS# 73580552Listed by: Realty One Group Nest - New
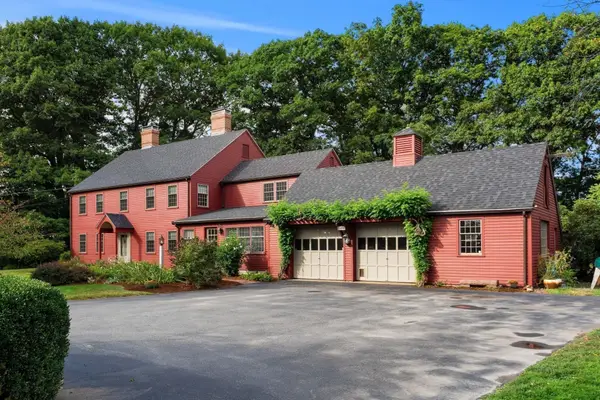 $2,099,900Active4 beds 3 baths3,778 sq. ft.
69 Central St, Newbury, MA 01922
MLS# 73579290Listed by: RE/MAX Bentley's 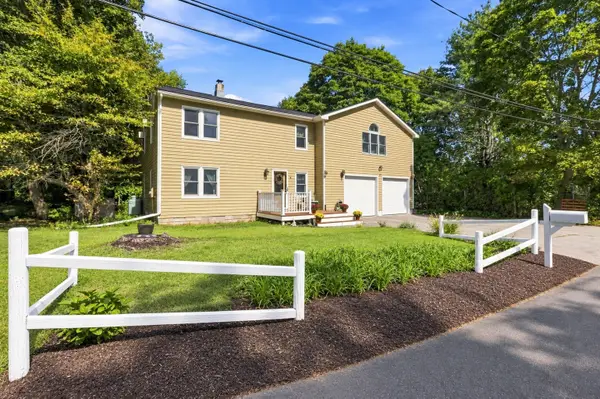 $799,000Active3 beds 2 baths2,080 sq. ft.
7 Chute Rd, Newbury, MA 01922
MLS# 73578406Listed by: Century 21 North East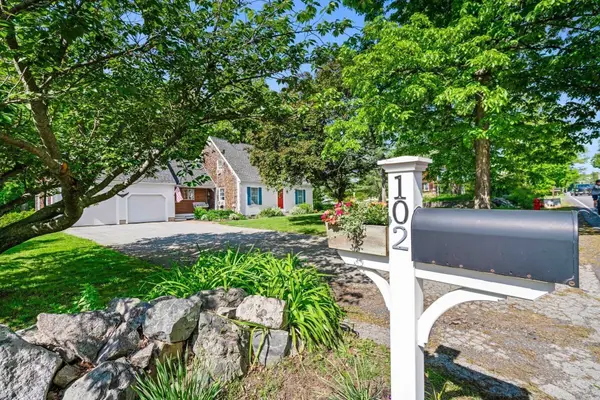 $829,900Active3 beds 3 baths1,834 sq. ft.
102 Elm St, Newbury, MA 01922
MLS# 73577890Listed by: Engel & Volkers By the Sea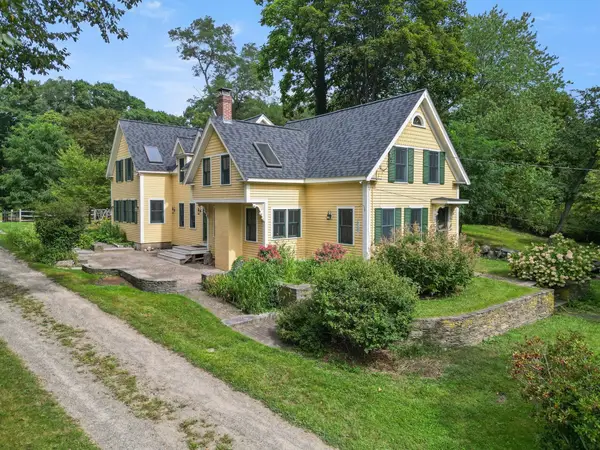 $1,495,000Active4 beds 3 baths2,974 sq. ft.
19-21 Downfall Rd, Newbury, MA 01922
MLS# 73577187Listed by: Keller Williams Realty Evolution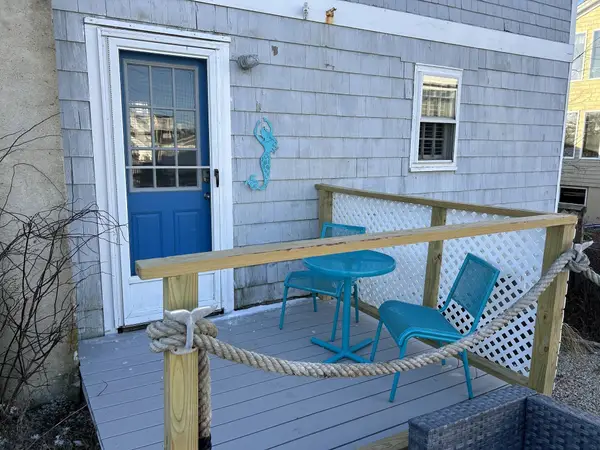 $399,000Active1 beds 1 baths600 sq. ft.
51 Northern Boulevard #1, Newbury, MA 01951
MLS# 73575512Listed by: eXp Realty LLC - Corporate Office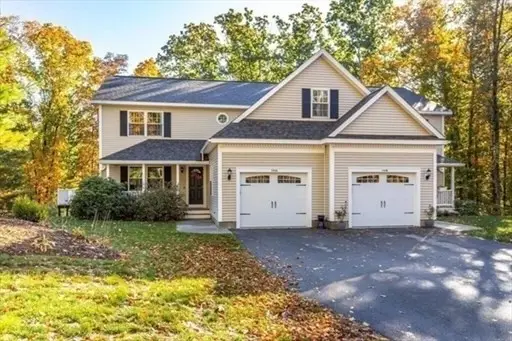 $829,900Active3 beds 3 baths2,122 sq. ft.
193A Scotland Rd #A, Newbury, MA 01951
MLS# 73574129Listed by: Foremost Realty $700,000Active3 beds 1 baths1,062 sq. ft.
62 Cottage Rd, Newbury, MA 01951
MLS# 73574348Listed by: Leading Edge Real Estate


Protect your home and budget from life's surprises with an Assurant Home Warranty, backed by a partner that supports you through every step of homeownership. Explore Plans.
© 2023 - 2026 ERA Franchise Systems LLC. All rights reserved. ERA Franchise Systems LLC fully supports the principles of the Fair Housing Act and the Equal Opportunity Act. ERA, ERA Real Estate powered, and their respective logos are registered service marks of ERA Franchise Systems LLC. Each office is independently owned and operated.