
62 Caldwell Farm Rd, Newbury, MA 01922
Local realty services provided by:ERA Millennium Real Estate
62 Caldwell Farm Rd,Newbury, MA 01922
$1,049,000
- 2 Beds
- 4 Baths
- 3,338 sq. ft.
- Condominium
- Active
Listed by: jonathan minerick, jonathan minerick
Office: homecoin.com
MLS#:73566660
Source:MLSPIN
Price summary
- Price:$1,049,000
- Price per sq. ft.:$314.26
- Monthly HOA dues:$1,189
About this home
Welcome to Caldwell Farm, a sought-after 55+ community offering elegant living in a beautiful natural setting. This exceptional home features a sun-filled open floor plan with hardwood floors, crown molding, skylights, and a gas fireplace. The chef’s kitchen includes premium appliances, custom cabinetry, granite countertops, subway tile backsplash, breakfast bar and coffee station. A four-season sunroom overlooks the wooded grounds and opens to a private deck. The first-floor primary suite offers spacious living and deck access, while the second floor features an en-suite bedroom and flexible loft with custom built-ins and window seat. The lower level provides additional living space with large windows, patio access, wet bar, fireplace, ¾ bath, and abundant storage. Newer three-zone heating and cooling adds comfort and efficiency. Enjoy clubhouse, fitness center, gathering room, kitchen, and heated pool. Conveniently located near Newburyporrt, Plum Island, Route 1 and I-95.
Contact an agent
Home facts
- Year built:2004
- Listing ID #:73566660
- Updated:October 06, 2026 at 11:19 AM
Rooms and interior
- Bedrooms:2
- Total bathrooms:4
- Full bathrooms:3
- Half bathrooms:1
- Rooms Total:8
- Flooring:Carpet, Flooring - Hardwood, Wood
- Dining Description:Hardwood
- Bathrooms Description:Bathroom - Full
- Kitchen Description:Dishwasher, ENERGY STAR Qualified Dishwasher, Flooring - Hardwood, Microwave, Oven, Plumbed For Ice Maker, Range, Range Hood, Refrigerator, Wine Refrigerator
- Living area:3,338 sq. ft.
Heating and cooling
- Cooling:3 Cooling Zones, Central Air
- Heating:Forced Air, Natural Gas
- Central air:Yes
Structure and exterior
- Year built:2004
- Building area:3,338 sq. ft.
- Exterior Features:Balcony/Deck, Deck - Wood, Patio, Professional Landscaping, Rain Gutters
Utilities
- Water:Public
- Sewer:Private Sewer
Finances and disclosures
- Price:$1,049,000
- Price per sq. ft.:$314.26
- Tax amount:$7,503 (2027)
Features and amenities
- Appliances:Dishwasher, ENERGY STAR Qualified Dishwasher, ENERGY STAR Qualified Washer, Instant Hot Water, Intercom, Microwave, Range, Range Hood, Refrigerator, Wine Refrigerator
- Laundry features:ENERGY STAR Qualified Dryer, ENERGY STAR Qualified Washer, Electric Dryer Hookup, In Unit
- Amenities:Central Vacuum, Closet/Cabinets - Custom Built, Loft, Open Floorplan, Wet Bar
- Pool features:Association, Heated, In Ground
Parking
- Total parking spaces:6
- Parking description:Attached, Garage Door Opener, Off Street
- Garage:Yes
- Garage spaces:2
New listings near 62 Caldwell Farm Rd
- New
 $675,000Active3 beds 1 baths1,253 sq. ft.
3 Exeter Way, Newbury, MA 01951
MLS# 73585208Listed by: RE/MAX Innovative Properties 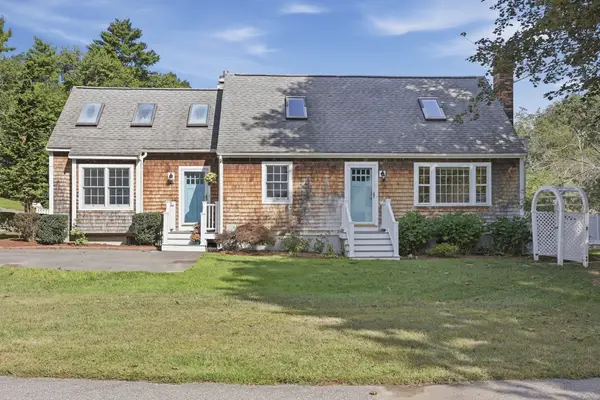 $725,000Active3 beds 2 baths2,118 sq. ft.
14 Main Street, Newbury, MA 01922
MLS# 73582067Listed by: Lamacchia Realty, Inc.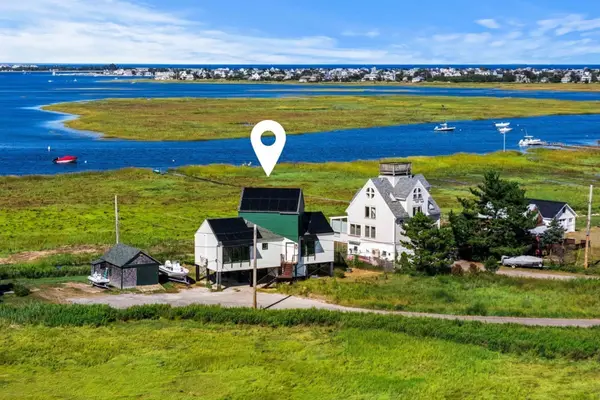 $1,099,900Active1 beds 2 baths1,018 sq. ft.
12 Plum Bush Downs, Newbury, MA 01951
MLS# 73581319Listed by: RE/MAX Bentley's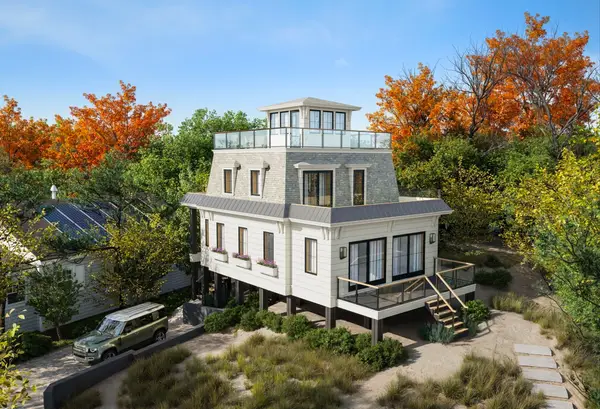 $1,799,900Active3 beds 3 baths1,560 sq. ft.
5 Cinder Ave, Newbury, MA 01951
MLS# 73580552Listed by: Realty One Group Nest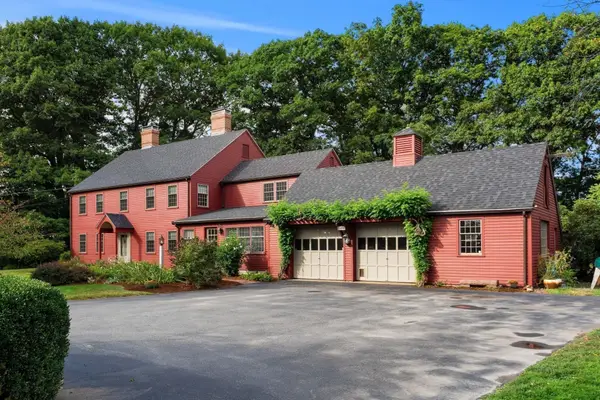 $2,099,900Active4 beds 3 baths3,778 sq. ft.
69 Central St, Newbury, MA 01922
MLS# 73579290Listed by: RE/MAX Bentley's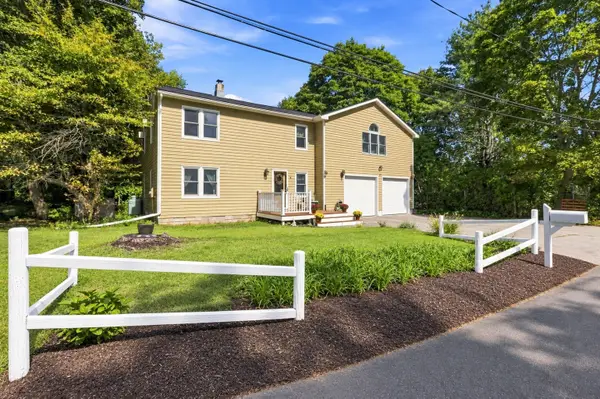 $799,000Active3 beds 2 baths2,080 sq. ft.
7 Chute Rd, Newbury, MA 01922
MLS# 73578406Listed by: Century 21 North East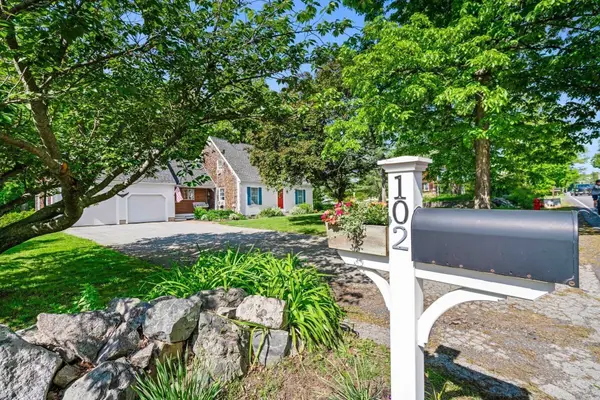 $829,900Active3 beds 3 baths1,834 sq. ft.
102 Elm St, Newbury, MA 01922
MLS# 73577890Listed by: Engel & Volkers By the Sea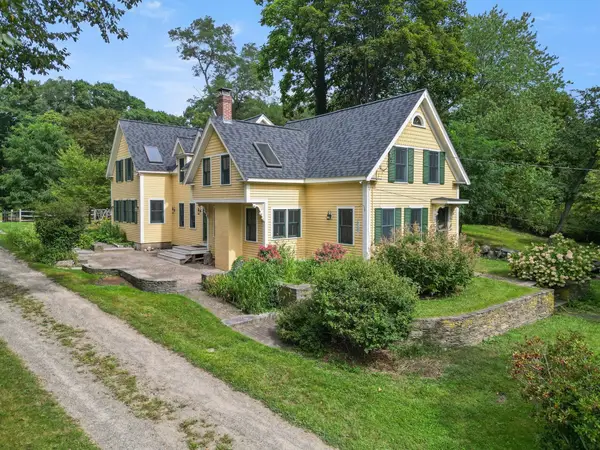 $1,495,000Active4 beds 3 baths2,974 sq. ft.
19-21 Downfall Rd, Newbury, MA 01922
MLS# 73577187Listed by: Keller Williams Realty Evolution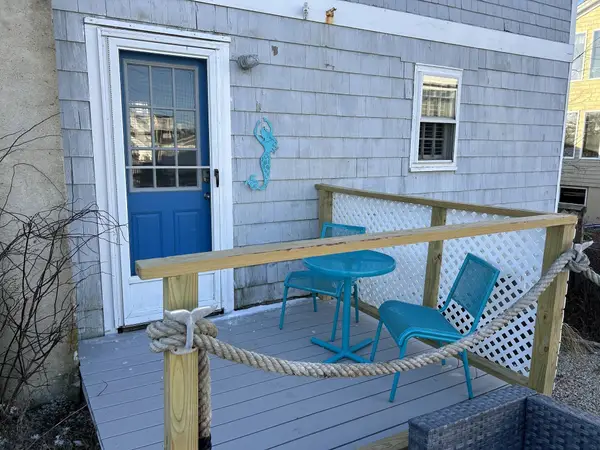 $399,000Active1 beds 1 baths600 sq. ft.
51 Northern Boulevard #1, Newbury, MA 01951
MLS# 73575512Listed by: eXp Realty LLC - Corporate Office $700,000Active3 beds 1 baths1,062 sq. ft.
62 Cottage Rd, Newbury, MA 01951
MLS# 73574348Listed by: Leading Edge Real Estate


Protect your home and budget from life's surprises with an Assurant Home Warranty, backed by a partner that supports you through every step of homeownership. Explore Plans.
© 2023 - 2026 ERA Franchise Systems LLC. All rights reserved. ERA Franchise Systems LLC fully supports the principles of the Fair Housing Act and the Equal Opportunity Act. ERA, ERA Real Estate powered, and their respective logos are registered service marks of ERA Franchise Systems LLC. Each office is independently owned and operated.