
26 Toppans Lane, Newburyport, MA 01950
Local realty services provided by:Metropolitan Homes
26 Toppans Lane,Newburyport, MA 01950
$3,475,000
- 4 Beds
- 4 Baths
- 5,638 sq. ft.
- Single family
- Active
Upcoming open houses
- Sun, Sep 1311:00 am - 12:30 pm
Listed by: alissa christie
Office: re/max bentley's
MLS#:73574687
Source:MLSPIN
Price summary
- Price:$3,475,000
- Price per sq. ft.:$616.35
About this home
Prepare to be impressed—26 Toppans Lane is a showpiece of exceptional design, extraordinary craftsmanship and incredible attention to detail. Paneled and white oak ceilings, custom millwork, a statement plastered range hood and stunning brick-laid mudroom are just the beginning. The spectacular kitchen pairs high-end appliances with an oversized island made for gathering, complemented by a separate library, butler’s pantry and beautifully appointed scullery. A first-floor en-suite bedroom offers wonderful flexibility for guests or multigenerational living. Upstairs, the showstopping primary suite is a true retreat with a spa-like bath and adjoining room ideal for a dressing room, nursery, sitting room or office. Newly finished space above the three-car garage adds a custom office with built-ins plus flexible bonus space. An expansive stone patio creates the perfect backdrop for summer dinners and entertaining, surrounded by a gorgeous, partially wooded lot offering privacy and serenity. Set in one of Newburyport’s most coveted locations, just minutes from downtown, schools, dining, the waterfront, beaches and commuter routes. A rare opportunity to experience a home where elevated design, exceptional quality and effortless living come together beautifully....
Contact an agent
Home facts
- Year built:2024
- Listing ID #:73574687
- Updated:September 13, 2026 at 12:30 PM
Rooms and interior
- Bedrooms:4
- Total bathrooms:4
- Full bathrooms:3
- Half bathrooms:1
- Rooms Total:16
- Flooring:Flooring - Hardwood, Tile, Wood
- Dining Description:Exterior Access, Hardwood, Open Floorplan, Recessed Lighting
- Bathrooms Description:Bathroom, Bathroom - Double Vanity/Sink, Bathroom - Full, Bathroom - Tiled With Shower Stall
- Kitchen Description:Beadboard, Dishwasher, Disposal, Flooring - Hardwood, Kitchen Island, Microwave, Open Floorplan, Oven, Pantry, Range, Range Hood, Recessed Lighting, Refrigerator, Wet Bar
- Basement Description:Full, Partially Finished
- Living area:5,638 sq. ft.
Heating and cooling
- Cooling:5 Cooling Zones, Air Source Heat Pumps (ASHP), Central Air
- Heating:Air Source Heat Pumps (ASHP), Central, Hydro Air, Natural Gas, Radiant
- Central air:Yes
Structure and exterior
- Roof:Shingle
- Year built:2024
- Building area:5,638 sq. ft.
- Lot area:0.46 Acres
- Lot Features:Corner Lot, Level, Wooded
- Architectural Style:Colonial
- Construction Materials:Frame
- Exterior Features:Covered, Patio, Professional Landscaping
- Foundation Description:Concrete Perimeter
Schools
- High school:Newburyport
- Middle school:Nock
- Elementary school:Bresnahan
Utilities
- Water:Public
- Sewer:Public Sewer
Finances and disclosures
- Price:$3,475,000
- Price per sq. ft.:$616.35
- Tax amount:$28,762 (2026)
Features and amenities
- Appliances:Dishwasher, Disposal, Microwave, Range, Range Hood, Refrigerator
- Laundry features:Closet/Cabinets - Custom Built, Second Floor, Washer Hookup
- Amenities:Closet/Cabinets - Custom Built, Crown Molding, Finish - Cement Plaster, Gas Water Heater, Library, Recessed Lighting, Wired For Sound
Parking
- Total parking spaces:9
- Parking description:Attached, Garage Door Opener, Insulated, Off Street, Paved, Shared Driveway
- Garage:Yes
- Garage spaces:3
New listings near 26 Toppans Lane
- Open Sun, 12 to 1:30pmNew
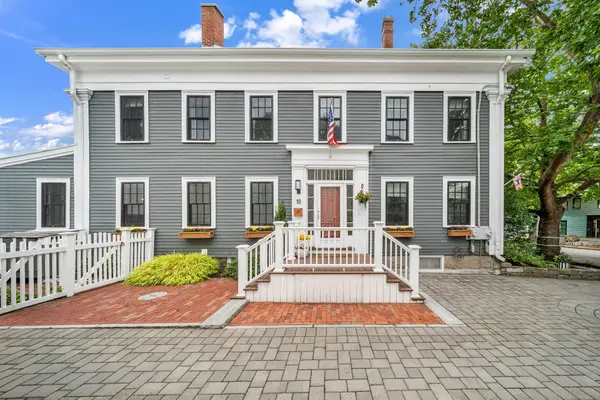 $1,495,000Active4 beds 4 baths2,656 sq. ft.
18 Broad St, Newburyport, MA 01950
MLS# 73575776Listed by: Realty One Group Nest - Open Sat, 11am to 1pmNew
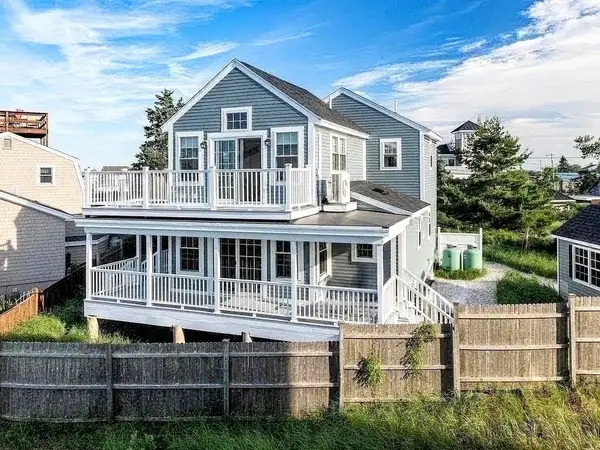 $1,199,000Active2 beds 2 baths1,305 sq. ft.
7 Louise St., Newburyport, MA 01950
MLS# 73575288Listed by: Seas the Day Realty - Open Sun, 1 to 2:30pmNew
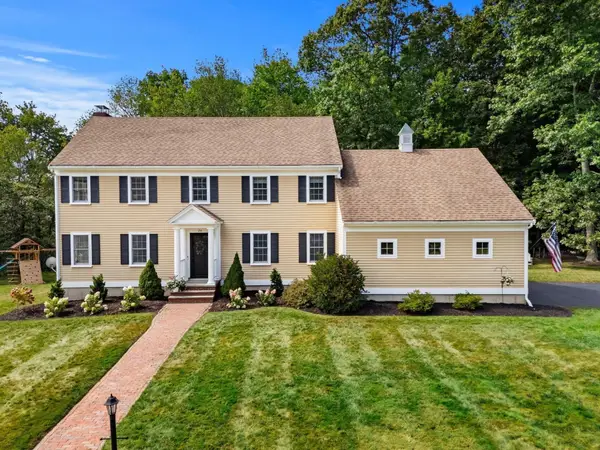 $1,299,900Active4 beds 3 baths3,096 sq. ft.
20 Virginia Lane, Newburyport, MA 01950
MLS# 73575097Listed by: RE/MAX Bentley's - Open Sun, 11:30am to 1pmNew
 $4,499,000Active6 beds 5 baths8,994 sq. ft.
19 Federal St, Newburyport, MA 01950
MLS# 73574595Listed by: Gibson Sotheby's International Realty - Open Sun, 1 to 3pmNew
 $985,000Active3 beds 2 baths1,688 sq. ft.
360 Merrimac, Newburyport, MA 01950
MLS# 73573695Listed by: Lamacchia Realty, Inc. - Open Sun, 1 to 2:30pmNew
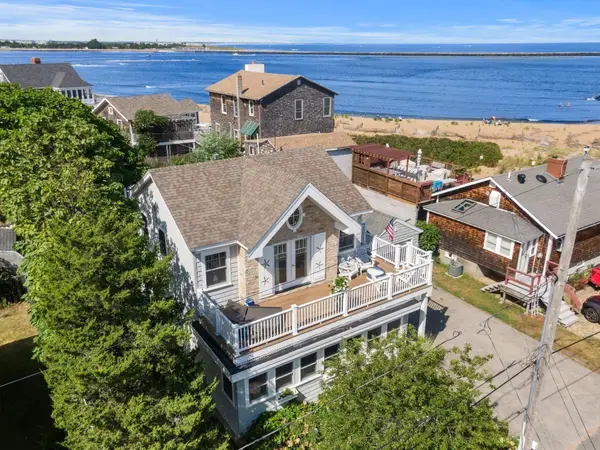 $1,195,000Active2 beds 3 baths1,564 sq. ft.
11 69th Street, Newburyport, MA 01950
MLS# 73573524Listed by: Compass - Open Sun, 12 to 1:30pmNew
 $1,295,000Active3 beds 3 baths2,437 sq. ft.
21 Broad Street, Newburyport, MA 01950
MLS# 73572151Listed by: Realty One Group Nest - New
 $3,500,000Active4 beds 4 baths3,557 sq. ft.
230 Northern Blvd, Newburyport, MA 01950
MLS# 73572377Listed by: RE/MAX Bentley's - New
 $998,000Active2 beds 3 baths1,411 sq. ft.
58 Merrimac St #3-5, Newburyport, MA 01950
MLS# 73572185Listed by: eXp Realty LLC


Protect your home and budget from life's surprises with an Assurant Home Warranty, backed by a partner that supports you through every step of homeownership. Explore Plans.
© 2023 - 2026 ERA Franchise Systems LLC. All rights reserved. ERA Franchise Systems LLC fully supports the principles of the Fair Housing Act and the Equal Opportunity Act. ERA, ERA Real Estate powered, and their respective logos are registered service marks of ERA Franchise Systems LLC. Each office is independently owned and operated.