
9 62nd St, Newburyport, MA 01950
Local realty services provided by:ERA Key Realty Services
9 62nd St,Newburyport, MA 01950
$1,490,000
- 2 Beds
- 2 Baths
- 2,212 sq. ft.
- Single family
- Active
Listed by: the kristin francoeur collective group, olivia bonacorso
Office: gibson sotheby's international realty
MLS#:73560937
Source:MLSPIN
Price summary
- Price:$1,490,000
- Price per sq. ft.:$673.6
About this home
Nestled on Plum Island, this updated shingle-style home blends classic coastal charm with modern comfort. Featuring 2 bedrooms, 2 full baths, and a spacious third-floor bonus loft, the home offers an open, inviting layout perfect for everyday living and entertaining. The updated kitchen includes a wet bar, Viking Bun Warmer, pantry, and abundant storage, flowing into a sun-filled family room with gas fireplace and access to a private wraparound deck.Hardwood floors and custom wood blinds run throughout all three levels. The first-floor bath features a custom steam shower, while the spacious primary bedroom offers a built-in makeup area with generous cabinetry built ins. The bright loft features skylights, and the basement provides ample storage, laundry, and exterior access. Outside, enjoy beautifully landscaped grounds, a well-maintained deck, and an outdoor shower.Just 3 minutes from Plum Island Beach, with easy access to Sandy Point, Parker River National Wildlife Refuge, and miles of beaches, dunes, trails, and salt marshes. Seasonal island events and historic downtown Newburyport’s shops, restaurants, waterfront dining, and boating are just minutes away....
Contact an agent
Home facts
- Year built:1945
- Subdivision & Development:Plum Island
- Listing ID #:73560937
- Updated:September 28, 2026 at 12:21 PM
Rooms and interior
- Bedrooms:2
- Total bathrooms:2
- Full bathrooms:2
- Rooms Total:5
- Flooring:Tile, Wood
- Dining Description:Hardwood, Overhead
- Kitchen Description:Countertops - Stone/Granite/Solid, Deck - Exterior, Dining Area, Exterior Access, Flooring - Stone/Ceramic Tile, Freezer, Gas Stove, Kitchen Island, Lighting - Overhead, Microwave, Oven, Pantry, Range, Refrigerator, Stainless Steel Appliances, Water Softner, Water Treatment, Wet Bar, Wine Chiller, Wine Refrigerator
- Basement Description:Full
- Living area:2,212 sq. ft.
Heating and cooling
- Cooling:2 Cooling Zones, Central Air
- Heating:Forced Air, Natural Gas, Propane
- Central air:Yes
Structure and exterior
- Roof:Shingle
- Year built:1945
- Building area:2,212 sq. ft.
- Lot area:0.12 Acres
- Lot Features:Level
- Architectural Style:Cape, Colonial, Craftsman, Garrison, Shingle
- Exterior Features:Balcony, Deck - Wood, Garden, Outdoor Shower, Patio, Professional Landscaping, Rain Gutters, Stone Wall, Storage
- Foundation Description:Block, Concrete Perimeter
Utilities
- Water:Public
- Sewer:Public Sewer
Finances and disclosures
- Price:$1,490,000
- Price per sq. ft.:$673.6
- Tax amount:$12,468 (2026)
Features and amenities
- Appliances:Dryer, Freezer, Microwave, Range, Refrigerator, Satellite Dish, Washer, Water Treatment, Wine Refrigerator
- Laundry features:Dryer, Electric Dryer Hookup, In Basement, Washer, Washer Hookup
- Amenities:Ceiling Fan(s), Central Vacuum, Loft, Wet Bar
Parking
- Total parking spaces:5
- Parking description:Stone/Gravel, Tandem
New listings near 9 62nd St
- New
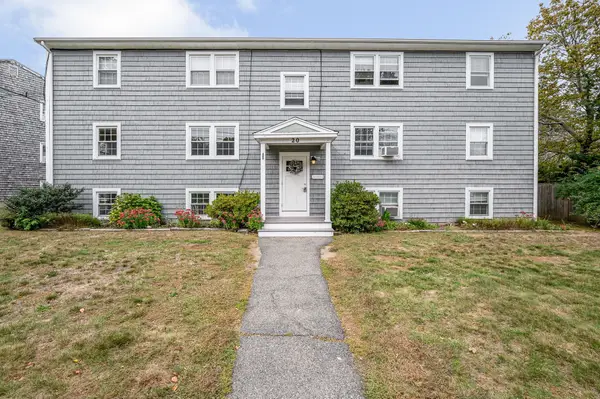 $379,900Active1 beds 1 baths516 sq. ft.
20 Beacon Ave #1, Newburyport, MA 01950
MLS# 73583043Listed by: Coldwell Banker Realty - Haverhill - New
 $1,450,000Active4 beds 2 baths2,832 sq. ft.
154 High St, Newburyport, MA 01950
MLS# 73582734Listed by: Gibson Sotheby's International Realty - New
 $795,000Active2 beds 2 baths1,704 sq. ft.
2 Coombs Circle, Newburyport, MA 01950
MLS# 73582359Listed by: RE/MAX Bentley's - New
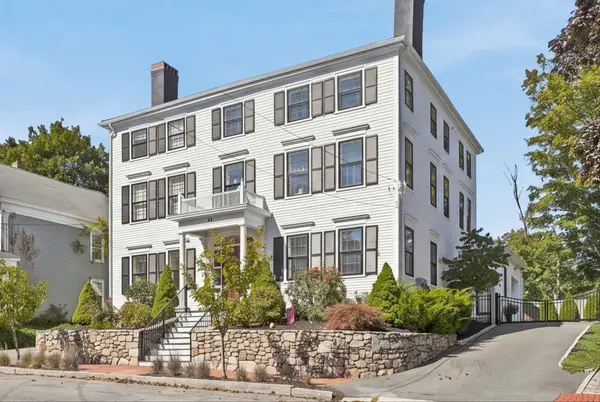 $1,895,000Active3 beds 5 baths3,253 sq. ft.
26 Tyng St #A, Newburyport, MA 01950
MLS# 73581359Listed by: Realty One Group Nest - New
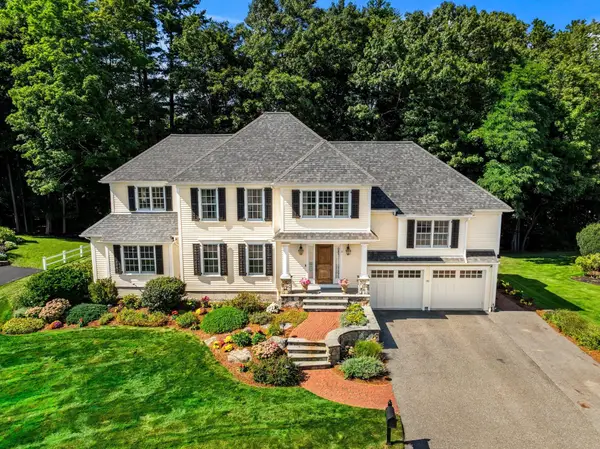 $1,595,000Active4 beds 3 baths3,770 sq. ft.
13 Gove Drive, Newburyport, MA 01950
MLS# 73581386Listed by: RE/MAX Bentley's - New
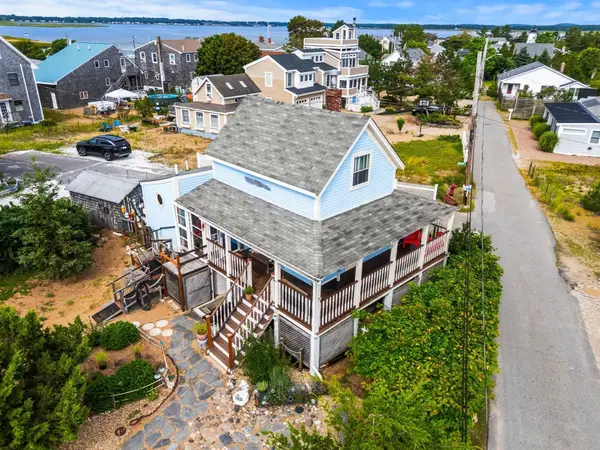 $925,000Active3 beds 2 baths1,220 sq. ft.
1 Barker Street, Newburyport, MA 01950
MLS# 73580631Listed by: Compass - Open Wed, 4 to 6pmNew
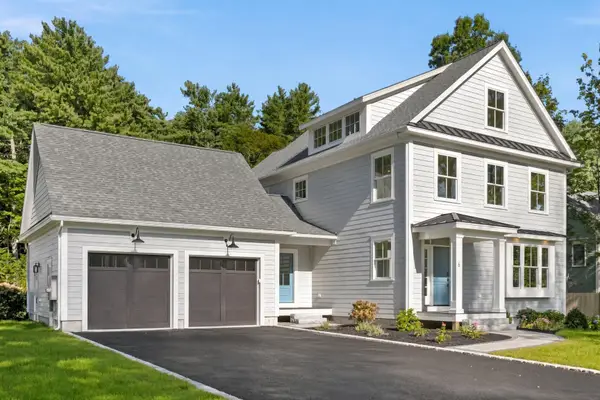 $2,749,900Active4 beds 5 baths4,075 sq. ft.
6 Plant St, Newburyport, MA 01950
MLS# 73580681Listed by: Realty One Group Nest - New
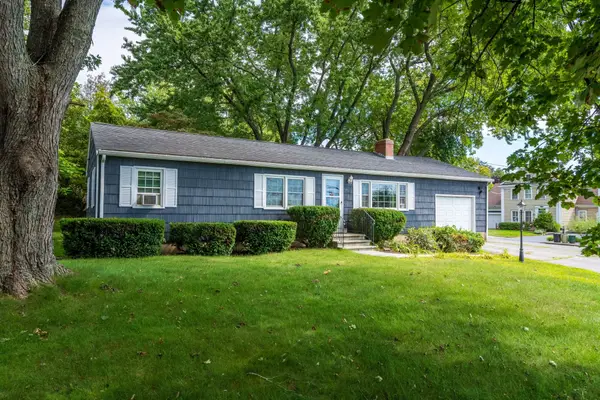 $699,900Active3 beds 2 baths1,032 sq. ft.
100 Low St, Newburyport, MA 01950
MLS# 73578181Listed by: William Raveis Real Estate - New
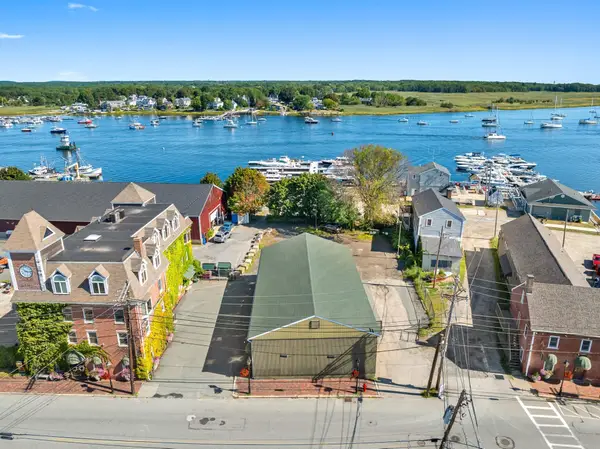 $2,800,000Active0.36 Acres
47 Water St, Newburyport, MA 01950
MLS# 73580429Listed by: Gibson Sotheby's International Realty - New
 $445,000Active1 beds 1 baths725 sq. ft.
162 High St #B, Newburyport, MA 01950
MLS# 73579719Listed by: William Raveis Real Estate


Protect your home and budget from life's surprises with an Assurant Home Warranty, backed by a partner that supports you through every step of homeownership. Explore Plans.
© 2023 - 2026 ERA Franchise Systems LLC. All rights reserved. ERA Franchise Systems LLC fully supports the principles of the Fair Housing Act and the Equal Opportunity Act. ERA, ERA Real Estate powered, and their respective logos are registered service marks of ERA Franchise Systems LLC. Each office is independently owned and operated.