
11 Tennyson Rd., Newton, MA 02465
Local realty services provided by:Metropolitan Homes
11 Tennyson Rd.,Newton, MA 02465
$1,325,000
- 3 Beds
- 2 Baths
- 1,766 sq. ft.
- Single family
- Active
Upcoming open houses
- Thu, Oct 0110:30 am - 11:30 am
Listed by: ilene solomon, lilya sorkin
Office: coldwell banker realty - newton
MLS#:73584804
Source:MLSPIN
Price summary
- Price:$1,325,000
- Price per sq. ft.:$750.28
About this home
Bright and inviting Colonial on West Newton Hill. Open, light-filled and full of personality, this is a home that feels both thoughtfully designed and wonderfully easy to live in. Artistic touches and leafy views bring a playful energy, while the practical layout makes everyday life comfortable and effortless. The home has a relaxed quality that makes you want to settle in and stay awhile. Ideally situated near the commuter rail, West Newton shops and restaurants, Peirce School and the Neighborhood Club, this home offers character, comfort and an exceptional location.
Contact an agent
Home facts
- Year built:1930
- Listing ID #:73584804
- Updated:October 01, 2026 at 12:04 PM
Rooms and interior
- Bedrooms:3
- Total bathrooms:2
- Full bathrooms:1
- Half bathrooms:1
- Rooms Total:8
- Flooring:Carpet, Flooring - Wall to Wall Carpet, Hardwood, Tile
- Dining Description:Closet/Cabinets - Custom Built, Crown Molding, Hardwood, High Speed Internet Hookup, Open Floorplan, Overhead, Wainscoting
- Kitchen Description:Countertops - Stone/Granite/Solid, Crown Molding, Deck - Exterior, Dishwasher, Disposal, Exterior Access, Flooring - Hardwood, Lighting - Overhead, Open Floorplan, Peninsula, Plumbed For Ice Maker, Range, Refrigerator, Window(s) - Bay/Bow/Box
- Basement Description:Partial, Partially Finished, Sump Pump, Walk-Out Access
- Living area:1,766 sq. ft.
Heating and cooling
- Cooling:2 Cooling Zones, Central Air, Wall Unit(s)
- Heating:Electric Baseboard, Fireplace(s), Hot Water
- Central air:Yes
Structure and exterior
- Roof:Shingle
- Year built:1930
- Building area:1,766 sq. ft.
- Lot area:0.17 Acres
- Lot Features:Easements
- Architectural Style:Colonial
- Exterior Features:Deck - Wood, Rain Gutters
- Foundation Description:Concrete Perimeter
Schools
- High school:Newton North
- Middle school:Fa Day
- Elementary school:Peirce
Utilities
- Water:Public
- Sewer:Public Sewer
Finances and disclosures
- Price:$1,325,000
- Price per sq. ft.:$750.28
- Tax amount:$10,611 (2026)
Features and amenities
- Appliances:Dishwasher, Disposal, Dryer, Range, Refrigerator, Washer
- Laundry features:Dryer, Electric Dryer Hookup, In Basement, Washer, Washer Hookup
- Amenities:Gas Water Heater, High Speed Internet, Lighting - Overhead
Parking
- Total parking spaces:4
- Parking description:Off Street, Paved, Paved Drive, Storage, Tandem, Under
- Garage:Yes
New listings near 11 Tennyson Rd.
- Coming Soon
 $3,995,000Coming Soon4 beds 4 baths5,162 sq. ft.
959 Chestnut Street, Newton, MA 02464
MLS# 73583995Listed by: Realty ONE Group Suburban Lifestyle - Open Sat, 12 to 1:30pmNew
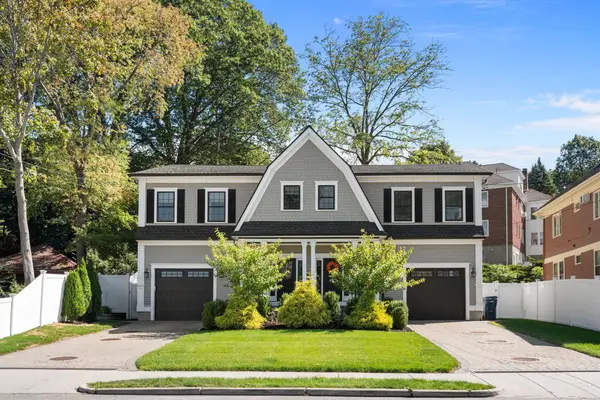 $1,750,000Active4 beds 4 baths3,041 sq. ft.
94 East Side Parkway #94, Newton, MA 02458
MLS# 73585040Listed by: RE/MAX Preferred Properties - Open Sat, 12:30 to 2pmNew
 $2,198,000Active4 beds 4 baths4,353 sq. ft.
212-214 Auburn #214, Newton, MA 02466
MLS# 73584998Listed by: William Raveis R.E. & Home Services - Open Sat, 12:30 to 2:30pmNew
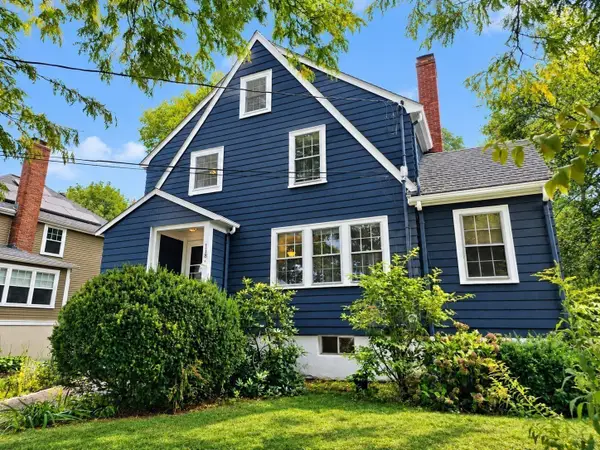 $1,250,000Active4 beds 3 baths1,786 sq. ft.
118 Oakdale Rd, Newton, MA 02461
MLS# 73585019Listed by: Giant Realty - Open Sat, 1 to 2:30pmNew
 $2,900,000Active4 beds 5 baths3,630 sq. ft.
34 Hancock Ave, Newton, MA 02459
MLS# 73584885Listed by: Coldwell Banker Realty - Newton - Open Sun, 12 to 2pmNew
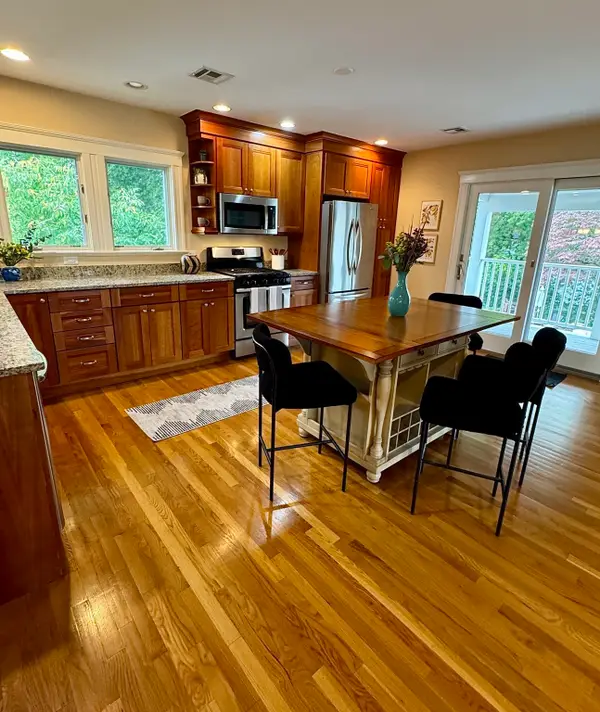 $965,000Active3 beds 2 baths1,982 sq. ft.
225 Jackson Rd #225, Newton, MA 02458
MLS# 73584844Listed by: Gibson Sotheby's International Realty - Open Sat, 11:30am to 1pmNew
 $1,365,000Active3 beds 2 baths1,794 sq. ft.
3 Daniel Street, Newton, MA 02459
MLS# 73584615Listed by: Coldwell Banker Realty - Boston - Open Sat, 12:30 to 2pmNew
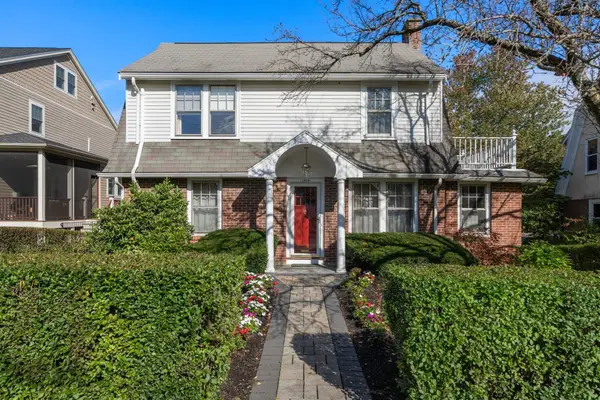 $1,100,000Active3 beds 2 baths1,658 sq. ft.
1929 Commonwealth Ave, Newton, MA 02466
MLS# 73584729Listed by: Coldwell Banker Realty - Newton - New
 $3,795,000Active6 beds 8 baths7,400 sq. ft.
949 Dedham St, Newton, MA 02459
MLS# 73584450Listed by: Michelle Lane Real Estate


Protect your home and budget from life's surprises with an Assurant Home Warranty, backed by a partner that supports you through every step of homeownership. Explore Plans.
© 2023 - 2026 ERA Franchise Systems LLC. All rights reserved. ERA Franchise Systems LLC fully supports the principles of the Fair Housing Act and the Equal Opportunity Act. ERA, ERA Real Estate powered, and their respective logos are registered service marks of ERA Franchise Systems LLC. Each office is independently owned and operated.