
280 Boylston St #111, Newton, MA 02467
Local realty services provided by:ERA Key Realty Services
280 Boylston St #111,Newton, MA 02467
$415,000
- 1 Beds
- 1 Baths
- 800 sq. ft.
- Condominium
- Active
Listed by: the jeff groper group, heather flynn-mulford
Office: coldwell banker realty - newton
MLS#:73535252
Source:MLSPIN
Price summary
- Price:$415,000
- Price per sq. ft.:$518.75
- Monthly HOA dues:$659
About this home
Welcome to Imperial Towers in the heart of Chestnut Hill. This bright & spacious one-bedroom offers approximately 800 sq.ft. ft. of comfortable living with an open-concept layout ideal for everyday living and entertaining. The updated kitchen features quartz countertops, stainless steel appliances, and a gas range, flowing seamlessly into the dining and living areas. Large windows provide abundant natural light, while the generously sized bedroom offers ample closet space & peaceful views of the landscaped grounds. A well-appointed bath, extra storage space, & deeded parking spot complete this move-in-ready home. Enjoy full-service living with 24-hour concierge, professional on-site management, renovated lobby, outdoor pool, fitness/yoga room, clubroom, library, elevator, and laundry on every floor. Conveniently located near the shops at Chestnut Hill, Wegmans, restaurants, public transportation, major highways, leading hospitals, and downtown Boston.
Contact an agent
Home facts
- Year built:1970
- Listing ID #:73535252
- Updated:September 13, 2026 at 11:07 AM
Rooms and interior
- Bedrooms:1
- Total bathrooms:1
- Full bathrooms:1
- Rooms Total:4
- Flooring:Carpet, Tile, Wood
- Dining Description:Open Floorplan, Wood
- Kitchen Description:Dishwasher, Disposal, Flooring - Wood, Gas Stove, Microwave, Open Floorplan, Range, Range Hood, Refrigerator, Stainless Steel Appliances
- Living area:800 sq. ft.
Heating and cooling
- Cooling:1 Cooling Zone, Central Air
- Heating:Forced Air, Natural Gas
- Central air:Yes
Structure and exterior
- Roof:Rubber
- Year built:1970
- Building area:800 sq. ft.
- Construction Materials:Brick
- Exterior Features:Professional Landscaping
Utilities
- Water:Public
- Sewer:Public Sewer
Finances and disclosures
- Price:$415,000
- Price per sq. ft.:$518.75
- Tax amount:$4,049 (2026)
Features and amenities
- Appliances:Dishwasher, Disposal, Intercom, Microwave, Range, Range Hood, Refrigerator
- Laundry features:In Building
- Amenities:Clubroom, Elevator(s), Storage
- Pool features:Association, In Ground
Parking
- Total parking spaces:1
- Parking description:Assigned, Paved
New listings near 280 Boylston St #111
- Open Sun, 11:30am to 12:30pmNew
 $1,695,000Active4 beds 4 baths3,944 sq. ft.
1242 Beacon St #1242, Newton, MA 02468
MLS# 73573866Listed by: Compass - New
 $797,000Active0.14 Acres
0 Hawthorne Ave, Newton, MA 02458
MLS# 73576263Listed by: Board and Park - New
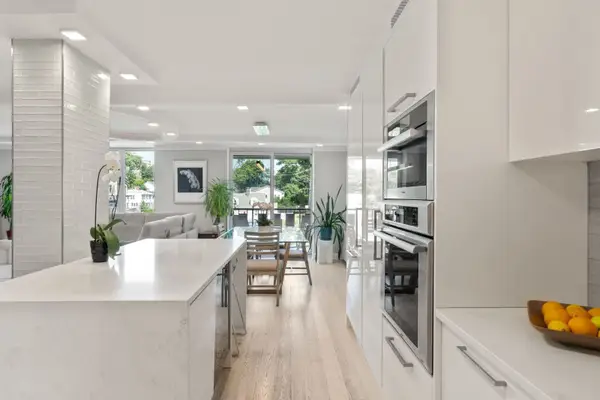 $685,000Active1 beds 2 baths1,060 sq. ft.
280 Boylston St #308, Newton, MA 02467
MLS# 73575960Listed by: OwnerEntry.com - Open Sun, 11am to 1pmNew
 $799,900Active2 beds 3 baths1,609 sq. ft.
1175 Chestnut St #3, Newton, MA 02464
MLS# 73575905Listed by: Redfin Corp. - Open Sun, 12 to 1:30pmNew
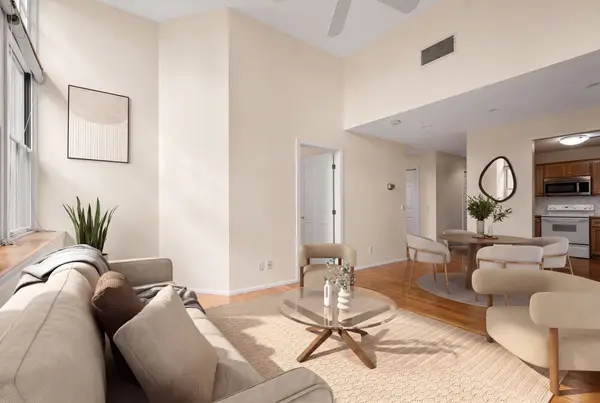 $419,000Active1 beds 1 baths762 sq. ft.
51 Pettee #34, Newton, MA 02464
MLS# 73575791Listed by: Donalan Group Realty, Inc. - New
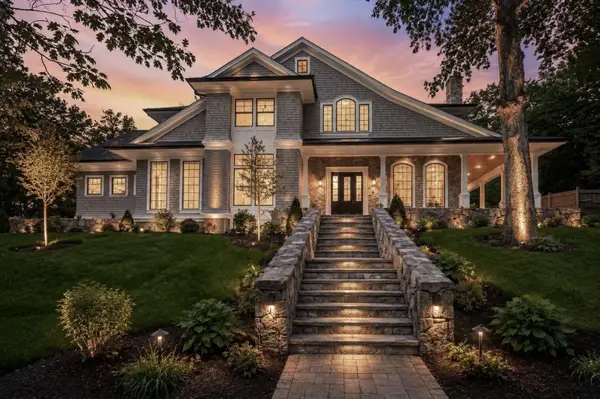 $7,250,000Active6 beds 8 baths7,981 sq. ft.
101 Alban Road, Newton, MA 02468
MLS# 73575775Listed by: Coldwell Banker Realty - Newton - New
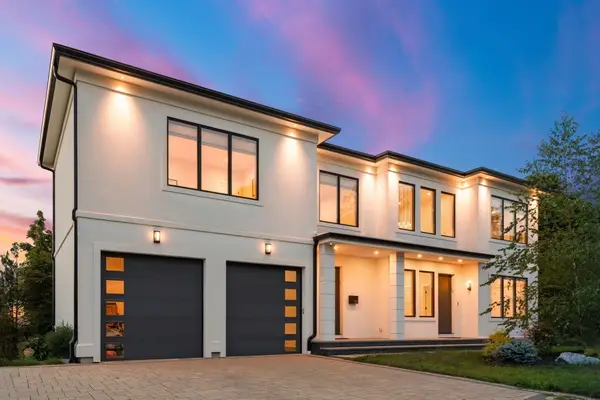 $3,498,000Active6 beds 6 baths5,550 sq. ft.
20 Peach Tree Lane, Newton, MA 02459
MLS# 73575532Listed by: Coldwell Banker Realty - Newton - Open Sun, 12:30 to 2pmNew
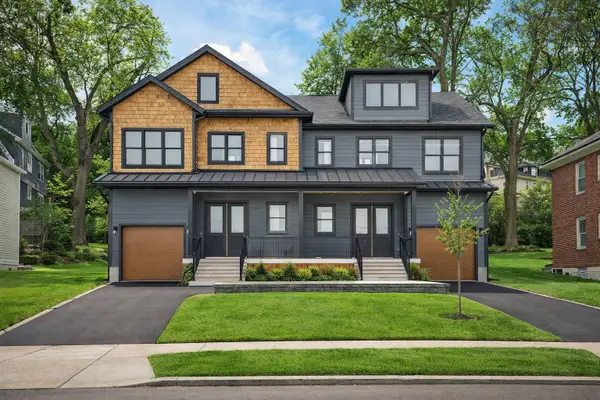 $2,148,000Active4 beds 4 baths3,320 sq. ft.
84 East Side Parkway #2, Newton, MA 02458
MLS# 73575644Listed by: William Raveis R.E. & Home Services - Open Sun, 12 to 1:30pmNew
 $2,295,000Active5 beds 5 baths2,940 sq. ft.
46 Myrtle St, Newton, MA 02465
MLS# 73575206Listed by: Hammond Residential Real Estate - Open Sun, 1:30 to 3pmNew
 $899,000Active2 beds 3 baths1,447 sq. ft.
174 Adams Street #2, Newton, MA 02458
MLS# 73575154Listed by: William Raveis R.E. & Home Services


Protect your home and budget from life's surprises with an Assurant Home Warranty, backed by a partner that supports you through every step of homeownership. Explore Plans.
© 2023 - 2026 ERA Franchise Systems LLC. All rights reserved. ERA Franchise Systems LLC fully supports the principles of the Fair Housing Act and the Equal Opportunity Act. ERA, ERA Real Estate powered, and their respective logos are registered service marks of ERA Franchise Systems LLC. Each office is independently owned and operated.