
304 Elliot St. Carriage House S #4, Newton, MA 02464
Local realty services provided by:ERA M. Connie Laplante Real Estate
304 Elliot St. Carriage House S #4,Newton, MA 02464
$1,625,000
- 4 Beds
- 2 Baths
- 2,097 sq. ft.
- Condominium
- Active
Listed by: sheila travi
Office: s&a luxury properties llc
MLS#:73482301
Source:MLSPIN
Price summary
- Price:$1,625,000
- Price per sq. ft.:$774.92
- Monthly HOA dues:$276
About this home
Now Offered at $1,625,000 Best value in The Elliot Estate. Residence 304 is a one-of-a-kind luxury Carriage House offering four levels of exceptional living space, combining historic New England charm with contemporary elegance. This expansive 3-4 bedroom residence features over 2,000 square feet, soaring ceilings, designer finishes & flexible spaces ideal for today's lifestyle. The heart of the home showcases an open-concept kitchen with waterfall stone countertops, double ovens, wine bar, beverage station & dramatic three-sided fireplace. Upstairs, the spectacular primary suite includes cathedral ceilings, a walk-in closet & a spa-quality bath designed for ultimate relaxation. A sun-filled loft with cupola views, private terrace, smart-home technology, deeded parking, and versatile bonus space suitable for a home office, guest suite, au pair accommodations, or multigenerational living make this residence truly unique. This is a rare opportunity to own one of the final residences in this landmark redevelopment before the fall market begins....
Contact an agent
Home facts
- Year built:2025
- Listing ID #:73482301
- Updated:September 28, 2026 at 12:21 PM
Rooms and interior
- Bedrooms:4
- Total bathrooms:2
- Full bathrooms:2
- Rooms Total:8
- Flooring:Flooring - Hardwood, Hardwood, Stone / Slate, Tile
- Dining Description:Open Floorplan
- Kitchen Description:Countertops - Stone/Granite/Solid, Dishwasher, Microwave, Open Floorplan, Oven, Range, Range Hood, Refrigerator, Wine Chiller, Wine Refrigerator
- Living area:2,097 sq. ft.
Heating and cooling
- Cooling:3 Cooling Zones, Central Air, Heat Pump, Unit Control
- Heating:Central, Electric, Heat Pump, Unit Control
- Central air:Yes
Structure and exterior
- Roof:Asphalt/Composition Shingles
- Year built:2025
- Building area:2,097 sq. ft.
- Exterior Features:Patio, Professional Landscaping
Utilities
- Water:Individual Meter, Public
- Sewer:Public Sewer
Finances and disclosures
- Price:$1,625,000
- Price per sq. ft.:$774.92
Features and amenities
- Appliances:Dishwasher, Microwave, Range, Range Hood, Refrigerator, Wine Refrigerator
- Laundry features:Electric Dryer Hookup, In Unit, Second Floor, Washer Hookup
- Amenities:Loft
- Smart home:Yes
Parking
- Total parking spaces:2
- Parking description:Deeded, Detached, Garage Faces Side, Heated Garage, Off Street, Paved
- Garage:Yes
- Garage spaces:1
New listings near 304 Elliot St. Carriage House S #4
- New
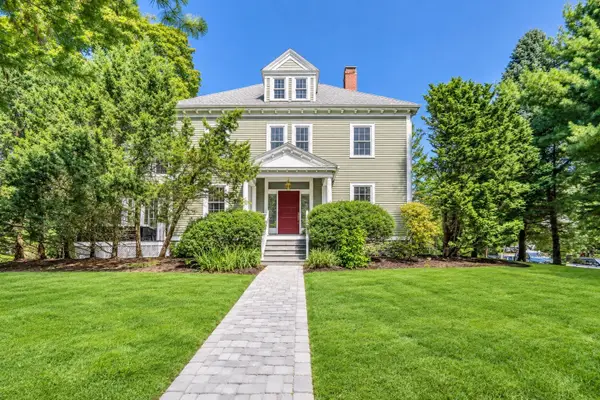 $3,218,000Active5 beds 6 baths4,400 sq. ft.
1245 Commonwealth Ave, Newton, MA 02465
MLS# 73583074Listed by: Coldwell Banker Realty - Brookline - New
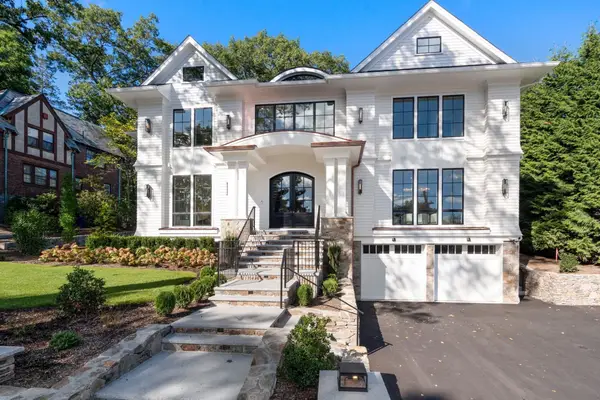 $6,188,000Active6 beds 7 baths7,465 sq. ft.
308 Prince, Newton, MA 02465
MLS# 73582569Listed by: Coldwell Banker Realty - Newton - New
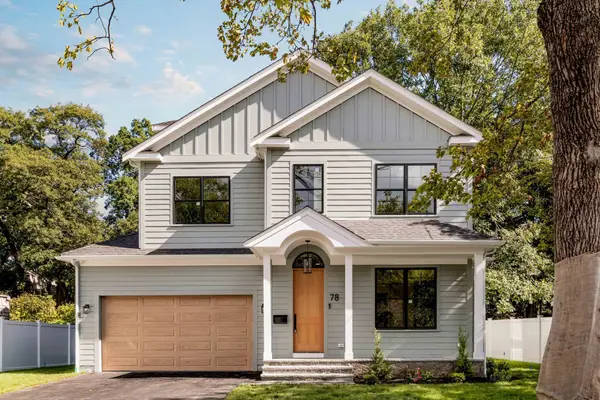 $3,399,000Active5 beds 6 baths4,658 sq. ft.
78 Manchester Road, Newton, MA 02459
MLS# 73582526Listed by: Engel & Volkers Wellesley - New
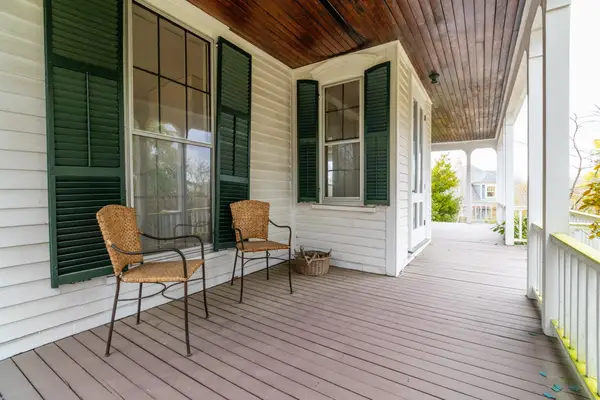 $2,400,000Active6 beds 3 baths3,145 sq. ft.
140 Pleasant St, Newton, MA 02459
MLS# 73582468Listed by: William Raveis R.E. & Home Services - New
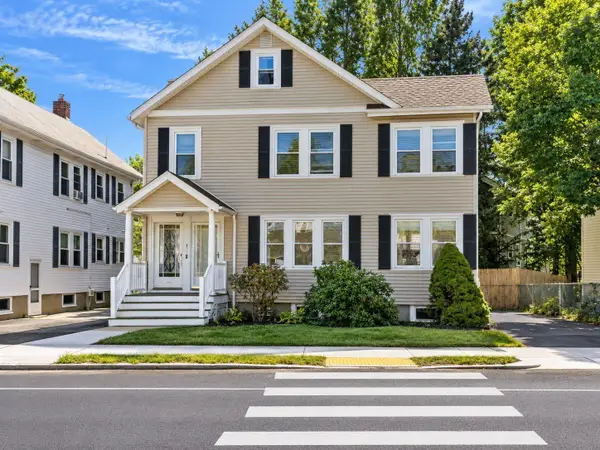 $629,000Active2 beds 1 baths1,065 sq. ft.
88-90 Auburn St #90, Newton, MA 02466
MLS# 73582358Listed by: Keller Williams Realty Boston-Metro | Back Bay - New
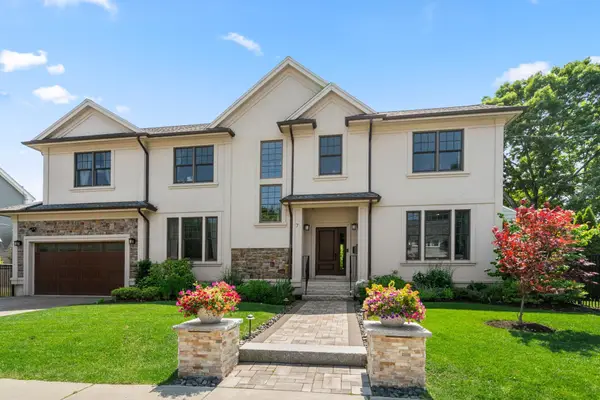 $2,349,000Active6 beds 5 baths4,509 sq. ft.
7 Fredette Road, Newton, MA 02459
MLS# 73582193Listed by: MGS Group Real Estate LTD - Wellesley - New
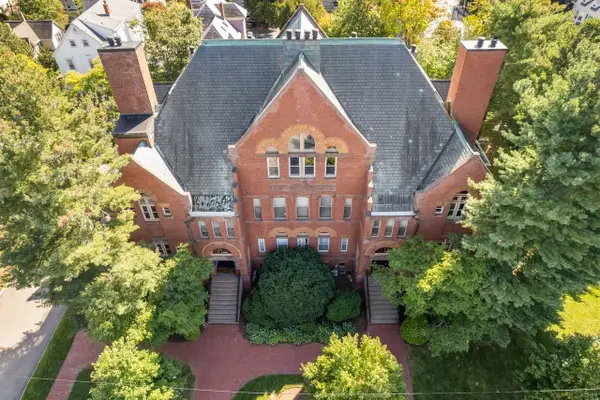 $570,000Active1 beds 1 baths995 sq. ft.
110 Washington Park #2, Newton, MA 02460
MLS# 73582168Listed by: Coldwell Banker Realty - Wellesley - New
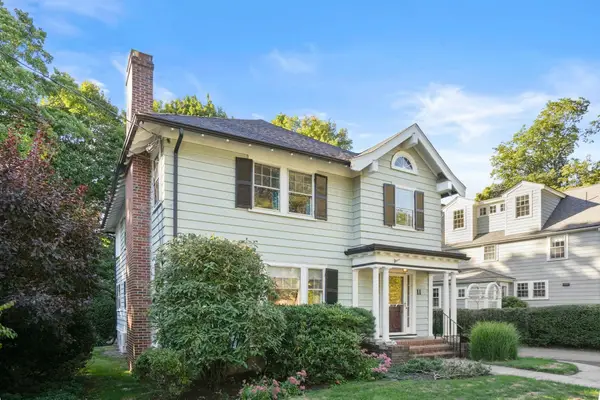 $1,295,000Active4 beds 2 baths2,605 sq. ft.
11 Stoneleigh Road, Newton, MA 02465
MLS# 73582106Listed by: William Raveis R.E. & Home Services - New
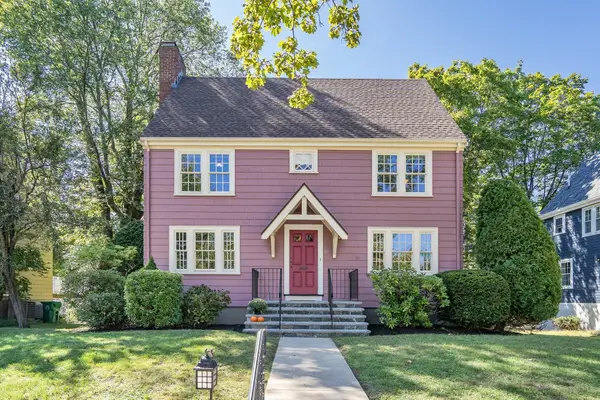 $1,399,000Active4 beds 2 baths1,936 sq. ft.
21 Allen Ave, Newton, MA 02468
MLS# 73582016Listed by: Coldwell Banker Realty - Cambridge - New
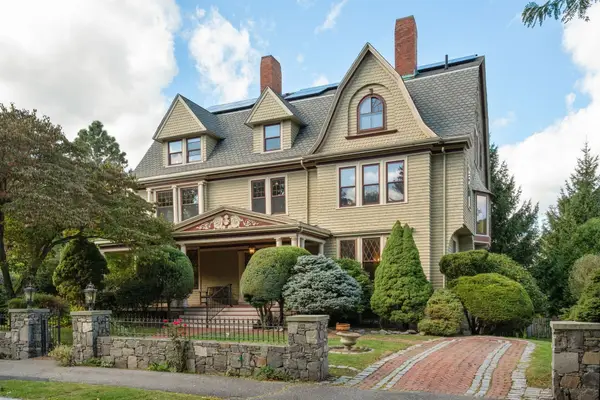 $3,500,000Active7 beds 5 baths6,888 sq. ft.
367 Otis St, Newton, MA 02465
MLS# 73582025Listed by: Coldwell Banker Realty - Newton


Protect your home and budget from life's surprises with an Assurant Home Warranty, backed by a partner that supports you through every step of homeownership. Explore Plans.
© 2023 - 2026 ERA Franchise Systems LLC. All rights reserved. ERA Franchise Systems LLC fully supports the principles of the Fair Housing Act and the Equal Opportunity Act. ERA, ERA Real Estate powered, and their respective logos are registered service marks of ERA Franchise Systems LLC. Each office is independently owned and operated.