
34 Hancock Ave, Newton, MA 02459
Local realty services provided by:ERA Hart Sargis-Breen Real Estate
34 Hancock Ave,Newton, MA 02459
$2,900,000
- 4 Beds
- 5 Baths
- 3,630 sq. ft.
- Single family
- Active
Upcoming open houses
- Sat, Oct 0301:00 pm - 02:30 pm
- Sun, Oct 0411:00 am - 12:30 pm
Listed by: kevin eagar
Office: coldwell banker realty - newton
MLS#:73584885
Source:MLSPIN
Price summary
- Price:$2,900,000
- Price per sq. ft.:$798.9
About this home
Delightful Edwardian Arts and Crafts Colonial offering a refined blend of period craftsmanship, understated luxury, and modern comfort in a coveted Newton Centre location. A substantial 2009 renovation introduced updated systems, new roof, new windows, central air conditioning, beautifully appointed bathrooms, and extensive hardscaping and landscaping, while preserving the home's rich architectural character. Gracious living and dining rooms, an inviting family room, a heated and conditioned sunroom, a mudroom with lavatory, and a thoughtfully customized kitchen with butler's pantry comprise the first floor. The second level offers a primary bedroom, an ensuite au pair bedroom, two additional bedrooms and a full bathroom, while two versatile third-floor bonus rooms provide ideal spaces for home offices or fitness. Exceptional finishes distinguish the interiors, including quarter-sawn wood flooring, rich mahogany detailing and mantel, rare period artisan fireplace tiles, limed oak paneling, white lacquered mahogany kitchen cabinetry, and terra cotta flooring imported from Provence. A premium NuVo Grand Concerto audio system and custom bedroom closet systems further enhance everyday comfort. Outdoors, a beautiful grove of towering mature evergreens creates a serene, almost woodland-like setting-a peaceful natural retreat in the heart of Newton Centre. A direct-entry tandem two-car garage connects to an expansive unfinished basement offering excellent potential for additional living space. Ideally situated in immediate proximity to Mason-Rice School, Crystal Lake, Whole Foods and Newton Centre's vibrant shops, restaurants and amenities....
Contact an agent
Home facts
- Year built:1912
- Subdivision & Development:Newton Centre
- Listing ID #:73584885
- Updated:October 01, 2026 at 12:04 PM
Rooms and interior
- Bedrooms:4
- Total bathrooms:5
- Full bathrooms:3
- Half bathrooms:2
- Rooms Total:11
- Flooring:Concrete, Flooring - Hardwood, Flooring - Stone/Ceramic Tile, Flooring - Vinyl, Flooring - Wood, Hardwood, Tile
- Dining Description:Decorative Molding, French Doors, Hardwood, Lighting - Sconce, Pendant, Window(s) - Bay/Bow/Box
- Bathrooms Description:Bathroom, Bathroom - Full, Bathroom - Half, Bathroom - Tiled With Tub & Shower, Double Vanity
- Kitchen Description:Cabinets - Upgraded, Countertops - Stone/Granite/Solid, Dining Area, Dishwasher, Disposal, Exterior Access, Flooring - Stone/Ceramic Tile, Gas Stove, Kitchen Island, Lighting - Overhead, Microwave, Pantry, Range, Recessed Lighting, Refrigerator, Remodeled
- Basement Description:Concrete, Full, Garage Access, Interior Entry, Unfinished, Walk-Out Access
- Living area:3,630 sq. ft.
Heating and cooling
- Cooling:3 Cooling Zones, Central Air
- Heating:Central, Forced Air, Humidity Control, Radiant
- Central air:Yes
Structure and exterior
- Roof:Shingle
- Year built:1912
- Building area:3,630 sq. ft.
- Lot area:0.29 Acres
- Lot Features:Gentle Sloping
- Architectural Style:Colonial, Craftsman
- Construction Materials:Frame
- Exterior Features:Garden, Patio, Porch, Professional Landscaping, Rain Gutters, Sprinkler System
- Foundation Description:Brick/Mortar, Concrete Perimeter
Schools
- High school:South
- Middle school:Brown
- Elementary school:Mason Rice
Utilities
- Water:Public
- Sewer:Public Sewer
Finances and disclosures
- Price:$2,900,000
- Price per sq. ft.:$798.9
- Tax amount:$25,349 (2026)
Features and amenities
- Appliances:Dishwasher, Disposal, Dryer, Microwave, Range, Refrigerator, Washer
- Laundry features:Dryer, ENERGY STAR Qualified Dryer, Electric Dryer Hookup, In Basement, Washer
- Amenities:Closet, Foyer, Gas Water Heater, High Speed Internet, Lighting - Overhead, Lighting - Sconce, Recessed Lighting, Wired For Sound
Parking
- Total parking spaces:8
- Parking description:Attached, Driveway, Garage Door Opener, Off Street, Under
- Garage:Yes
- Garage spaces:2
New listings near 34 Hancock Ave
- Coming Soon
 $3,995,000Coming Soon4 beds 4 baths5,162 sq. ft.
959 Chestnut Street, Newton, MA 02464
MLS# 73583995Listed by: Realty ONE Group Suburban Lifestyle - Open Sat, 12 to 1:30pmNew
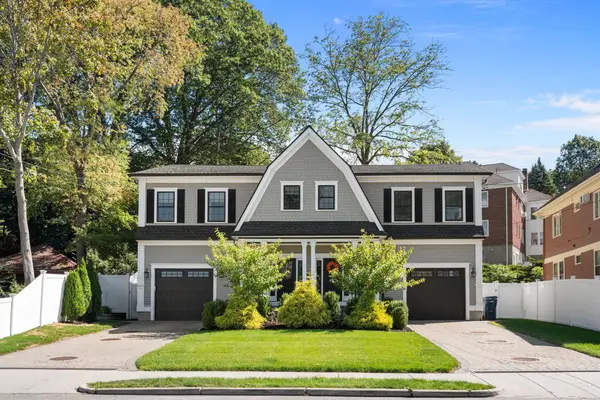 $1,750,000Active4 beds 4 baths3,041 sq. ft.
94 East Side Parkway #94, Newton, MA 02458
MLS# 73585040Listed by: RE/MAX Preferred Properties - Open Sat, 12:30 to 2pmNew
 $2,198,000Active4 beds 4 baths4,353 sq. ft.
212-214 Auburn #214, Newton, MA 02466
MLS# 73584998Listed by: William Raveis R.E. & Home Services - Open Sat, 12:30 to 2:30pmNew
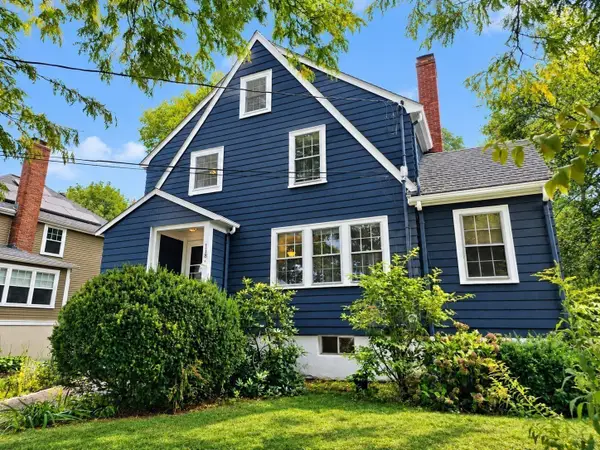 $1,250,000Active4 beds 3 baths1,786 sq. ft.
118 Oakdale Rd, Newton, MA 02461
MLS# 73585019Listed by: Giant Realty - Open Thu, 10:30 to 11:30amNew
 $1,325,000Active3 beds 2 baths1,766 sq. ft.
11 Tennyson Rd., Newton, MA 02465
MLS# 73584804Listed by: Coldwell Banker Realty - Newton - Open Sun, 12 to 2pmNew
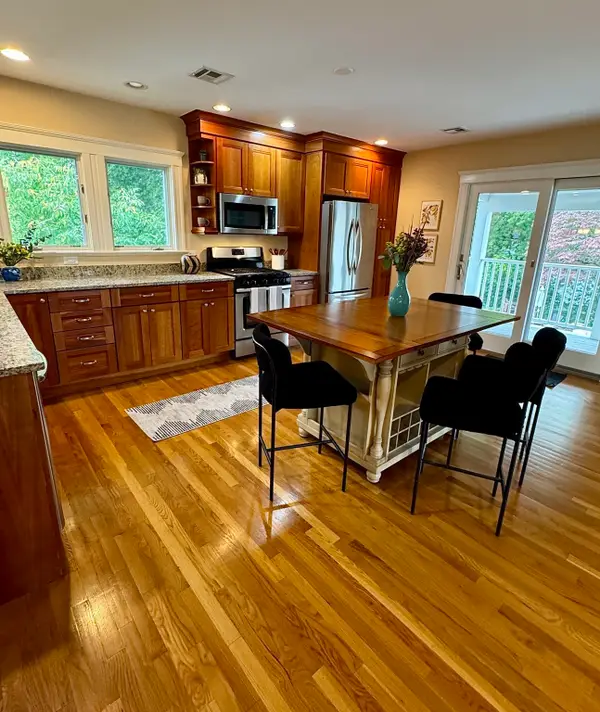 $965,000Active3 beds 2 baths1,982 sq. ft.
225 Jackson Rd #225, Newton, MA 02458
MLS# 73584844Listed by: Gibson Sotheby's International Realty - Open Sat, 11:30am to 1pmNew
 $1,365,000Active3 beds 2 baths1,794 sq. ft.
3 Daniel Street, Newton, MA 02459
MLS# 73584615Listed by: Coldwell Banker Realty - Boston - Open Sat, 12:30 to 2pmNew
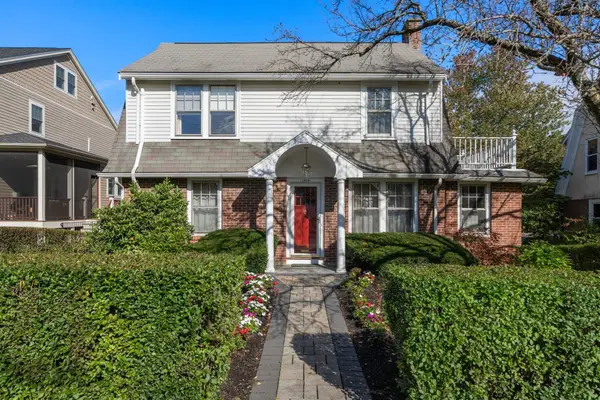 $1,100,000Active3 beds 2 baths1,658 sq. ft.
1929 Commonwealth Ave, Newton, MA 02466
MLS# 73584729Listed by: Coldwell Banker Realty - Newton - New
 $3,795,000Active6 beds 8 baths7,400 sq. ft.
949 Dedham St, Newton, MA 02459
MLS# 73584450Listed by: Michelle Lane Real Estate


Protect your home and budget from life's surprises with an Assurant Home Warranty, backed by a partner that supports you through every step of homeownership. Explore Plans.
© 2023 - 2026 ERA Franchise Systems LLC. All rights reserved. ERA Franchise Systems LLC fully supports the principles of the Fair Housing Act and the Equal Opportunity Act. ERA, ERA Real Estate powered, and their respective logos are registered service marks of ERA Franchise Systems LLC. Each office is independently owned and operated.