
47-49 Clark Street, Newton, MA 02459
Local realty services provided by:Cohn & Company ERA Powered
47-49 Clark Street,Newton, MA 02459
$2,200,000
- 6 Beds
- 4 Baths
- 3,135 sq. ft.
- Multi-family
- Active
Upcoming open houses
- Sun, Aug 0909:30 am - 11:30 am
Listed by: alan stone, alan stone
Office: preservation properties
MLS#:73557273
Source:MLSPIN
Price summary
- Price:$2,200,000
- Price per sq. ft.:$701.75
About this home
A Truly Unique Opportunity in the Heart of Newton Centre. An exceptional opportunity to own both condominium units in beautifully converted two-family home. Ideally located in a very user friendly neighborhood. Whether you're searching a multigenerational living arrangement, or the flexibility of owner occupancy with rental income this could the one for you. The first floor unit features 2 bedrooms, 1.5 bathrooms, living room, dining room, eat-in kitchen, in unit laundry, central air and private outdoor living area. The upstairs residence has all four bedrooms on the same floor, where the laundry is conveniently located. the main level consists of living room, with gas fireplace nook, separate dining room, office, and an open floorplan kitchen / family area with direct access to a covered deck. very pleasant outdoor space with level yard and lovely flowering trees and shrubs. Sensational location, moments to Crystal Lake Beach, the vibrant shops and acclaimed restaurants, cafes and amenities of Newton Centre and the Highlands. Residents also enjoy access to Newtons highly regarded public schools, nearby parks and public transportation, and effortless commuting to Longwood Medical Area, Brookline, Cambridge, and downtown Boston. Easy access to all major driving routes. An exceptional feature of this offering is that both residences have already been legally converted into separate condominium units, providing unmatched ownership flexibility, future resale opportunities and enhanced long term investment opportunity. This is a turnkey property, with updated heating systems ,C/A, architectural shingle roof, and both units are certified lead paint compliant. Listing price is considerably less than separately listed Condominiums. Once one of the Condo's goes under agreement this opportunity may no longer be available....
Contact an agent
Home facts
- Year built:1920
- Listing ID #:73557273
- Updated:August 08, 2026 at 12:17 PM
Rooms and interior
- Bedrooms:6
- Total bathrooms:4
- Full bathrooms:3
- Half bathrooms:1
- Rooms Total:15
- Flooring:Hardwood, Wood
- Dining Description:Dining Room
- Bathrooms Description:Bathroom With Tub & Shower, Bathroom with Shower Stall
- Kitchen Description:Dishwasher, Disposal, Freezer, Kitchen, Microwave, Range, Refrigerator
- Basement Description:Concrete, Full, Interior Entry, Sump Pump, Walk-Out Access
- Living area:3,135 sq. ft.
Heating and cooling
- Cooling:2 Cooling Zones, Central Air, Unit Control
- Heating:Baseboard, Hot Water, Natural Gas
- Central air:Yes
Structure and exterior
- Roof:Shingle
- Year built:1920
- Building area:3,135 sq. ft.
- Lot area:0.17 Acres
- Exterior Features:Balcony/Deck, Covered, Deck, Deck - Composite, Deck - Wood, Porch, Rain Gutters
- Foundation Description:Concrete Perimeter
Schools
- High school:South
- Middle school:Brown / Oak Hill
- Elementary school:Mason Rice / Bowen
Utilities
- Water:Public
- Sewer:Public Sewer
Finances and disclosures
- Price:$2,200,000
- Price per sq. ft.:$701.75
- Tax amount:$15,423 (2026)
Features and amenities
- Appliances:Dishwasher, Disposal, Dryer, Freezer, Microwave, Range, Refrigerator, Washer
- Laundry features:Dryer, Washer
- Amenities:Open Floorplan, Slider, Storage
Parking
- Total parking spaces:4
- Parking description:Assigned, Off Street, Paved Drive
New listings near 47-49 Clark Street
- New
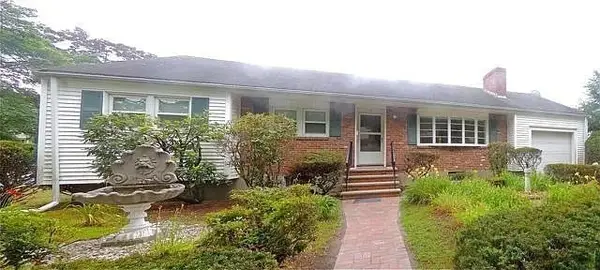 $1,190,000Active4 beds 2 baths1,600 sq. ft.
34 Anthony Rd, Newton, MA 02460
MLS# 73560990Listed by: OwnerEntry.com - New
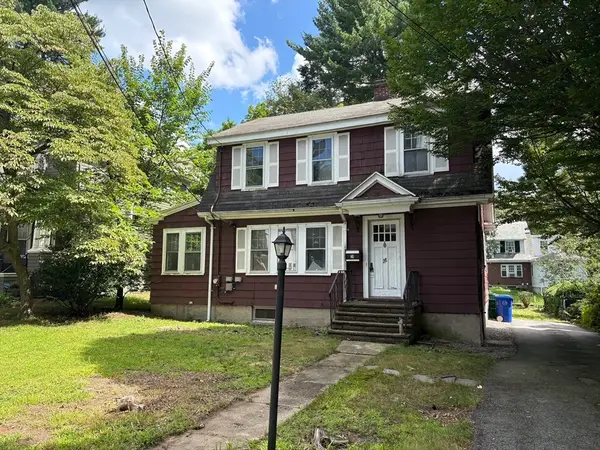 $949,900Active3 beds 1 baths1,314 sq. ft.
28 Samoset Rd, Newton, MA 02468
MLS# 73560894Listed by: Berkshire Hathaway HomeServices Commonwealth Real Estate - Open Sun, 9:30 to 11:30amNew
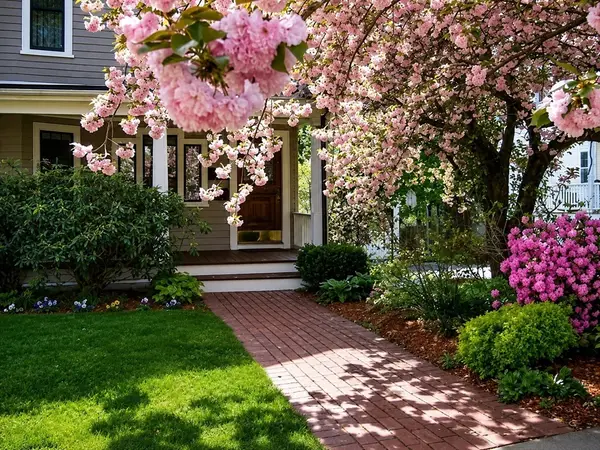 $795,000Active2 beds 2 baths1,005 sq. ft.
49 Clark Street #49, Newton, MA 02459
MLS# 73557275Listed by: Preservation Properties - Open Sun, 9:30 to 11:30amNew
 $1,495,000Active4 beds 2 baths2,535 sq. ft.
47 Clark Street #47, Newton, MA 02459
MLS# 73557274Listed by: Preservation Properties - Open Sun, 1 to 3pmNew
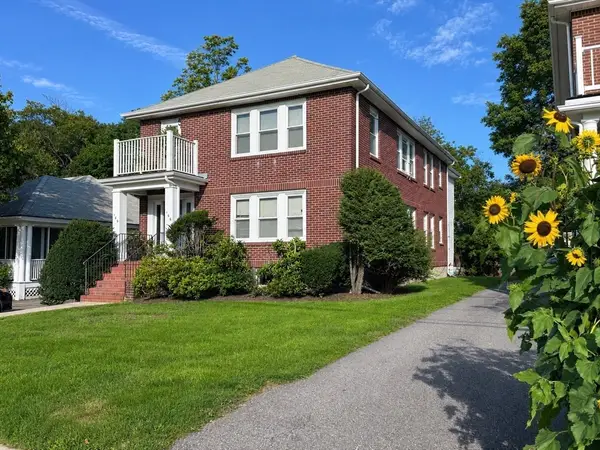 $1,495,000Active5 beds 2 baths2,810 sq. ft.
166-168 East Side Pkwy, Newton, MA 02458
MLS# 73560427Listed by: Preservation Properties - Open Sat, 11:30am to 12:30pmNew
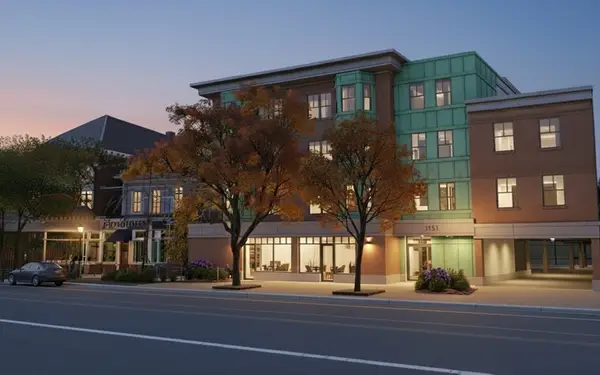 $1,149,000Active2 beds 2 baths1,084 sq. ft.
1151 Walnut #301, Newton, MA 02461
MLS# 73560013Listed by: Gibson Sotheby's International Realty - New
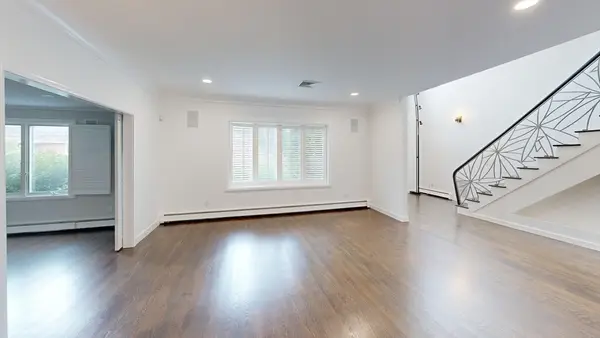 $2,850,000Active6 beds 5 baths7,794 sq. ft.
56 Cynthia Rd, Newton, MA 02459
MLS# 73559756Listed by: City Realty Group - Open Sun, 1 to 2:15pmNew
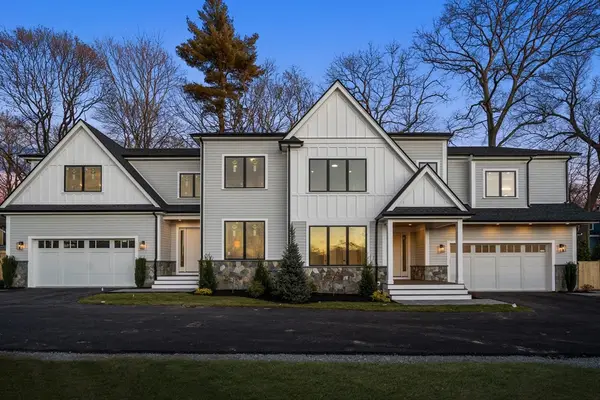 $3,150,000Active6 beds 6 baths5,378 sq. ft.
1058 Beacon Street #2, Newton, MA 02459
MLS# 73558896Listed by: Coldwell Banker Realty - Newton - New
 $489,000Active1 beds 1 baths1,050 sq. ft.
280 Boylston St #713, Newton, MA 02467
MLS# 73558813Listed by: Coldwell Banker Realty - Newton


Protect your home and budget from life's surprises with an Assurant Home Warranty, backed by a partner that supports you through every step of homeownership. Explore Plans.
© 2023 - 2026 ERA Franchise Systems LLC. All rights reserved. ERA Franchise Systems LLC fully supports the principles of the Fair Housing Act and the Equal Opportunity Act. ERA, ERA Real Estate powered, and their respective logos are registered service marks of ERA Franchise Systems LLC. Each office is independently owned and operated.