
52 Rangeley Rd #52, Newton, MA 02465
Local realty services provided by:ERA Key Realty Services
52 Rangeley Rd #52,Newton, MA 02465
$1,275,000
- 3 Beds
- 3 Baths
- 2,090 sq. ft.
- Condominium
- Active
Listed by: mei chet
Office: keller williams realty boston northwest
MLS#:73546521
Source:MLSPIN
Price summary
- Price:$1,275,000
- Price per sq. ft.:$610.05
About this home
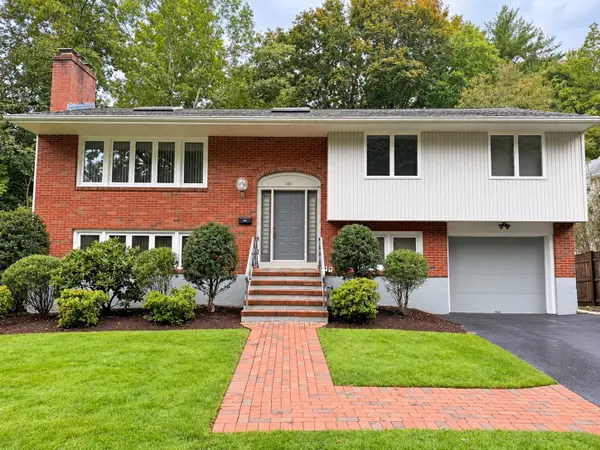
New construction condo 3b3b in desirable West Newton Village! Professionally designed with modern finishes and energy-efficient systems throughout, this sun-filled home offers an open-concept layout with spacious living and dining areas. The kitchen features premium appliances, custom cabinetry, and quartz countertops. Three generously sized bedrooms on the both levels provide exceptional comfort, master bedroom with full bath and brand-new stackable laundry. Downstair, you'll find an extra bedroom and another living room or entertainment space. Built for efficiency and longevity with triple-pane windows, spray-foam insulation, LED lighting, a high-performance heat pump HVAC system, 200-amp electrical service with EV-ready receptacles, and separate thermostats on each level. Convenient to I-90, commuter rail, Newton schools, parks, and recreational facilities. Join us at this weekend's open house and see everything this beautiful new condo has offer.
Contact an agent
Home facts
- Year built:1920
- Listing ID #:73546521
- Updated:October 06, 2026 at 11:19 AM
Rooms and interior
- Bedrooms:3
- Total bathrooms:3
- Full bathrooms:3
- Rooms Total:7
- Kitchen Description:Dishwasher, Disposal, Microwave, Range, Refrigerator
- Living area:2,090 sq. ft.
Heating and cooling
- Cooling:2 Cooling Zones, Central Air
- Heating:Central
- Central air:Yes
Structure and exterior
- Roof:Shingle
- Year built:1920
- Building area:2,090 sq. ft.
- Construction Materials:Frame
- Exterior Features:Deck, Professional Landscaping, Rain Gutters
Utilities
- Water:Public
- Sewer:Public Sewer
Finances and disclosures
- Price:$1,275,000
- Price per sq. ft.:$610.05
- Tax amount:$10,825 (2026)
Features and amenities
- Appliances:Dishwasher, Disposal, Dryer, Microwave, Range, Refrigerator, Washer
- Laundry features:Dryer, Washer
Parking
- Total parking spaces:2
- Parking description:Deeded, Off Street, Tandem
New listings near 52 Rangeley Rd #52
- New
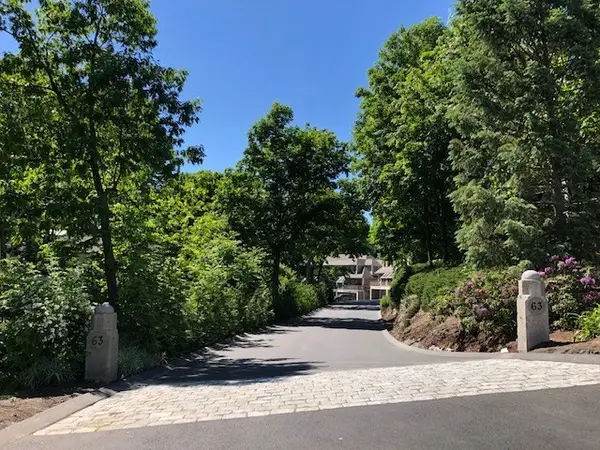 $239,000Active-- beds -- baths
63 Cottage Street #PS' A&B, Newton, MA 02464
MLS# 73586759Listed by: The Marino Group Collection - Open Thu, 11:30am to 1pmNew
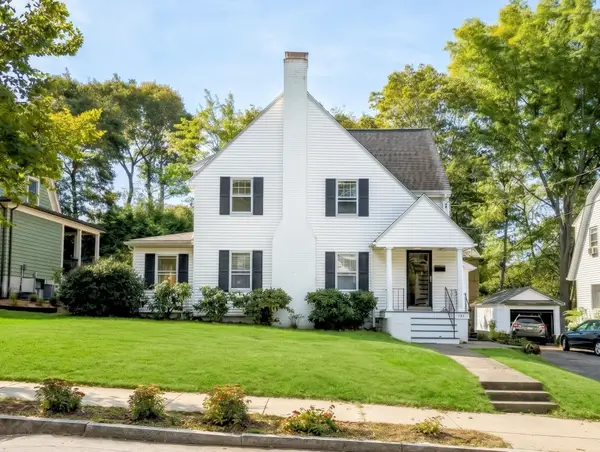 $1,250,000Active3 beds 2 baths1,936 sq. ft.
142 Jackson St, Newton, MA 02459
MLS# 73586384Listed by: REMAX Executive Realty - New
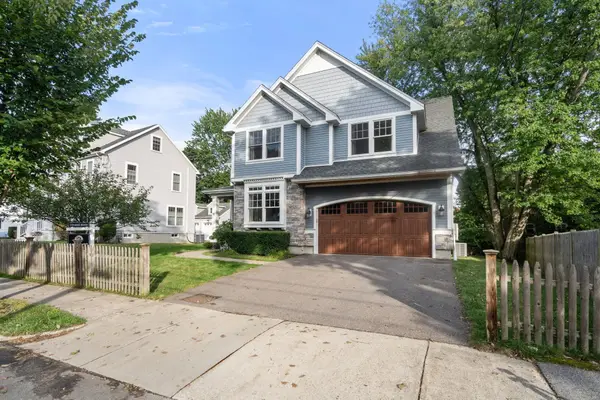 $2,198,000Active4 beds 4 baths3,972 sq. ft.
9 Edward Road, Newton, MA 02465
MLS# 73585845Listed by: Coldwell Banker Realty - Newton - New
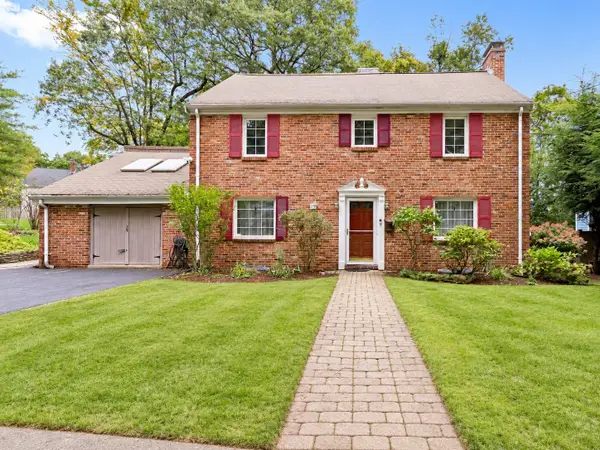 $1,699,000Active5 beds 4 baths3,803 sq. ft.
17 Woodhaven Rd, Newton, MA 02468
MLS# 73585818Listed by: Keller Williams Realty - New
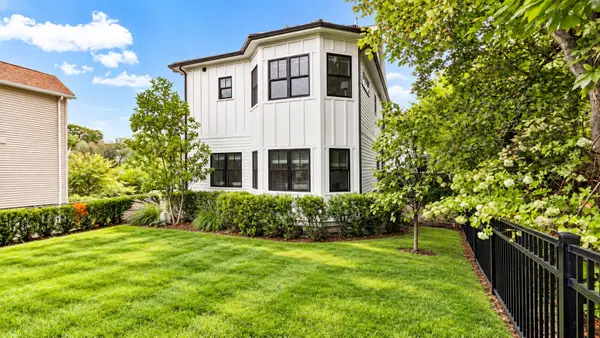 $1,968,000Active4 beds 5 baths3,162 sq. ft.
148 Pine St, Newton, MA 02466
MLS# 73585821Listed by: Keller Williams Realty - New
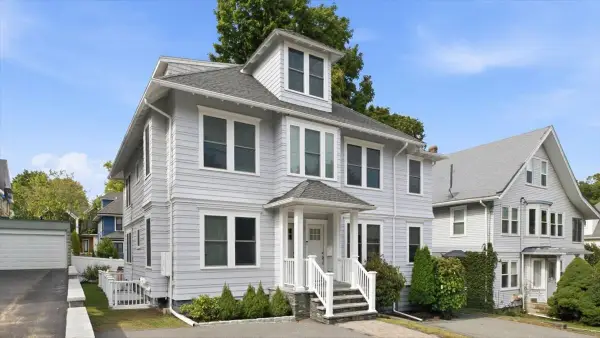 $1,350,000Active4 beds 3 baths2,703 sq. ft.
15 Ricker Rd #2, Newton, MA 02458
MLS# 73585669Listed by: William Raveis R.E. & Home Services - New
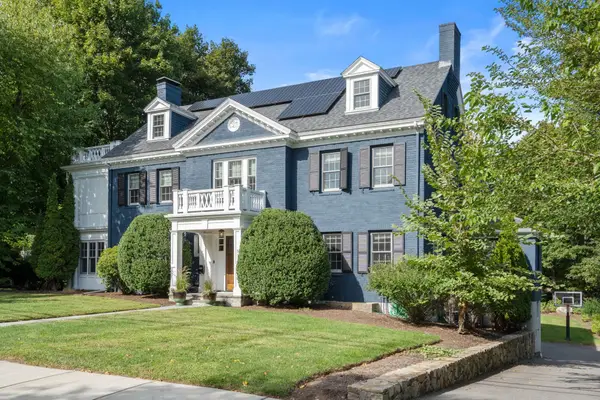 $5,500,000Active6 beds 6 baths7,268 sq. ft.
91 Nehoiden Rd, Newton, MA 02468
MLS# 73585633Listed by: Coldwell Banker Realty - Sudbury - New
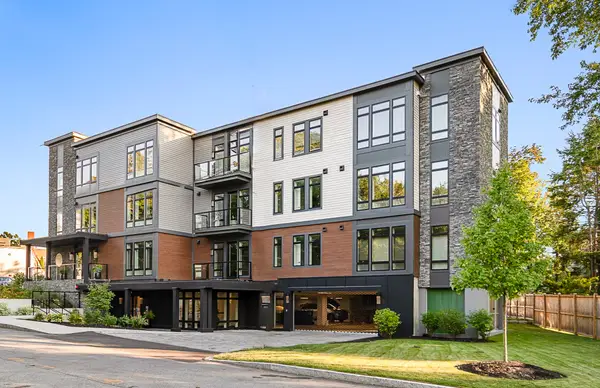 $849,000Active1 beds 2 baths932 sq. ft.
20 Kinmonth Rd #201, Newton, MA 02468
MLS# 73585501Listed by: Compass - New
 $1,749,000Active4 beds 3 baths1,680 sq. ft.
151 Beaumont Ave, Newton, MA 02460
MLS# 73585534Listed by: Elzon Realty - New
 $799,900Active3 beds 2 baths1,489 sq. ft.
159 Washington St #4, Newton, MA 02458
MLS# 73585170Listed by: Prestige Property Solutions, Inc.


Protect your home and budget from life's surprises with an Assurant Home Warranty, backed by a partner that supports you through every step of homeownership. Explore Plans.
© 2023 - 2026 ERA Franchise Systems LLC. All rights reserved. ERA Franchise Systems LLC fully supports the principles of the Fair Housing Act and the Equal Opportunity Act. ERA, ERA Real Estate powered, and their respective logos are registered service marks of ERA Franchise Systems LLC. Each office is independently owned and operated.