
70 Walker St #Front, Newton, MA 02460
Local realty services provided by:ERA M. Connie Laplante Real Estate
70 Walker St #Front,Newton, MA 02460
$1,950,000
- 4 Beds
- 5 Baths
- 4,265 sq. ft.
- Condominium
- Active
Upcoming open houses
- Sun, Oct 1801:00 pm - 02:30 pm
Listed by: rose hall, emily yu
Office: blue ocean realty, llc
MLS#:73547635
Source:MLSPIN
Price summary
- Price:$1,950,000
- Price per sq. ft.:$457.21
- Monthly HOA dues:$488
About this home
A masterful blend of historic elegance and contemporary design, this fully renovated 4 bed 4.5 bath Victorian townhome offers luxury living. Ideally situated in one of Massachusetts' top-rated school districts and just walking distance from the Fessenden School, you'll enjoy the best of Newtonville living with shops, restaurants, cafés, commuter rail, and I-90 just moments away, providing effortless access to Boston and beyond. Designed for both everyday living and effortless entertaining, the main level features a sun-filled open floor plan anchored by a chef's kitchen with premium Thermador appliances, custom cabinetry, and a generous island. The spacious living room with a fireplace flows seamlessly into the dining area, while a stylish powder room, oversized mudroom, and heated two-car garage add everyday convenience. Upstairs, the second level offers 3 generously sized en-suite bedrooms, including a luxurious primary retreat with a spa-inspired bath featuring dual vanities and soaking tub....
Contact an agent
Home facts
- Year built:2022
- Listing ID #:73547635
- Updated:October 17, 2026 at 11:19 AM
Rooms and interior
- Bedrooms:4
- Total bathrooms:5
- Full bathrooms:4
- Half bathrooms:1
- Rooms Total:9
- Flooring:Flooring - Hardwood, Flooring - Stone/Ceramic Tile, Hardwood, Tile
- Dining Description:Decorative Molding, Hardwood, Overhead, Window(s) - Picture
- Bathrooms Description:Bathroom, Bathroom - Full, Bathroom - Half, Bathroom - Tiled With Shower Stall
- Kitchen Description:Countertops - Stone/Granite/Solid, Countertops - Upgraded, Dining Area, Dishwasher, Flooring - Hardwood, Freezer, Gas Stove, Kitchen Island, Lighting - Overhead, Microwave, Range, Refrigerator, Stainless Steel Appliances, Window(s) - Picture
- Living area:4,265 sq. ft.
Heating and cooling
- Cooling:5 Cooling Zones, Central Air
- Heating:Central, Forced Air, Natural Gas
- Central air:Yes
Structure and exterior
- Year built:2022
- Building area:4,265 sq. ft.
- Lot area:0.5 Acres
Schools
- High school:Newton North
- Middle school:Day
- Elementary school:Horace Mann
Utilities
- Water:Public
- Sewer:Public Sewer
Finances and disclosures
- Price:$1,950,000
- Price per sq. ft.:$457.21
- Tax amount:$18,369 (2025)
Features and amenities
- Appliances:Dishwasher, Dryer, Freezer, Intercom, Microwave, Range, Refrigerator, Washer
- Laundry features:Dryer, Flooring - Hardwood, In Unit, Lighting - Overhead, Second Floor, Washer
- Amenities:Closet/Cabinets - Custom Built, Lighting - Overhead
Parking
- Total parking spaces:2
- Parking description:Attached, Garage Door Opener, Off Street, Paved
- Garage:Yes
- Garage spaces:2
New listings near 70 Walker St #Front
- Coming Soon
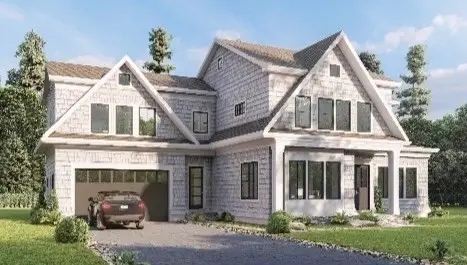 $4,050,000Coming Soon6 beds 8 baths5,820 sq. ft.
42 Palmer Road, Newton, MA 02468
MLS# 73591384Listed by: Centre Realty Group - New
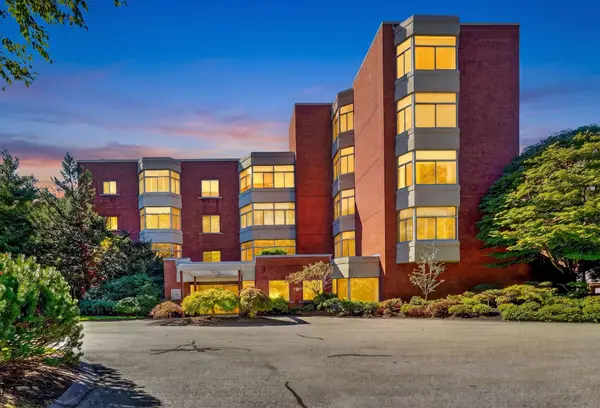 $1,900,000Active2 beds 3 baths2,465 sq. ft.
99 Florence St #10-5B, Newton, MA 02467
MLS# 73591946Listed by: Compass - New
 $529,000Active1 beds 2 baths899 sq. ft.
250 Hammond Pond Parkway #812 N, Newton, MA 02467
MLS# 73591578Listed by: Louise Condon Realty - New
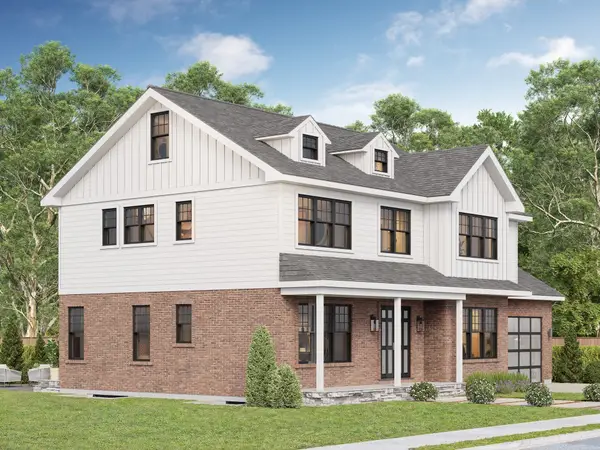 $3,050,000Active7 beds 7 baths5,920 sq. ft.
Lot 126 Russell Rd, Newton, MA 02465
MLS# 73591584Listed by: Keller Williams Realty Evolution - Open Sun, 1 to 2pmNew
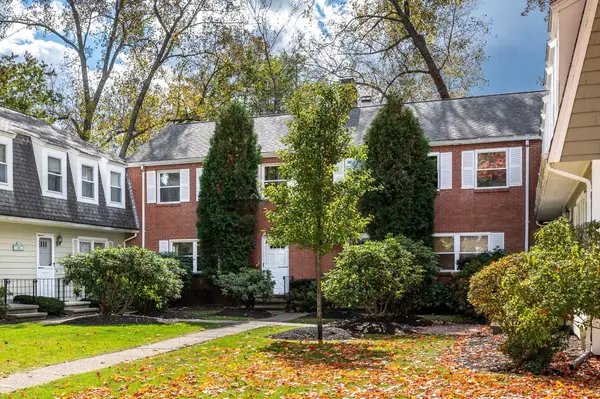 $795,000Active3 beds 3 baths1,860 sq. ft.
97 Saco #97, Newton, MA 02464
MLS# 73591471Listed by: eXp Realty LLC - Corporate Office - Open Sat, 2 to 3:30pmNew
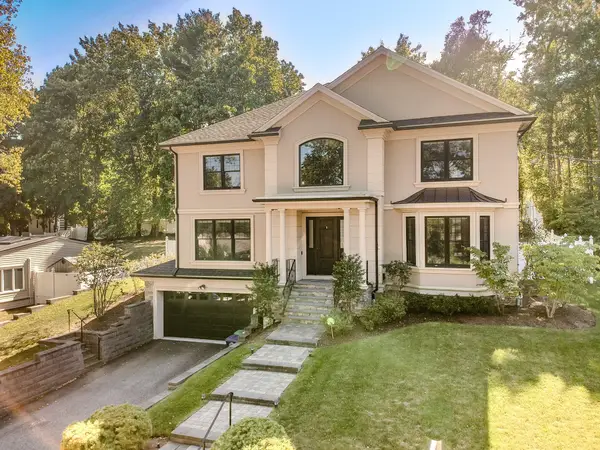 $3,100,000Active6 beds 6 baths5,059 sq. ft.
155 Hartman Rd, Newton, MA 02459
MLS# 73591182Listed by: Keller Williams Realty - Open Sun, 11am to 1pmNew
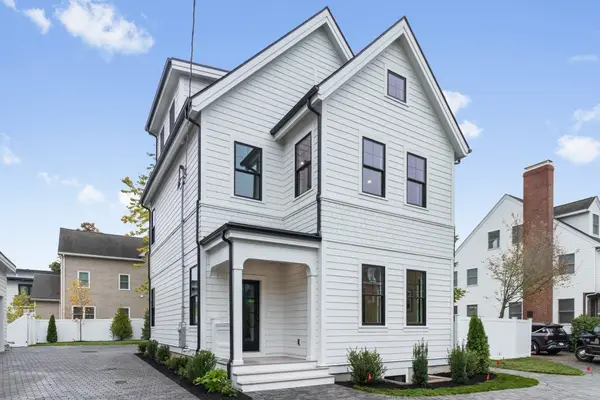 $2,295,900Active5 beds 5 baths3,501 sq. ft.
10 Central Ave #10, Newton, MA 02460
MLS# 73590979Listed by: Coldwell Banker Realty - Waltham - Open Sun, 12 to 1:30pmNew
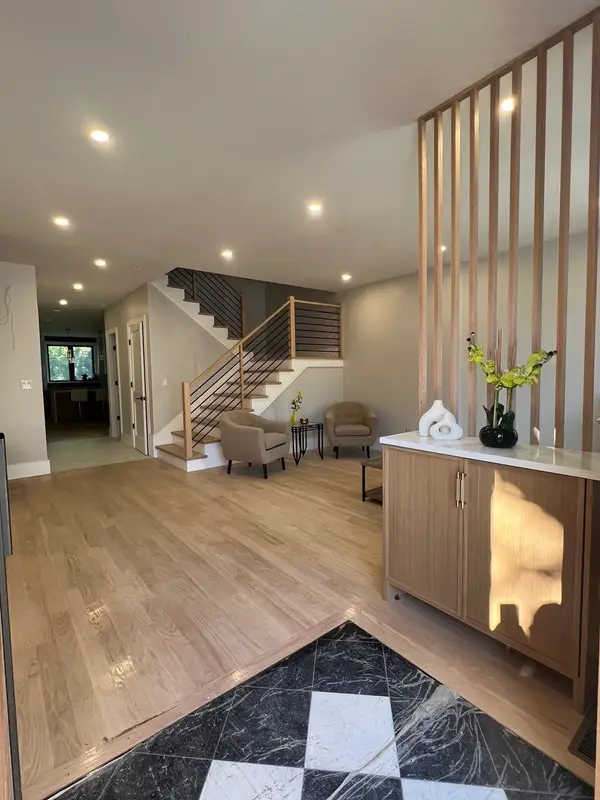 $2,078,000Active4 beds 5 baths4,385 sq. ft.
53 Oak, Newton, MA 02465
MLS# 73590990Listed by: Charlesgate Realty Group LLC - Open Sun, 11:30am to 1:30pmNew
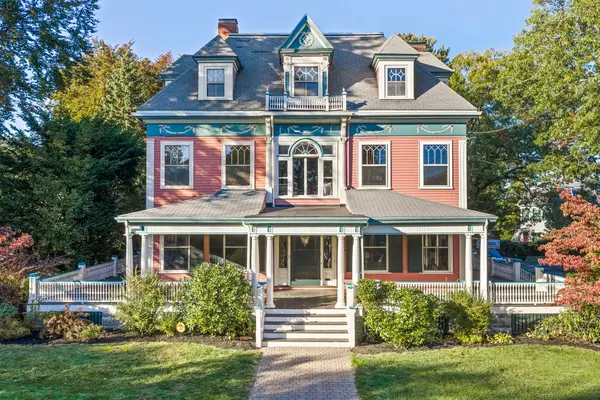 $2,999,000Active7 beds 4 baths7,006 sq. ft.
945 Beacon Street, Newton, MA 02459
MLS# 73590908Listed by: Hammond Residential Real Estate - Open Sat, 11:30am to 12:30pmNew
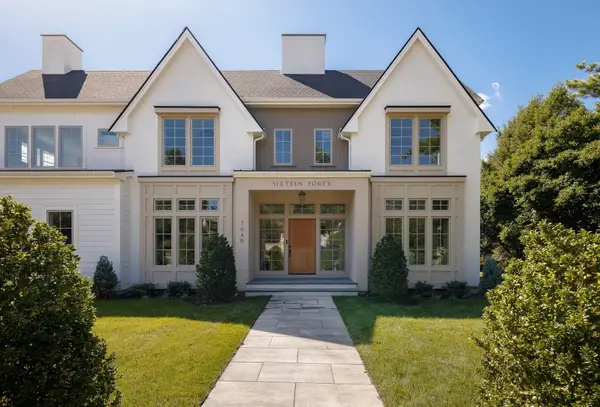 $4,599,000Active6 beds 7 baths6,556 sq. ft.
1640 Commonwealth Ave, Newton, MA 02465
MLS# 73590849Listed by: LV Group Real Estate


Protect your home and budget from life's surprises with an Assurant Home Warranty, backed by a partner that supports you through every step of homeownership. Explore Plans.
© 2023 - 2026 ERA Franchise Systems LLC. All rights reserved. ERA Franchise Systems LLC fully supports the principles of the Fair Housing Act and the Equal Opportunity Act. ERA, ERA Real Estate powered, and their respective logos are registered service marks of ERA Franchise Systems LLC. Each office is independently owned and operated.