
73 Davis Ave, Newton, MA 02465
Local realty services provided by:ERA Key Realty Services
73 Davis Ave,Newton, MA 02465
$1,999,800
- 3 Beds
- 4 Baths
- 3,034 sq. ft.
- Single family
- Active
Upcoming open houses
- Thu, Oct 2912:00 pm - 01:30 pm
- Sat, Oct 3112:30 pm - 02:00 pm
- Sun, Nov 0112:30 pm - 02:00 pm
Listed by: richard saris
Office: commonwealth standard realty advisors
MLS#:73595889
Source:MLSPIN
Price summary
- Price:$1,999,800
- Price per sq. ft.:$659.13
About this home
Thoughtfully reimagined with extensive updates throughout, this West Newton home blends classic architectural charm with fresh, modern finishes. Hardwood floors and a fireplace anchor the inviting living room, which connects directly to a bright sunroom. An elegant dining area complements the updated kitchen, featuring warm-toned cabinetry, a spacious island with seating, pendant lighting, and access to the rear porch and fenced yard. Three bedrooms, three full baths, and a half bath are complemented by a finished lower level and versatile upper-level space that can adapt to a variety of needs. A detached two-car garage and central air add everyday convenience. Just moments from the shops, restaurants, and cinema of West Newton Square, with convenient access to the commuter rail and Massachusetts Turnpike for easy connections to Boston and beyond.
Contact an agent
Home facts
- Year built:1910
- Listing ID #:73595889
- Updated:October 28, 2026 at 08:00 PM
Rooms and interior
- Bedrooms:3
- Total bathrooms:4
- Full bathrooms:3
- Half bathrooms:1
- Rooms Total:10
- Flooring:Carpet, Hardwood, Tile, Wood
- Dining Description:Crown Molding, Hardwood, Recessed Lighting
- Kitchen Description:Countertops - Stone/Granite/Solid, Dishwasher, Disposal, Flooring - Hardwood, Freezer, Microwave, Oven, Plumbed For Ice Maker, Range, Range Hood, Recessed Lighting, Refrigerator, Stainless Steel Appliances
- Living area:3,034 sq. ft.
Heating and cooling
- Cooling:4 Cooling Zones, Central Air, Dual
- Heating:Forced Air, Natural Gas
- Central air:Yes
Structure and exterior
- Roof:Shingle, Solar Shingles, Wood
- Year built:1910
- Building area:3,034 sq. ft.
- Lot area:0.13 Acres
- Lot Features:Level
- Architectural Style:Colonial
- Construction Materials:Conventional (2x4-2x6)
- Exterior Features:Porch, Porch - Enclosed
- Foundation Description:Concrete Perimeter
Schools
- High school:Newton North High School
- Middle school:Day Middle School
- Elementary school:Horace Mann Buffer
Utilities
- Water:Public
- Sewer:Public Sewer
Finances and disclosures
- Price:$1,999,800
- Price per sq. ft.:$659.13
- Tax amount:$10,159 (2026)
Features and amenities
- Appliances:Dishwasher, Disposal, Freezer, Microwave, Range, Range Hood, Refrigerator, Washer/Dryer
- Laundry features:Gas Dryer Hookup, Washer Hookup, Washer/Dryer
- Amenities:Finish - Sheetrock, Gas Water Heater
Parking
- Total parking spaces:5
- Parking description:Detached, Garage Door Opener, Off Street, Paved, Paved Drive, Tandem
- Garage:Yes
- Garage spaces:2
New listings near 73 Davis Ave
- Coming Soon
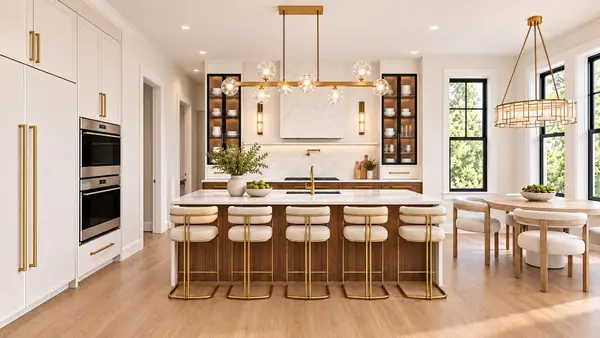 $4,685,000Coming Soon6 beds 8 baths6,434 sq. ft.
34 Westminster Rd, Newton, MA 02459
MLS# 73596112Listed by: Luxury Realty Partners - Coming Soon
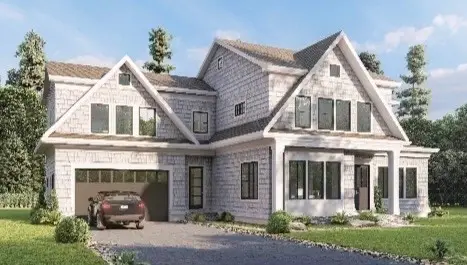 $4,050,000Coming Soon6 beds 8 baths5,820 sq. ft.
42 Palmer Road, Newton, MA 02468
MLS# 73591384Listed by: Centre Realty Group - Open Sat, 12 to 1pmNew
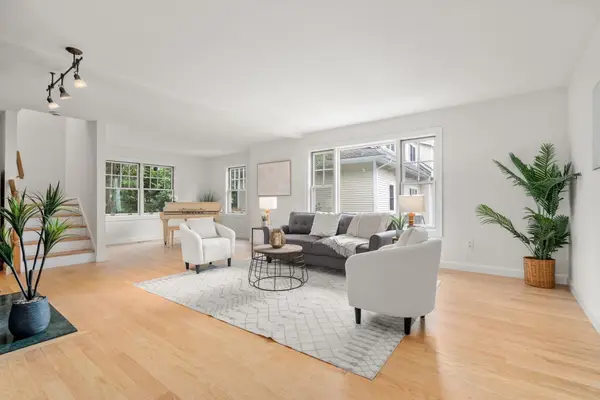 $1,299,000Active3 beds 4 baths2,370 sq. ft.
79 Beecher Pl #79, Newton, MA 02459
MLS# 73595714Listed by: Coldwell Banker Realty - Newton - New
 $2,750,000Active6 beds 5 baths7,794 sq. ft.
56 Cynthia Rd, Newton, MA 02459
MLS# 73595124Listed by: City Realty Group - Open Sat, 12 to 1:30pmNew
 $1,599,000Active3 beds 2 baths2,114 sq. ft.
209 Commonwealth Ave #2A, Newton, MA 02467
MLS# 73594989Listed by: Coldwell Banker Realty - Brookline - New
 $1,495,000Active4 beds 2 baths2,097 sq. ft.
298-304 Elliot Street #D, Newton, MA 02464
MLS# 73594672Listed by: Coldwell Banker Realty - Boston - New
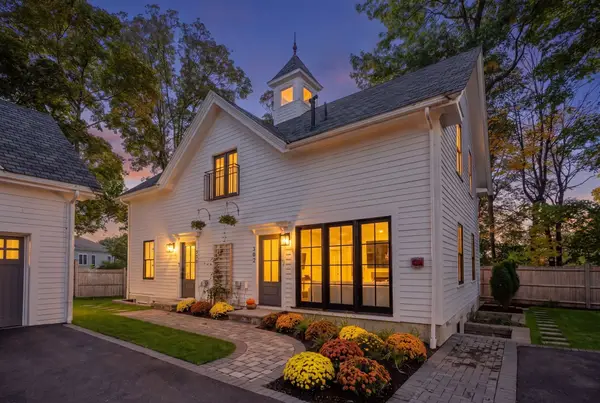 $1,100,000Active3 beds 2 baths1,413 sq. ft.
298-304 Elliot Street #C, Newton, MA 02464
MLS# 73594678Listed by: Coldwell Banker Realty - Boston - Open Sat, 2 to 3:30pmNew
 $549,000Active2 beds 1 baths874 sq. ft.
89 Walnut St #5, Newton, MA 02460
MLS# 73593836Listed by: Midtown Properties, Inc. - New
 $1,739,000Active4 beds 3 baths3,236 sq. ft.
126 Moffat Rd, Newton, MA 02468
MLS# 73593830Listed by: Hammond Residential Real Estate


Protect your home and budget from life's surprises with an Assurant Home Warranty, backed by a partner that supports you through every step of homeownership. Explore Plans.
© 2023 - 2026 ERA Franchise Systems LLC. All rights reserved. ERA Franchise Systems LLC fully supports the principles of the Fair Housing Act and the Equal Opportunity Act. ERA, ERA Real Estate powered, and their respective logos are registered service marks of ERA Franchise Systems LLC. Each office is independently owned and operated.