
82-84 Eastside Parkway, Newton, MA 02458
Local realty services provided by:ERA Millennium Real Estate
82-84 Eastside Parkway,Newton, MA 02458
$4,148,000
- 8 Beds
- 8 Baths
- 6,600 sq. ft.
- Multi-family
- Active
Listed by: o & c homes team, omar youssef
Office: william raveis r.e. & home services
MLS#:73592080
Source:MLSPIN
Price summary
- Price:$4,148,000
- Price per sq. ft.:$628.48
About this home
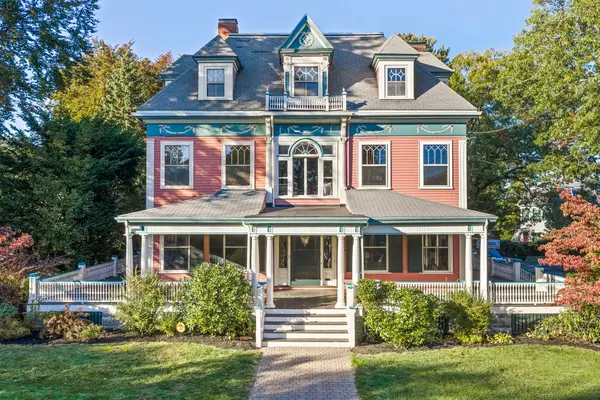
This newly constructed Craftsman-style two-family residence features two beautifully designed townhome-style units, each offering an identical layout and high-end finishes, conveniently located near Cabot School. Each unit welcomes you with a coat closet and designer powder room accented with brushed brass fixtures. The open-concept first floor showcases a chef’s kitchen with premium appliances and sleek modern cabinetry, flowing into a living room with a linear fireplace, wood-slat accent wall, and floating bench. The second level offers three bedrooms, including a spacious primary suite with a walk-in closet and spa-inspired ensuite featuring a soaking tub and custom walnut cabinetry. A full bathroom and laundry complete this level. The finished third floor provides flexible bonus space with oversized windows, while the lower level offers additional versatility for a gym, media room, or playroom, along with a private bedroom and full bathroom ideal for guests, extended family, or a home office. Ideally situated near Newtonville Village Center, the commuter rail, and Routes 90 and 95, this exceptional property offers a rare opportunity for owner-occupants or investors seeking quality new construction in a desirable Newton location....
Contact an agent
Home facts
- Year built:2026
- Listing ID #:73592080
- Updated:October 17, 2026 at 02:38 PM
Rooms and interior
- Bedrooms:8
- Total bathrooms:8
- Full bathrooms:6
- Half bathrooms:2
- Rooms Total:20
- Flooring:Tile, Wood
- Basement Description:Finished, Full
- Living area:6,600 sq. ft.
Heating and cooling
- Cooling:6 Cooling Zones
Structure and exterior
- Roof:Shingle
- Year built:2026
- Building area:6,600 sq. ft.
- Lot area:0.17 Acres
- Lot Features:Gentle Sloping
- Construction Materials:Frame
- Exterior Features:Garden, Patio, Porch, Rain Gutters, Sprinkler System, Stone Wall
- Foundation Description:Concrete Perimeter
Schools
- High school:Newton North
- Middle school:Bigelow
- Elementary school:Cabot School
Utilities
- Water:Public
- Sewer:Public Sewer
Finances and disclosures
- Price:$4,148,000
- Price per sq. ft.:$628.48
Features and amenities
- Laundry features:Electric Dryer Hookup, Washer Hookup
Parking
- Total parking spaces:4
- Parking description:Off Street
- Garage:Yes
- Garage spaces:2
New listings near 82-84 Eastside Parkway
- Coming Soon
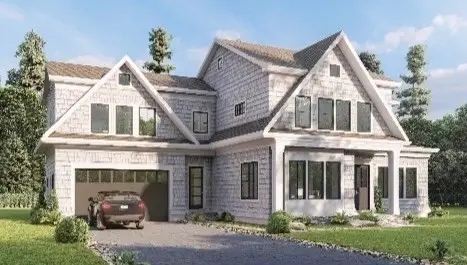 $4,050,000Coming Soon6 beds 8 baths5,820 sq. ft.
42 Palmer Road, Newton, MA 02468
MLS# 73591384Listed by: Centre Realty Group - New
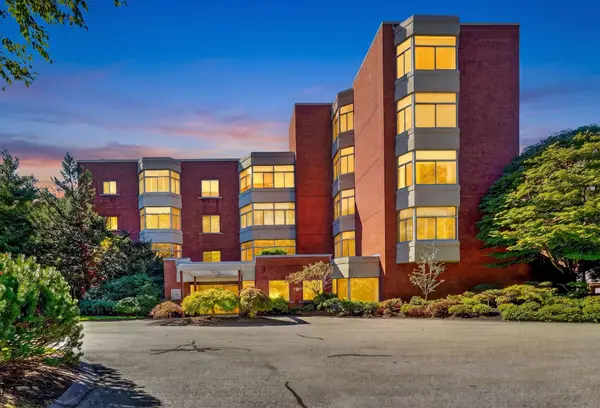 $1,900,000Active2 beds 3 baths2,465 sq. ft.
99 Florence St #10-5B, Newton, MA 02467
MLS# 73591946Listed by: Compass - New
 $529,000Active1 beds 2 baths899 sq. ft.
250 Hammond Pond Parkway #812 N, Newton, MA 02467
MLS# 73591578Listed by: Louise Condon Realty - New
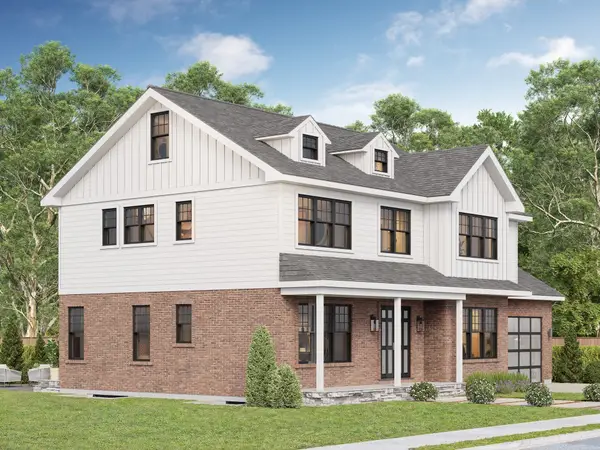 $3,050,000Active7 beds 7 baths5,920 sq. ft.
Lot 126 Russell Rd, Newton, MA 02465
MLS# 73591584Listed by: Keller Williams Realty Evolution - Open Sun, 1 to 2pmNew
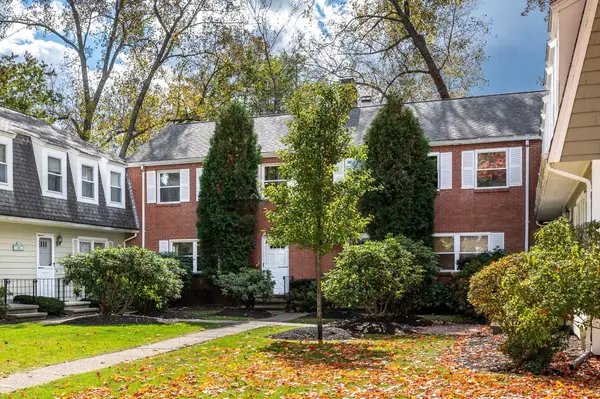 $795,000Active3 beds 3 baths1,860 sq. ft.
97 Saco #97, Newton, MA 02464
MLS# 73591471Listed by: eXp Realty LLC - Corporate Office - Open Sat, 2 to 3:30pmNew
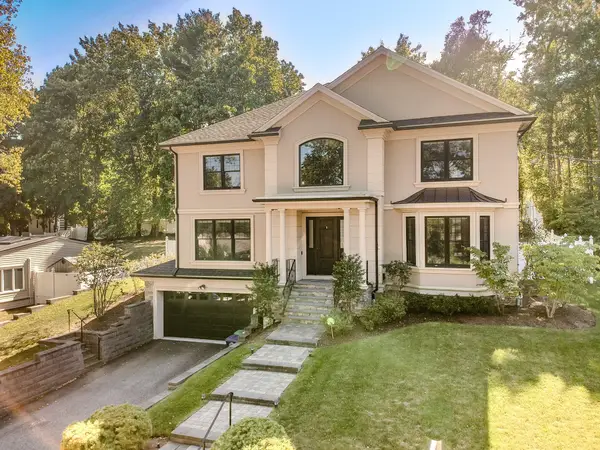 $3,100,000Active6 beds 6 baths5,059 sq. ft.
155 Hartman Rd, Newton, MA 02459
MLS# 73591182Listed by: Keller Williams Realty - Open Sun, 11am to 1pmNew
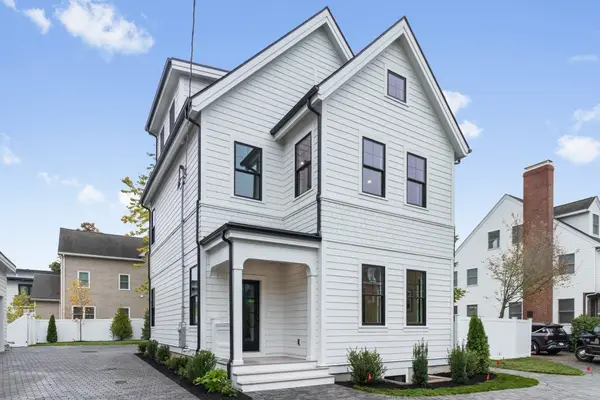 $2,295,900Active5 beds 5 baths3,501 sq. ft.
10 Central Ave #10, Newton, MA 02460
MLS# 73590979Listed by: Coldwell Banker Realty - Waltham - Open Sun, 12 to 1:30pmNew
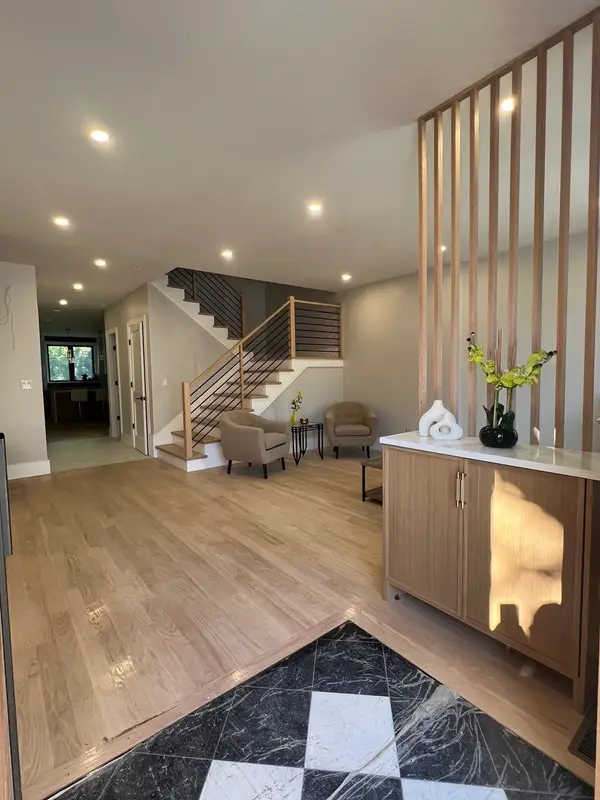 $2,078,000Active4 beds 5 baths4,385 sq. ft.
53 Oak, Newton, MA 02465
MLS# 73590990Listed by: Charlesgate Realty Group LLC - Open Sun, 11:30am to 1:30pmNew
 $2,999,000Active7 beds 4 baths7,006 sq. ft.
945 Beacon Street, Newton, MA 02459
MLS# 73590908Listed by: Hammond Residential Real Estate


Protect your home and budget from life's surprises with an Assurant Home Warranty, backed by a partner that supports you through every step of homeownership. Explore Plans.
© 2023 - 2026 ERA Franchise Systems LLC. All rights reserved. ERA Franchise Systems LLC fully supports the principles of the Fair Housing Act and the Equal Opportunity Act. ERA, ERA Real Estate powered, and their respective logos are registered service marks of ERA Franchise Systems LLC. Each office is independently owned and operated.