
987-989 Boylston Street, Newton, MA 02461
Local realty services provided by:ERA Key Realty Services
987-989 Boylston Street,Newton, MA 02461
$1,548,000
- 7 Beds
- 3 Baths
- 2,726 sq. ft.
- Multi-family
- Active
Listed by: winner yam mcdonald
Office: william raveis r.e. & home services
MLS#:73546584
Source:MLSPIN
Price summary
- Price:$1,548,000
- Price per sq. ft.:$567.87
About this home
Price Reduced by $80,000! Rare opportunity to own a spacious two-family home in the highly desirable Newton Highlands/Chestnut Hill area, offering an exceptional combination of location, convenience, and investment potential. Ideally situated directly across from the prestigious Longwood Cricket Club, this property is just a 10-minute walk to Eliot Station on the MBTA Green Line, providing easy access to Boston and surrounding communities. Enjoy the best of Newton living with close proximity to Newton Centre, Brookline, Boston College, Chestnut Hill Mall, fine dining, shopping, parks, and everyday amenities, all within reach. Located in the renowned Newton public school system, this property is perfect for investors, owner occupants, 1031 exchange buyers, or multi-generational living. Both units offer two levels of living space with excellent flexibility. Unit #987 is occupied by a long-term tenant, providing immediate rental income, while Unit #989 features a spacious townhouse-style layout with 5 bedrooms, 2 full bathrooms, charming front porches, and can be delivered vacant for owner occupancy or market-rate rental opportunities. Recent improvements include new front-facing windows for the second-floor unit and two new hot water heaters installed in July 2026. The property also features separate utilities and systems for each unit, plus six off-street parking spaces, a rare convenience in this sought-after Newton neighborhood. With its prime location near transportation, top-rated schools, premier shopping, and vibrant community amenities, this exceptional two-family residence offers outstanding value and long-term potential. Don’t miss this opportunity to own a versatile property in one of the most desirable areas of Newton, now offered at an incredible value following an $80,000 price reduction....
Contact an agent
Home facts
- Year built:1912
- Listing ID #:73546584
- Updated:October 07, 2026 at 11:27 AM
Rooms and interior
- Bedrooms:7
- Total bathrooms:3
- Full bathrooms:3
- Rooms Total:12
- Basement Description:Full
- Living area:2,726 sq. ft.
Structure and exterior
- Roof:Shingle
- Year built:1912
- Building area:2,726 sq. ft.
- Lot area:0.1 Acres
- Construction Materials:Frame
- Foundation Description:Granite
Utilities
- Water:Public
- Sewer:Public Sewer
Finances and disclosures
- Price:$1,548,000
- Price per sq. ft.:$567.87
- Tax amount:$11,134 (2026)
Parking
- Total parking spaces:5
- Parking description:Paved Drive
New listings near 987-989 Boylston Street
- Open Sat, 11am to 12:30pmNew
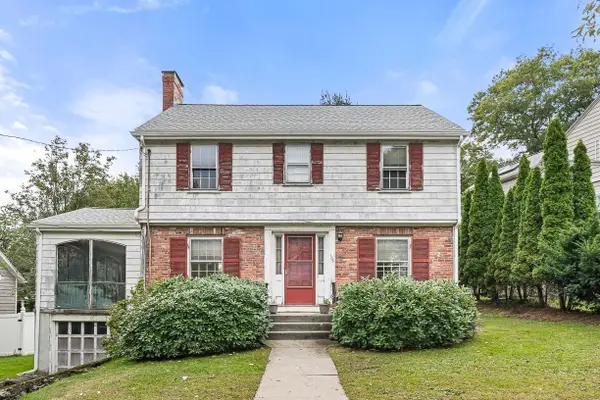 $999,900Active3 beds 2 baths1,440 sq. ft.
106 Walnut Hill Rd, Newton, MA 02461
MLS# 73587420Listed by: Compass - Open Sat, 11am to 1pmNew
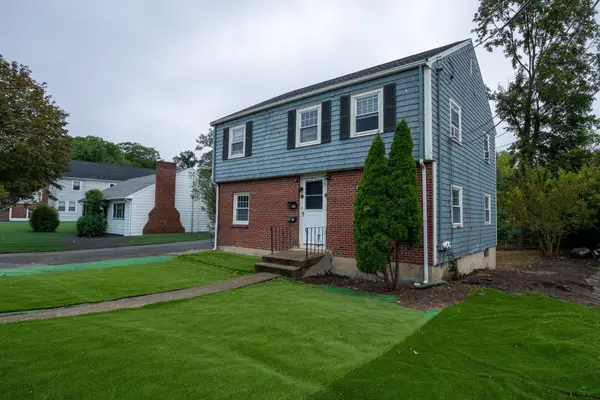 $949,900Active4 beds 2 baths1,799 sq. ft.
715-717 Boylston St, Newton, MA 02461
MLS# 73587410Listed by: PRIVI Realty LLC - Open Sat, 12 to 1:30pmNew
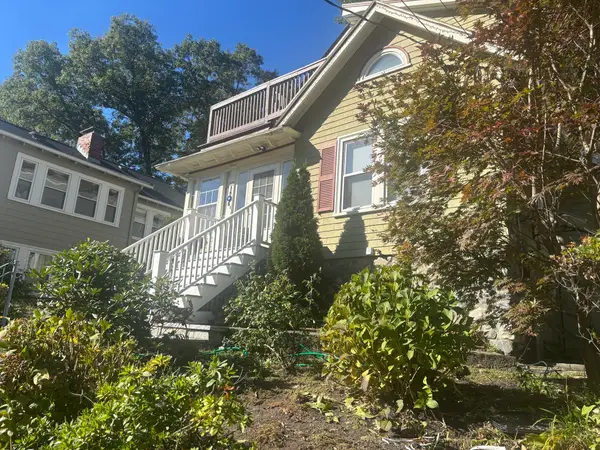 $1,480,000Active4 beds 3 baths2,501 sq. ft.
419 Lowell Ave, Newton, MA 02460
MLS# 73587175Listed by: William Raveis R. E. & Home Services - New
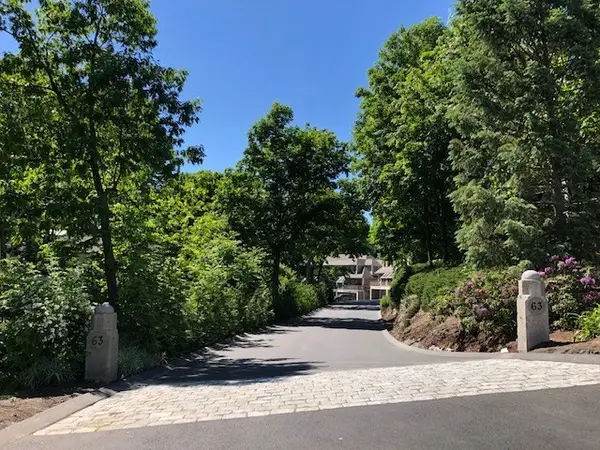 $239,000Active-- beds -- baths
63 Cottage Street #PS' A&B, Newton, MA 02464
MLS# 73586759Listed by: The Marino Group Collection - Open Thu, 11:30am to 1pmNew
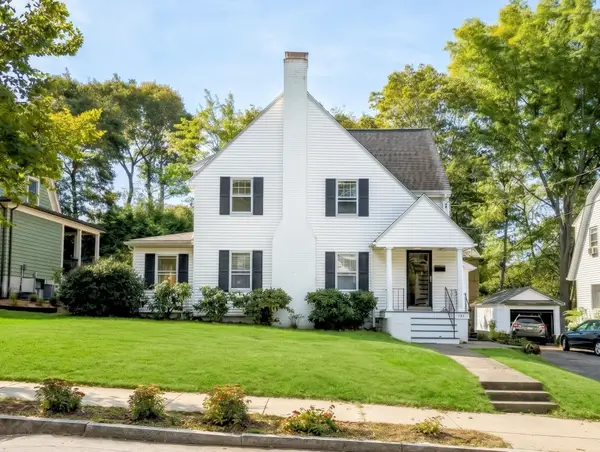 $1,250,000Active3 beds 2 baths1,936 sq. ft.
142 Jackson St, Newton, MA 02459
MLS# 73586384Listed by: REMAX Executive Realty - New
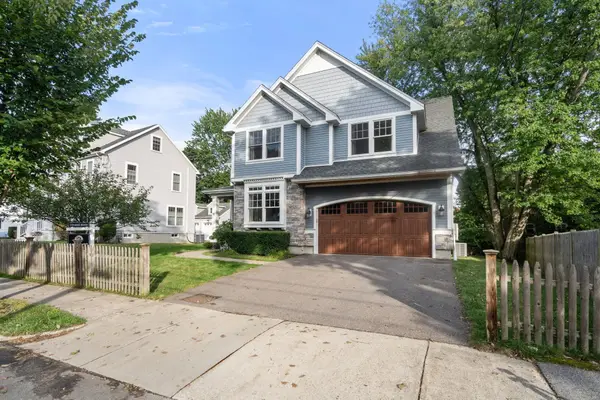 $2,198,000Active4 beds 4 baths3,972 sq. ft.
9 Edward Road, Newton, MA 02465
MLS# 73585845Listed by: Coldwell Banker Realty - Newton - New
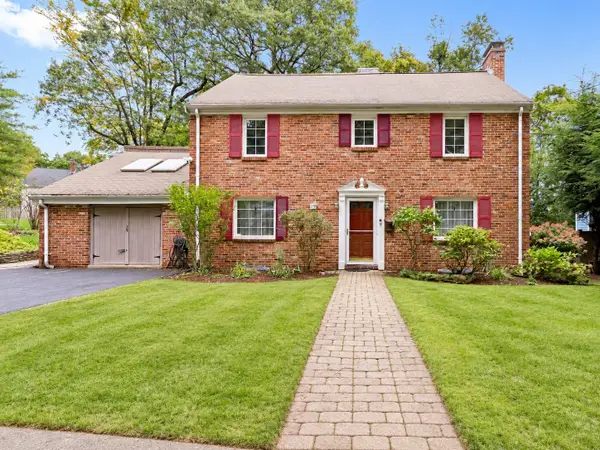 $1,699,000Active5 beds 4 baths3,803 sq. ft.
17 Woodhaven Rd, Newton, MA 02468
MLS# 73585818Listed by: Keller Williams Realty - New
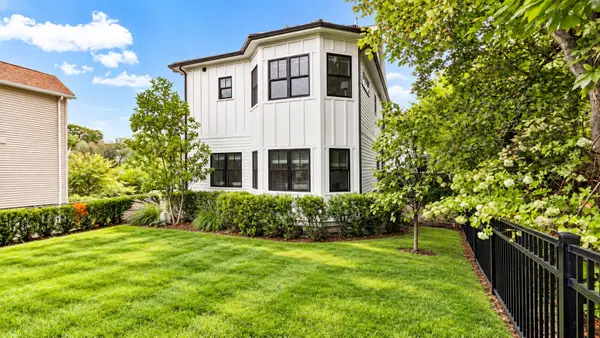 $1,968,000Active4 beds 5 baths3,162 sq. ft.
148 Pine St, Newton, MA 02466
MLS# 73585821Listed by: Keller Williams Realty - New
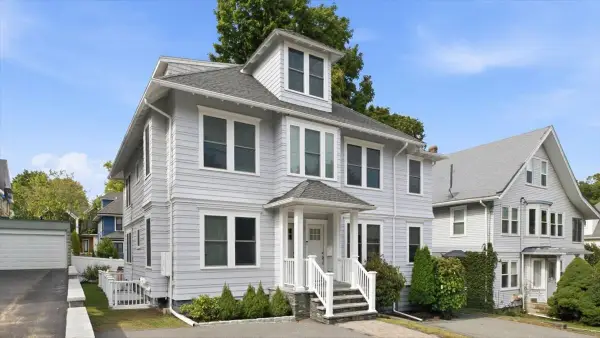 $1,350,000Active4 beds 3 baths2,703 sq. ft.
15 Ricker Rd #2, Newton, MA 02458
MLS# 73585669Listed by: William Raveis R.E. & Home Services - New
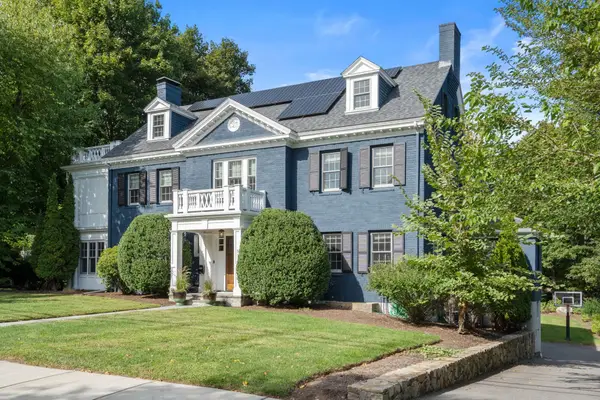 $5,500,000Active6 beds 6 baths7,268 sq. ft.
91 Nehoiden Rd, Newton, MA 02468
MLS# 73585633Listed by: Coldwell Banker Realty - Sudbury


Protect your home and budget from life's surprises with an Assurant Home Warranty, backed by a partner that supports you through every step of homeownership. Explore Plans.
© 2023 - 2026 ERA Franchise Systems LLC. All rights reserved. ERA Franchise Systems LLC fully supports the principles of the Fair Housing Act and the Equal Opportunity Act. ERA, ERA Real Estate powered, and their respective logos are registered service marks of ERA Franchise Systems LLC. Each office is independently owned and operated.