
12 Brookside Ln, Norfolk, MA 02056
Local realty services provided by:ERA M. Connie Laplante Real Estate
12 Brookside Ln,Norfolk, MA 02056
$1,420,000
- 4 Beds
- 4 Baths
- - sq. ft.
- Single family
- Sold
Listed by: lewis brugger
Office: lrb realty group
MLS#:73520680
Source:MLSPIN
Sorry, we are unable to map this address
Price summary
- Price:$1,420,000
About this home
Amazing value for this breathtaking contemporary colonial, ideally located in a well established cul-de-sac neighborhood! A rare find that has been expanded, redesigned & completely renovated w/meticulous care, showcasing high-end finishes, well thought-out floor plan & modern, yet cozy spaces. Your brand new chef's kitchen is simply a dream highlighting beautiful cabinetry, high end S/S appliances (Kitchen Aid) including a professional grade 6-burner gas range (Kucht), upgraded fixtures, quartz counters, marble backsplash and a large center island with waterfall edges. The open concept first floor displays gorgeous hardwood flooring, recessed lighting, custom millwork and offers ease of entertaining & flexibility for everyday living, including a separate executive office perfect for hybrid work schedules and a brand new great room addition with a custom fireplace feature wall. The spacious primary bedroom boasts a large walk-in closet & stunning spa-like bath w/oversized custom tiled wet-room w/soaking tub & dual showers! There are three generous bedrooms, laundry room with custom cabinets and tile plus a brand new hall bath with double vanity that round out the second floor. The lower level offers an abundance of additional space featuring a large custom wet bar with sink, dishwasher and beverage cooler making it the ideal space for adult gatherings, teen suite or a potential in-law set-up. Outside you can enjoy summer nights relaxing on your spacious, newly built composite deck (accessible from both the kitchen and great room) that overlooking your new paver patio and large, private back yard that has potential for an ADU and/or in-groud pool! This amazing home was spared no expense with so many upgrades throughout, including all mechanicals, plumbing, electrical and so much more. Seller entertaining offers in the Value Range Pricing of $1.4M-$1.6M....
Contact an agent
Home facts
- Year built:1985
- Listing ID #:73520680
- Updated:September 27, 2026 at 06:51 AM
Rooms and interior
- Bedrooms:4
- Total bathrooms:4
- Full bathrooms:3
- Half bathrooms:1
- Rooms Total:16
- Flooring:Flooring - Hardwood, Flooring - Vinyl, Hardwood, Tile
- Dining Description:Crown Molding, Hardwood, Open Floorplan, Recessed Lighting, Remodeled, Wine Chiller
- Bathrooms Description:Bathroom, Bathroom - Full, Bathroom - Tiled With Shower Stall
- Kitchen Description:Breakfast Bar / Nook, Cabinets - Upgraded, Countertops - Stone/Granite/Solid, Countertops - Upgraded, Crown Molding, Deck - Exterior, ENERGY STAR Qualified Dishwasher, ENERGY STAR Qualified Refrigerator, Exterior Access, Flooring - Hardwood, Gas Stove, Kitchen Island, Lighting - Pendant, Microwave, Open Floorplan, Oven, Pantry, Range, Range Hood, Recessed Lighting, Remodeled, Stainless Steel Appliances
- Basement Description:Finished, Full
Heating and cooling
- Cooling:4 Cooling Zones, Central Air, Ductless, ENERGY STAR Qualified Equipment
- Heating:Central, Ductless, ENERGY STAR Qualified Equipment, Fireplace(s)
- Central air:Yes
Structure and exterior
- Roof:Shingle
- Year built:1985
- Lot Features:Cul-De-Sac, Level, Wooded
- Architectural Style:Colonial, Contemporary
- Construction Materials:Frame
- Exterior Features:Deck - Composite, Deck - Exterior, Patio, Professional Landscaping, Rain Gutters
- Foundation Description:Concrete Perimeter
Schools
- High school:Kp High School
- Middle school:Kp Middle
- Elementary school:H. Olive Day/Freedman Kennedy
Utilities
- Water:Public
- Sewer:Private Sewer
Finances and disclosures
- Price:$1,420,000
- Tax amount:$11,222 (2025)
Features and amenities
- Appliances:ENERGY STAR Qualified Dishwasher, ENERGY STAR Qualified Refrigerator, Microwave, Range, Range Hood
- Laundry features:Cabinets - Upgraded, Crown Molding, Electric Dryer Hookup, Flooring - Stone/Ceramic Tile, Lighting - Overhead, Pantry, Remodeled, Second Floor, Washer Hookup
- Amenities:Closet - Linen, Crown Molding, Lighting - Overhead, Open Floorplan, Recessed Lighting, Wet Bar
Parking
- Total parking spaces:7
- Parking description:Attached, Driveway, Garage Door Opener, Oversized, Paved, Paved Drive
- Garage:Yes
- Garage spaces:2
New listings near 12 Brookside Ln
- New
 $629,000Active2 beds 3 baths2,142 sq. ft.
41 Meeting House Road #41, Norfolk, MA 02056
MLS# 73581210Listed by: RE/MAX Real Estate Center - New
 $1,129,000Active4 beds 3 baths3,706 sq. ft.
3 Needham Street, Norfolk, MA 02056
MLS# 73579909Listed by: Coldwell Banker Realty - Wellesley - New
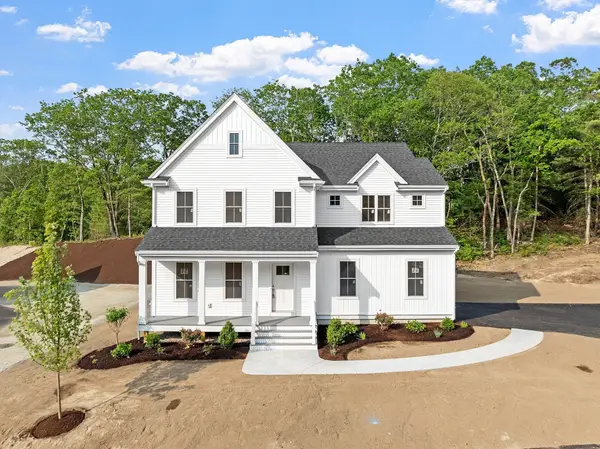 $1,136,900Active4 beds 3 baths2,776 sq. ft.
18 Waites Crossing, Norfolk, MA 02056
MLS# 73577961Listed by: Streamline Communities - Norfolk 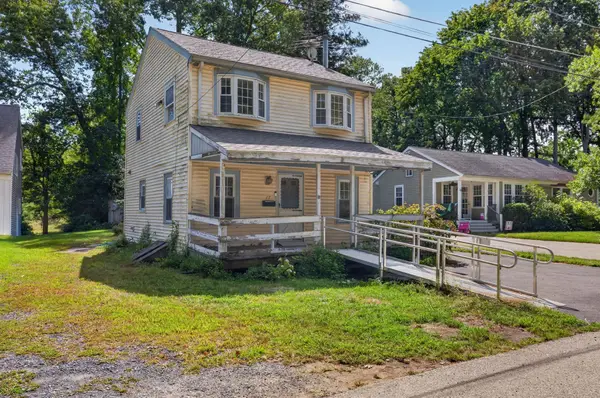 $399,900Active1 beds 2 baths1,200 sq. ft.
17 W Cedar Rd, Norfolk, MA 02056
MLS# 73577248Listed by: Keller Williams South Watuppa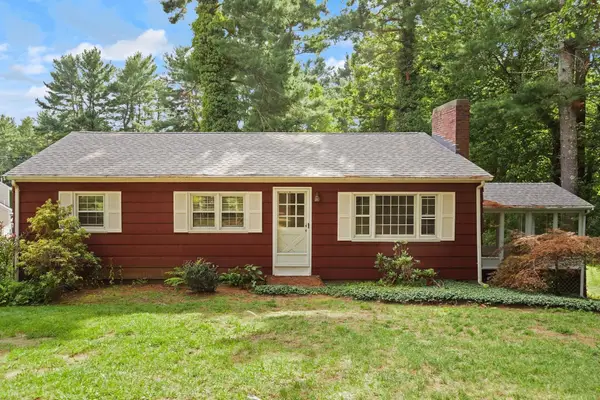 $499,000Active3 beds 1 baths1,284 sq. ft.
93 Seekonk Street, Norfolk, MA 02056
MLS# 73576711Listed by: Coldwell Banker Realty - Canton $539,000Active3 beds 2 baths1,820 sq. ft.
129 Boardman St, Norfolk, MA 02056
MLS# 73576610Listed by: RE/MAX Real Estate Center- Open Sun, 11am to 1pm
 $825,000Active4 beds 3 baths2,573 sq. ft.
4 Blueberry Lane, Norfolk, MA 02056
MLS# 73575876Listed by: Gibson Sotheby's International Realty 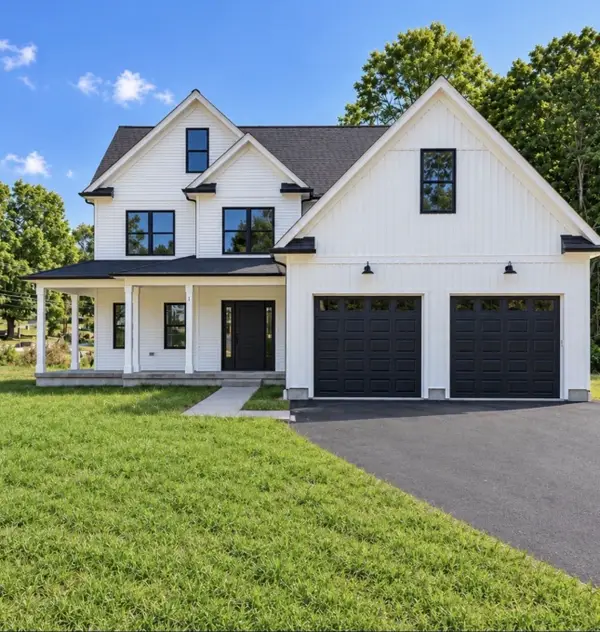 $1,165,000Active4 beds 3 baths4,206 sq. ft.
1 Needham Street, Norfolk, MA 02056
MLS# 73573694Listed by: Coldwell Banker Realty - Wellesley $649,000Active2 beds 3 baths2,026 sq. ft.
74 Meetinghouse Road #74, Norfolk, MA 02056
MLS# 73573871Listed by: Compass $20,000Active0.09 Acres
6 Oak Rd, Norfolk, MA 02056
MLS# 73572078Listed by: Lamacchia Realty, Inc.


Protect your home and budget from life's surprises with an Assurant Home Warranty, backed by a partner that supports you through every step of homeownership. Explore Plans.
© 2023 - 2026 ERA Franchise Systems LLC. All rights reserved. ERA Franchise Systems LLC fully supports the principles of the Fair Housing Act and the Equal Opportunity Act. ERA, ERA Real Estate powered, and their respective logos are registered service marks of ERA Franchise Systems LLC. Each office is independently owned and operated.