
305 Main Street, Norfolk, MA 02056
Local realty services provided by:ERA Key Realty Services
305 Main Street,Norfolk, MA 02056
$998,000
- 3 Beds
- 4 Baths
- 2,888 sq. ft.
- Single family
- Active
Listed by: margaret cimetta, margaret cimetta
Office: keller williams realty signature properties
MLS#:73552530
Source:MLSPIN
Price summary
- Price:$998,000
- Price per sq. ft.:$345.57
About this home
Motivated seller who is looking forward to downsizing!! Welcome to this beautifully crafted Colonial, built in 2023 and nestled on 1.67 private acres, set back from the road for exceptional privacy and tranquility. Offering 3,488 sq ft of thoughtfully designed living space, this home features an open-concept floor plan ideal for everyday living and entertaining. Boasting 9 rooms, 4 bedrooms, 3.5 baths, a dedicated home office, 9-ft ceilings, and luxury vinyl flooring throughout the first floor. Upstairs you'll find a spacious primary suite with two walk-in closets and a private en-suite bath, plus two additional generously sized bedrooms and a 2nd full bath. The heated oversized 30x26 2-car garage offers ample storage. A newly built 2026 in-law suite features its own private entrance, mini-split heat/AC, kitchen, and a full bath, perfect for extended family, guests, or multi-generational living. The basement also offers 9 ft ceilings! This exceptional property combines modern construction, privacy, flexibility, and a convenient location....
Contact an agent
Home facts
- Year built:2023
- Listing ID #:73552530
- Updated:September 06, 2026 at 11:02 AM
Rooms and interior
- Bedrooms:3
- Total bathrooms:4
- Full bathrooms:3
- Half bathrooms:1
- Rooms Total:9
- Flooring:Carpet, Flooring - Hardwood, Laminate, Tile
- Dining Description:Crown Molding, Dining Area, Exterior Access, Hardwood, Open Floorplan, Recessed Lighting, Slider
- Bathrooms Description:Bathroom - Full, Bathroom - Tiled With Shower Stall
- Kitchen Description:Cabinets - Upgraded, Countertops - Stone/Granite/Solid, Crown Molding, Dishwasher, Flooring - Hardwood, Gas Stove, Kitchen Island, Microwave, Open Floorplan, Plumbed For Ice Maker, Range, Recessed Lighting, Refrigerator, Stainless Steel Appliances
- Basement Description:Concrete, Full, Interior Entry, Sump Pump, Unfinished
- Living area:2,888 sq. ft.
Heating and cooling
- Cooling:Ductless, Window Unit(s)
- Heating:Forced Air
Structure and exterior
- Roof:Shingle
- Year built:2023
- Building area:2,888 sq. ft.
- Lot area:1.67 Acres
- Lot Features:Level
- Architectural Style:Colonial
- Construction Materials:Frame
- Exterior Features:Porch, Professional Landscaping
- Foundation Description:Concrete Perimeter
Utilities
- Water:Private
- Sewer:Private Sewer
Finances and disclosures
- Price:$998,000
- Price per sq. ft.:$345.57
- Tax amount:$14,312 (2025)
Features and amenities
- Appliances:Dishwasher, Dryer, Microwave, Range, Refrigerator, Washer
- Laundry features:Crown Molding, Dryer, Flooring - Stone/Ceramic Tile, Recessed Lighting, Second Floor, Washer, Washer Hookup
- Amenities:Cabinets - Upgraded, Crown Molding, Gas Water Heater, Inlaw Apt., Open Floorplan, Recessed Lighting
Parking
- Total parking spaces:10
- Parking description:Attached, Garage Door Opener, Heated Garage, Off Street, Paved, Paved Drive
- Garage:Yes
- Garage spaces:2
New listings near 305 Main Street
- New
 $20,000Active0.09 Acres
6 Oak Rd, Norfolk, MA 02056
MLS# 73572078Listed by: Lamacchia Realty, Inc. - Open Sun, 12 to 1:30pmNew
 $849,900Active2 beds 3 baths1,752 sq. ft.
13 Boydes Xing #12, Norfolk, MA 02056
MLS# 73569480Listed by: Coldwell Banker Realty - Westwood - Open Sun, 12 to 1:30pmNew
 $849,900Active2 beds 3 baths1,752 sq. ft.
13 Boydes Xing, Norfolk, MA 02056
MLS# 73569482Listed by: Coldwell Banker Realty - Westwood  $980,730Active3 beds 3 baths2,325 sq. ft.
63 Thomas Mann Circle #36, Norfolk, MA 02056
MLS# 73568069Listed by: RE/MAX Real Estate Center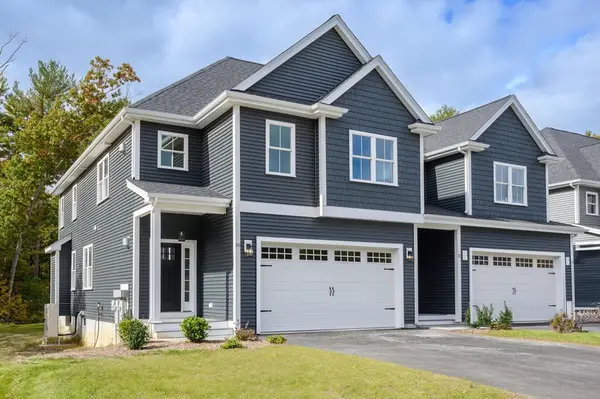 $956,230Active3 beds 3 baths2,325 sq. ft.
37 Thomas Mann Circle #23, Norfolk, MA 02056
MLS# 73562369Listed by: RE/MAX Real Estate Center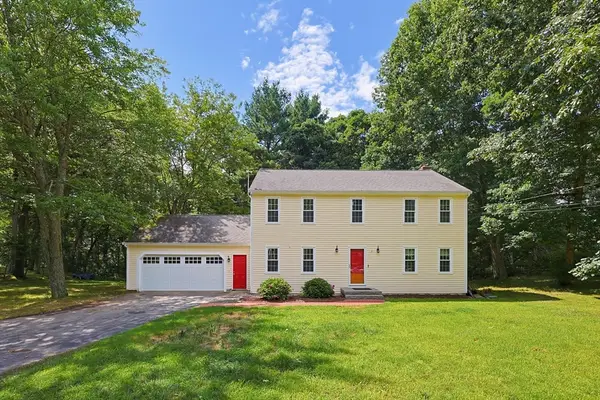 $839,900Active4 beds 3 baths1,976 sq. ft.
3 Brewster Road, Norfolk, MA 02056
MLS# 73560583Listed by: Mendon Local Realty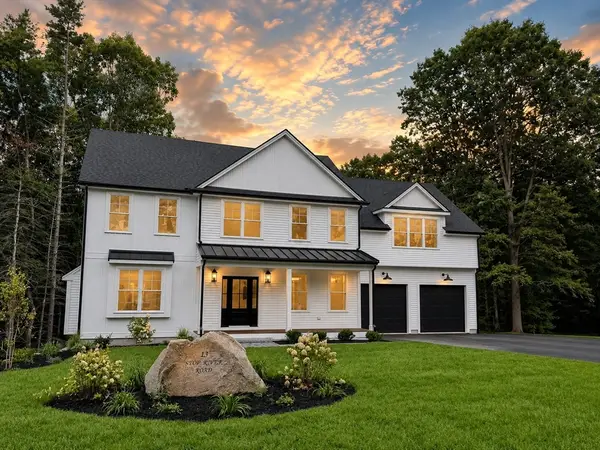 $1,289,900Active4 beds 3 baths2,776 sq. ft.
13 Stop River Road, Norfolk, MA 02056
MLS# 73560326Listed by: LAER Realty Partners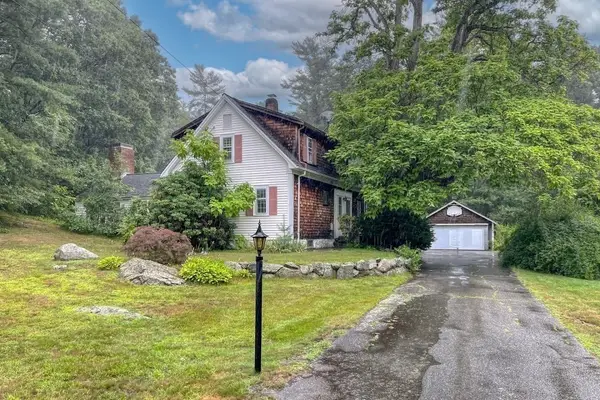 $624,900Active3 beds 3 baths2,305 sq. ft.
54 Rockwood Rd, Norfolk, MA 02056
MLS# 73557414Listed by: Conway - Walpole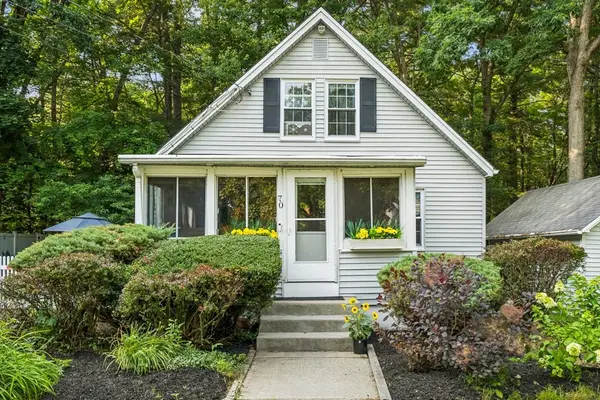 Listed by ERA$419,900Active3 beds 1 baths1,028 sq. ft.
70 Mirror Lake Ave, Norfolk, MA 02056
MLS# 73553862Listed by: ERA Key Realty Services - Distinctive Group


Protect your home and budget from life's surprises with an Assurant Home Warranty, backed by a partner that supports you through every step of homeownership. Explore Plans.
© 2023 - 2026 ERA Franchise Systems LLC. All rights reserved. ERA Franchise Systems LLC fully supports the principles of the Fair Housing Act and the Equal Opportunity Act. ERA, ERA Real Estate powered, and their respective logos are registered service marks of ERA Franchise Systems LLC. Each office is independently owned and operated.