
45 Needham Street, Norfolk, MA 02056
Local realty services provided by:Metropolitan Homes
45 Needham Street,Norfolk, MA 02056
$742,000
- 3 Beds
- 2 Baths
- - sq. ft.
- Single family
- Sold
Listed by: danielle rochefort
Office: coldwell banker realty - westwood
MLS#:73556493
Source:MLSPIN
Sorry, we are unable to map this address
Price summary
- Price:$742,000
About this home
This beautiful ranch offers the ease of one-floor living with warm, welcoming spaces and a thoughtful layout designed for everyday comfort. The heart of the home is the spectacular cathedral-ceiling family room—an exceptional gathering space filled with natural light and backyard views that create a relaxed, inviting atmosphere, ideal for hosting large gatherings and celebrating life’s moments. At the front of the home, the fire-placed living room with custom built-ins provides a comfortable setting for quieter moments, reading or visiting with guests. The lovely eat-in kitchen is complemented by a bright, versatile room with direct access to the expansive deck overlooking the incredibly private backyard. Whether used as a welcoming entry, sitting room, playroom, casual dining area or home office, this flexible space creates a seamless connection between the home’s interior and the outdoors. Two well-appointed bathrooms enhance the home’s functionality, including a beautiful vaulted-ceiling bath with a skylight and shower, and a second full bath conveniently located near the bedrooms. The private backyard offers an ideal setting for morning coffee, summer barbecues and peaceful evenings spent relaxing outside. Additional features include hardwood floors, central air, recessed lighting and an oversized two-car attached garage. A large unfinished basement provides excellent expansion potential, while a separate crawl space beneath the family room offers even more storage. Offering exceptional gathering spaces, a thoughtful floor plan and a serene, private outdoor setting, this inviting home blends everyday comfort with proximity to schools, playgrounds, Patriot Place, the commuter rail, Stony Brook Reservation, Pond Street Recreation Complex and outdoor recreation....
Contact an agent
Home facts
- Year built:1962
- Listing ID #:73556493
- Updated:September 25, 2026 at 07:10 AM
Rooms and interior
- Bedrooms:3
- Total bathrooms:2
- Full bathrooms:2
- Rooms Total:7
- Flooring:Carpet, Flooring - Hardwood, Hardwood, Tile
- Kitchen Description:Dining Area, Dishwasher, Flooring - Stone/Ceramic Tile, Range, Refrigerator
- Basement Description:Bulkhead, Full, Interior Entry, Unfinished
Heating and cooling
- Cooling:2 Cooling Zones, Central Air
- Heating:Forced Air, Oil
- Central air:Yes
Structure and exterior
- Roof:Shingle
- Year built:1962
- Lot Features:Wooded
- Architectural Style:Ranch
- Exterior Features:Deck - Composite, Rain Gutters
- Foundation Description:Concrete Perimeter
Schools
- High school:King Philip
- Middle school:King Philip
- Elementary school:Hod/Freeman
Utilities
- Water:Public
- Sewer:Private Sewer
Finances and disclosures
- Price:$742,000
- Tax amount:$8,906 (2026)
Features and amenities
- Appliances:Dishwasher, Range, Refrigerator
- Laundry features:Electric Dryer Hookup, In Basement, Washer Hookup
- Amenities:Crown Molding, Recessed Lighting, Slider
Parking
- Total parking spaces:6
- Parking description:Attached, Garage Door Opener, Off Street, Oversized, Paved, Storage, Workshop in Garage
- Garage:Yes
- Garage spaces:2
New listings near 45 Needham Street
- Open Fri, 4 to 5pmNew
 $629,000Active2 beds 3 baths2,142 sq. ft.
41 Meeting House Road #41, Norfolk, MA 02056
MLS# 73581210Listed by: RE/MAX Real Estate Center - New
 $1,129,000Active4 beds 3 baths3,706 sq. ft.
3 Needham Street, Norfolk, MA 02056
MLS# 73579909Listed by: Coldwell Banker Realty - Wellesley - New
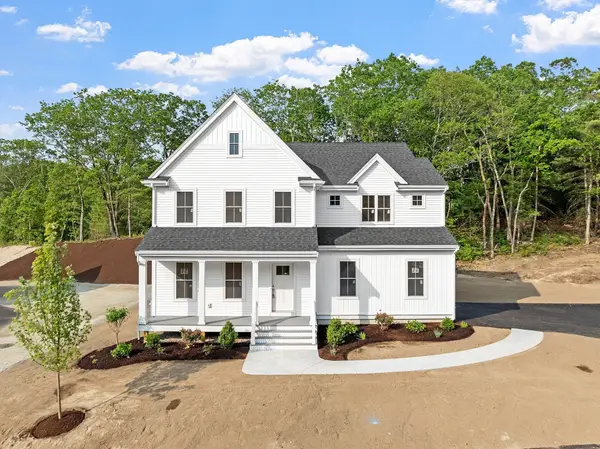 $1,136,900Active4 beds 3 baths2,776 sq. ft.
18 Waites Crossing, Norfolk, MA 02056
MLS# 73577961Listed by: Streamline Communities - Norfolk - New
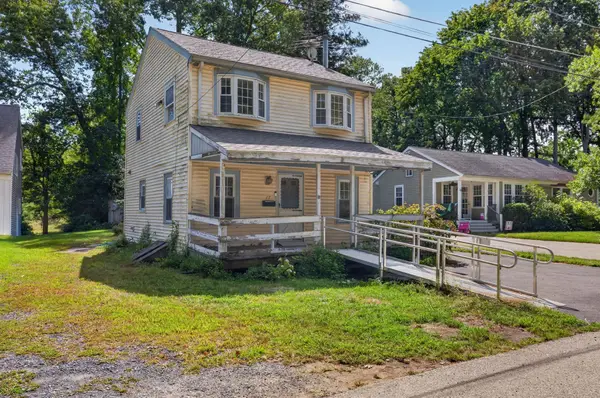 $399,900Active1 beds 2 baths1,200 sq. ft.
17 W Cedar Rd, Norfolk, MA 02056
MLS# 73577248Listed by: Keller Williams South Watuppa - New
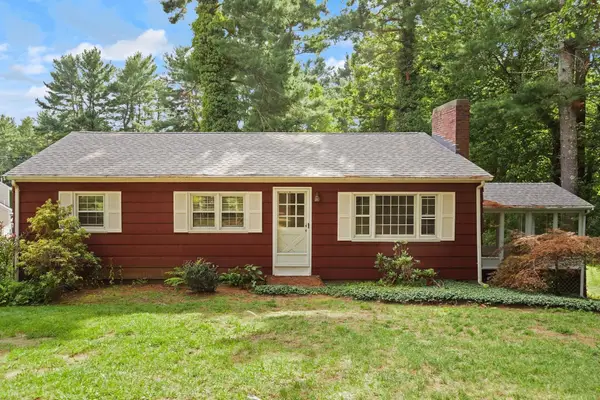 $499,000Active3 beds 1 baths1,284 sq. ft.
93 Seekonk Street, Norfolk, MA 02056
MLS# 73576711Listed by: Coldwell Banker Realty - Canton - New
 $539,000Active3 beds 2 baths1,820 sq. ft.
129 Boardman St, Norfolk, MA 02056
MLS# 73576610Listed by: RE/MAX Real Estate Center - Open Sun, 11am to 1pm
 $825,000Active4 beds 3 baths2,573 sq. ft.
4 Blueberry Lane, Norfolk, MA 02056
MLS# 73575876Listed by: Gibson Sotheby's International Realty 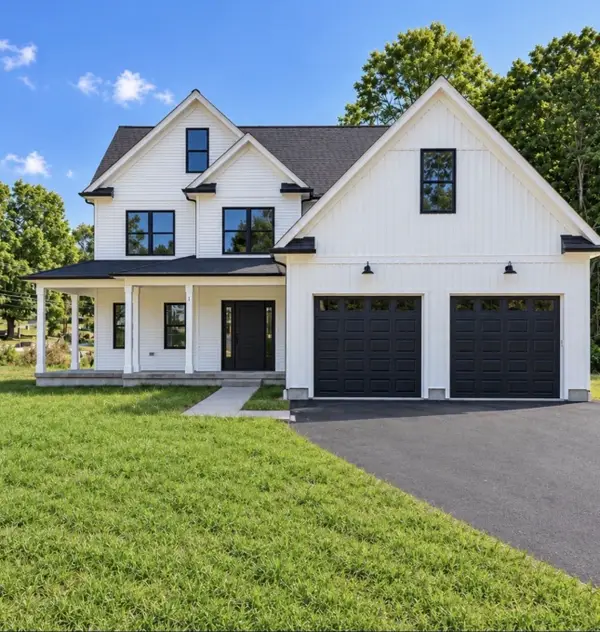 $1,165,000Active4 beds 3 baths4,206 sq. ft.
1 Needham Street, Norfolk, MA 02056
MLS# 73573694Listed by: Coldwell Banker Realty - Wellesley $649,000Active2 beds 3 baths2,026 sq. ft.
74 Meetinghouse Road #74, Norfolk, MA 02056
MLS# 73573871Listed by: Compass $20,000Active0.09 Acres
6 Oak Rd, Norfolk, MA 02056
MLS# 73572078Listed by: Lamacchia Realty, Inc.


Protect your home and budget from life's surprises with an Assurant Home Warranty, backed by a partner that supports you through every step of homeownership. Explore Plans.
© 2023 - 2026 ERA Franchise Systems LLC. All rights reserved. ERA Franchise Systems LLC fully supports the principles of the Fair Housing Act and the Equal Opportunity Act. ERA, ERA Real Estate powered, and their respective logos are registered service marks of ERA Franchise Systems LLC. Each office is independently owned and operated.