
46 Bryant St, North Adams, MA 01247
Local realty services provided by:ERA Key Realty Services
46 Bryant St,North Adams, MA 01247
$289,000
- 4 Beds
- 2 Baths
- 2,051 sq. ft.
- Multi-family
- Active
Listed by: sandra sorel
Office: coldwell banker realty - western ma
MLS#:73602333
Source:MLSPIN
Price summary
- Price:$289,000
- Price per sq. ft.:$140.91
About this home
Perfect for an investor or an owner-occupied buyer. Don't miss this two family with immediate income and plenty of parking. A sought-after location. Walk to amenities and Mass MoCA. Upstairs has been an Airbnb and comes fully furnished. a bright and sunny kitchen, large bedroom and an office or second bedroom. living room and bathroom. NO laundry hook ups. Downstairs has a tenant. There is a large kitchen, two bedrooms and a separate laundry room. A plus is the sunny side porch. You'll love the covered patio and large yard. Vinyl siding for easy upkeep. This could easily be converted to a one family just by removing two doors. Plenty of off-street parking. The large Barn needs some work but has many possibilities. Maybe an artist studio, handyman workshop, man cave?
Contact an agent
Home facts
- Year built:1879
- Listing ID #:73602333
- Updated:November 20, 2026 at 12:15 PM
Rooms and interior
- Bedrooms:4
- Total bathrooms:2
- Full bathrooms:2
- Rooms Total:10
- Flooring:Carpet, Laminate, Wood
- Basement Description:Interior Entry, Unfinished
- Living area:2,051 sq. ft.
Structure and exterior
- Roof:Slate
- Year built:1879
- Building area:2,051 sq. ft.
- Lot area:0.22 Acres
- Lot Features:Cleared, Gentle Sloping
- Construction Materials:Frame
- Exterior Features:Covered, Enclosed
- Foundation Description:Stone
Schools
- High school:Drury
- Middle school:Drury
- Elementary school:Colgrove
Utilities
- Water:Public
- Sewer:Public Sewer
Finances and disclosures
- Price:$289,000
- Price per sq. ft.:$140.91
- Tax amount:$2,987 (2026)
Features and amenities
- Laundry features:Electric Dryer Hookup
Parking
- Total parking spaces:6
- Parking description:Common, Off Street, Paved Drive
New listings near 46 Bryant St
- New
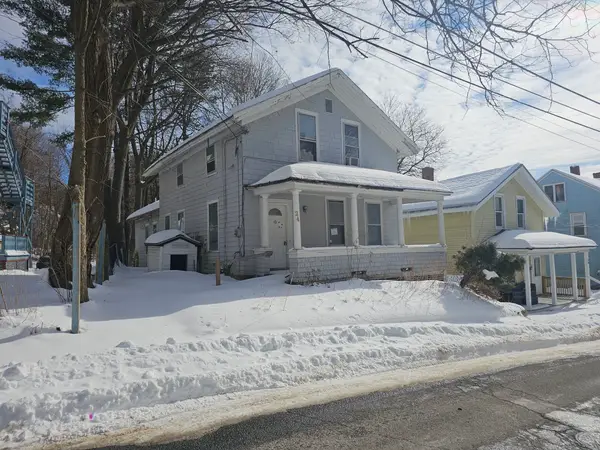 $20,000Active4 beds 1 baths1,445 sq. ft.
24 Spring St, North Adams, MA 01247
MLS# 73600569Listed by: Keller Williams Realty North Central - New
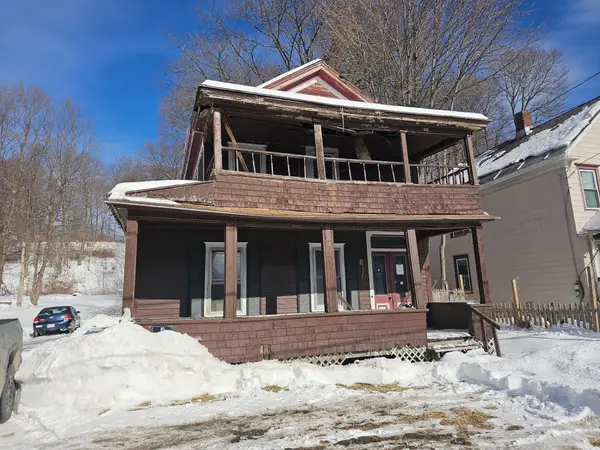 $29,500Active6 beds 2 baths2,518 sq. ft.
27 Hall St, North Adams, MA 01247
MLS# 73600570Listed by: Keller Williams Realty North Central  $205,000Active14.37 Acres
0 Reservoir Rd., North Adams, MA 01247
MLS# 73580858Listed by: RE/MAX Transitions $239,900Active4 beds 2 baths2,172 sq. ft.
41 Prospect St, North Adams, MA 01247
MLS# 73580079Listed by: Lamacchia Realty, Inc.- Open Sat, 10am to 4pm
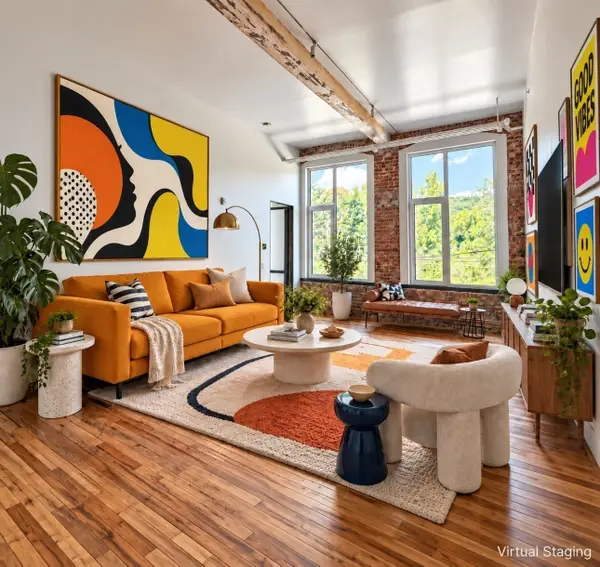 $590,000Active1 beds 1 baths1,345 sq. ft.
520 State Road #209, North Adams, MA 01247
MLS# 73577424Listed by: Birch Properties - Open Sat, 10am to 4pm
 $1,150,000Active2 beds 2 baths1,985 sq. ft.
520 State Road #306, North Adams, MA 01247
MLS# 73577428Listed by: Birch Properties - Open Sat, 10am to 4pm
 $950,000Active1 beds 2 baths1,805 sq. ft.
520 State Road #403, North Adams, MA 01247
MLS# 73577429Listed by: Birch Properties  $124,900Active6 beds 2 baths2,132 sq. ft.
516-518 Union St, North Adams, MA 01247
MLS# 73571485Listed by: Keller Williams Realty North Central $140,000Active5 beds 2 baths2,961 sq. ft.
842 Church St, North Adams, MA 01247
MLS# 73547265Listed by: Lamacchia Realty, Inc.


Protect your home and budget from life's surprises with an Assurant Home Warranty, backed by a partner that supports you through every step of homeownership. Explore Plans.
© 2023 - 2026 ERA Franchise Systems LLC. All rights reserved. ERA Franchise Systems LLC fully supports the principles of the Fair Housing Act and the Equal Opportunity Act. ERA, ERA Real Estate powered, and their respective logos are registered service marks of ERA Franchise Systems LLC. Each office is independently owned and operated.