
1055 Salem Street, North Andover, MA 01845
Local realty services provided by:ERA M. Connie Laplante Real Estate
1055 Salem Street,North Andover, MA 01845
$1,200,000
- 5 Beds
- 4 Baths
- 3,495 sq. ft.
- Single family
- Active
Upcoming open houses
- Sun, Sep 0611:00 am - 01:00 pm
Listed by: john barry
Office: william raveis r.e. & home services
MLS#:73550838
Source:MLSPIN
Price summary
- Price:$1,200,000
- Price per sq. ft.:$343.35
About this home
Welcome.. This beautifully designed single-family home offers an expansive 3,495 square feet of meticulous living space. This home stands as a testament to contemporary design and comfort, providing an unparalleled living experience. The home features five well-proportioned bedrooms, providing ample private accommodations for owners and guests alike. Complementing these large bedrooms are three and a half bathrooms ensuring convenience and functionality for a bustling household. Situated on a generous 24,389 square foot lot, the property offers considerable outdoor space with a large deck for recreation and relaxation. A two-car garage provides secure parking and extra storage. We invite you to discover the full potential of this exceptional North Andover home. The home also features, a great room with 14 foot ceilings, Built in office, Open floor plan with amazing crow molding throughout, new oven and dishwasher, hardwood flooring throughout. and central A/C, Just to name a few. Come see all this home has to offer!!!...
Contact an agent
Home facts
- Year built:2014
- Listing ID #:73550838
- Updated:September 06, 2026 at 11:02 AM
Rooms and interior
- Bedrooms:5
- Total bathrooms:4
- Full bathrooms:3
- Half bathrooms:1
- Rooms Total:10
- Flooring:Tile, Wood
- Dining Description:Crown Molding, Hardwood, Open Floorplan, Overhead
- Kitchen Description:Closet/Cabinets - Custom Built, Crown Molding, Dining Area, Dishwasher, Disposal, Flooring - Hardwood, Gas Stove, Kitchen Island, Open Floorplan, Range, Range Hood, Refrigerator, Stainless Steel Appliances
- Basement Description:Full
- Living area:3,495 sq. ft.
Heating and cooling
- Cooling:2 Cooling Zones, Central Air
- Heating:Central, Forced Air
- Central air:Yes
Structure and exterior
- Year built:2014
- Building area:3,495 sq. ft.
- Lot area:0.56 Acres
- Lot Features:Cleared, Corner Lot, Level
- Architectural Style:Colonial
- Exterior Features:Covered, Deck - Composite, Professional Landscaping, Sprinkler System
- Foundation Description:Concrete Perimeter
Utilities
- Water:Public
- Sewer:Private Sewer
Finances and disclosures
- Price:$1,200,000
- Price per sq. ft.:$343.35
- Tax amount:$11,116 (2025)
Features and amenities
- Appliances:Dishwasher, Disposal, Range, Range Hood, Refrigerator
- Laundry features:Electric Dryer Hookup, Washer Hookup
- Amenities:Gas Water Heater
Parking
- Total parking spaces:4
- Parking description:Attached, Off Street, Paved, Paved Drive, Under
- Garage:Yes
- Garage spaces:2
New listings near 1055 Salem Street
- Open Sun, 10:30am to 12pmNew
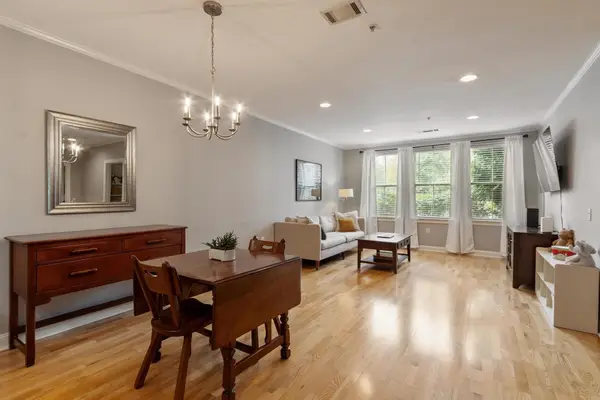 $425,000Active2 beds 2 baths1,079 sq. ft.
1 Harvest Dr #108, North Andover, MA 01845
MLS# 73571523Listed by: J. Borstell Real Estate, Inc. - New
 $265,870Active2 beds 2 baths1,440 sq. ft.
106 Cortland Dr #38, North Andover, MA 01845
MLS# 73570727Listed by: CHAPA Portfolio Realty LLC - Open Sun, 12 to 1:30pmNew
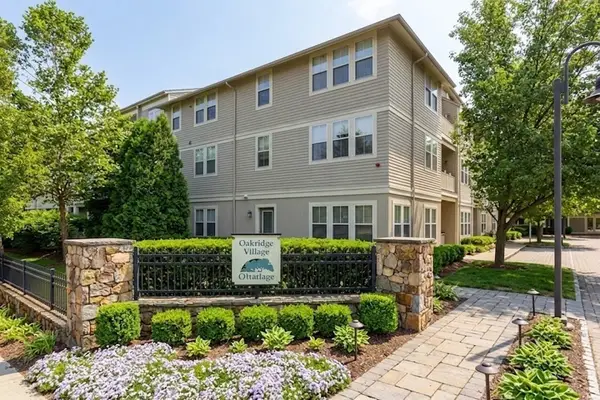 $349,900Active1 beds 1 baths813 sq. ft.
2-209 Harvest Drive #209, North Andover, MA 01845
MLS# 73569586Listed by: Redfin Corp. - New
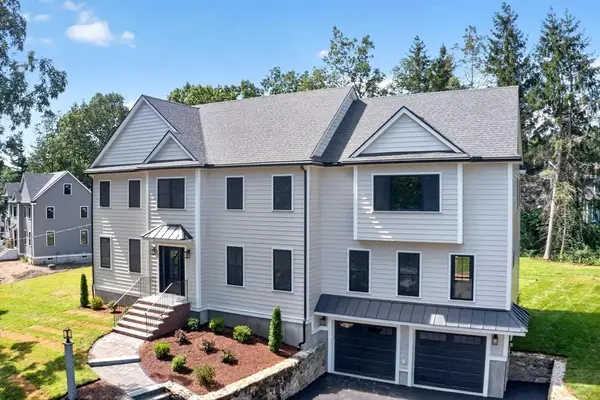 $1,799,900Active4 beds 4 baths4,200 sq. ft.
865 Johnson Street, North Andover, MA 01845
MLS# 73569205Listed by: RE/MAX Encore - New
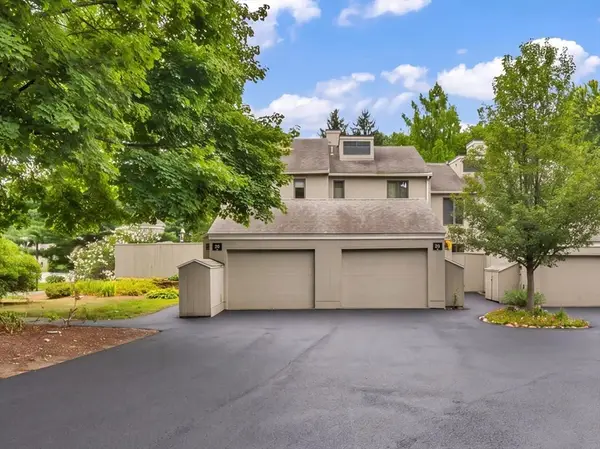 $533,000Active2 beds 3 baths1,718 sq. ft.
29 Mill Pond #29, North Andover, MA 01845
MLS# 73569100Listed by: Lillian Montalto Signature Properties - New
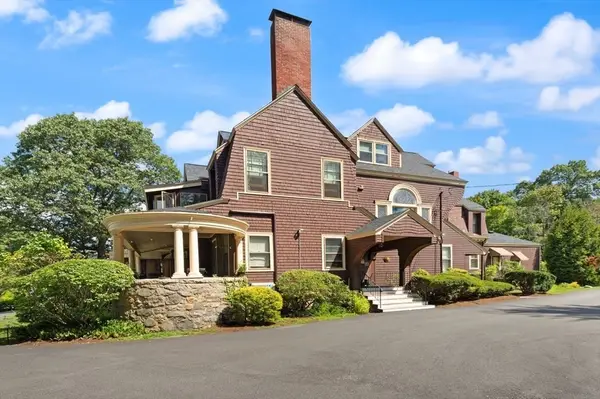 $319,000Active1 beds 1 baths749 sq. ft.
156 Chestnut Ave #6, North Andover, MA 01845
MLS# 73568700Listed by: Coldwell Banker Realty - Brookline - New
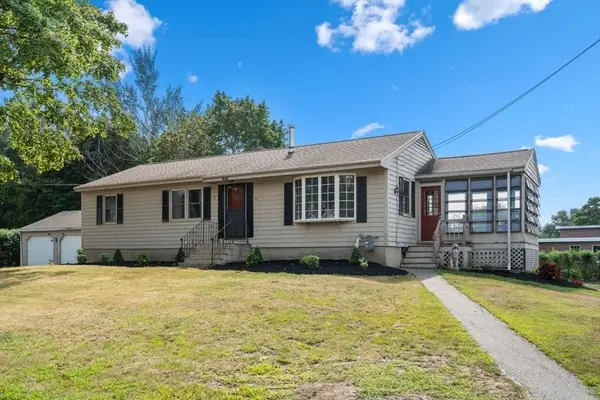 $649,900Active3 beds 2 baths1,371 sq. ft.
29 Rosedale Avenue, North Andover, MA 01845
MLS# 73568454Listed by: Coldwell Banker Realty - Andovers/Readings Regional 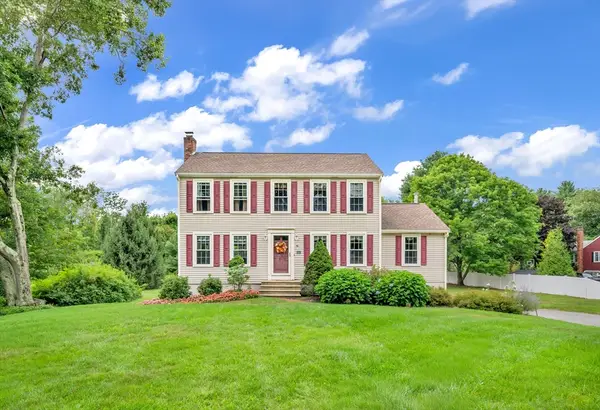 $850,000Active3 beds 3 baths2,177 sq. ft.
90 Lacy, North Andover, MA 01845
MLS# 73563256Listed by: Lamacchia Realty, Inc.- New
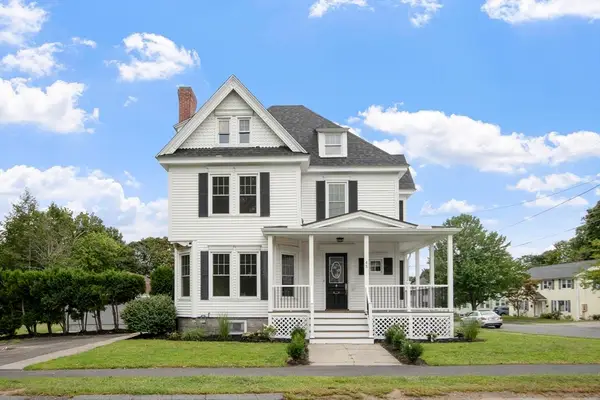 $1,200,000Active4 beds 3 baths3,000 sq. ft.
45 Third Street, North Andover, MA 01845
MLS# 73568655Listed by: Schruender Realty  $309,900Active2 beds 1 baths850 sq. ft.
40 Edgelawn Ave #3, North Andover, MA 01845
MLS# 73568074Listed by: Compass


Protect your home and budget from life's surprises with an Assurant Home Warranty, backed by a partner that supports you through every step of homeownership. Explore Plans.
© 2023 - 2026 ERA Franchise Systems LLC. All rights reserved. ERA Franchise Systems LLC fully supports the principles of the Fair Housing Act and the Equal Opportunity Act. ERA, ERA Real Estate powered, and their respective logos are registered service marks of ERA Franchise Systems LLC. Each office is independently owned and operated.