
175 Cortland Drive #175, North Andover, MA 01845
Local realty services provided by:ERA Millennium Real Estate
175 Cortland Drive #175,North Andover, MA 01845
$899,000
- 2 Beds
- 3 Baths
- 2,195 sq. ft.
- Condominium
- Active
Listed by: margus deery
Office: coldwell banker realty - andovers/readings regional
MLS#:73582781
Source:MLSPIN
Price summary
- Price:$899,000
- Price per sq. ft.:$409.57
- Monthly HOA dues:$789
About this home
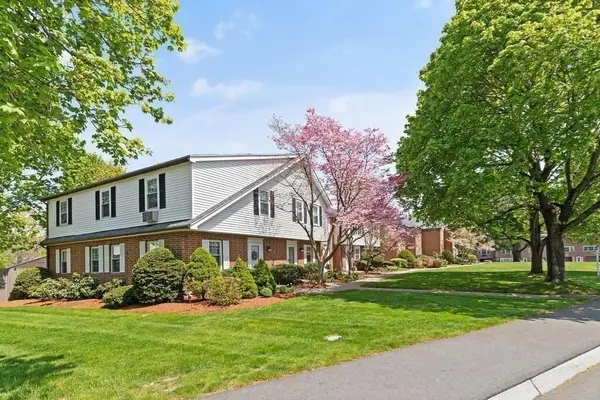
Meetinghouse Commons is an established 55+ neighborhood in North Andover. Set on a quiet street against a wooded backdrop, this home offers first-floor living at its finest, with approximately 2,200 square feet of thoughtfully designed space and room to grow with gleaming hardwood floors and 9-foot ceilings that carry throughout the first floor. This wonderful floorplan is one of only two in this development. The formal Dining Room, framed by crown molding and oversize windows, is ready for holiday dinners and everyday gatherings alike. The heart of the home is the Kitchen, featuring rich cherry cabinetry, granite counters, subway tile backsplash, stainless steel appliances, a gas range, a peninsula with seating, and a built-in desk. Just off the Kitchen, the Sun Room is wrapped in windows overlooking the private treelined back yard, the perfect spot for morning coffee. The Living Room centers on a gas fireplace with a classic white mantel and opens directly to the deck, where you can relax, grill, and enjoy the private, tree-lined backyard. The first-floor Primary Suite is a true retreat, with a wall of windows, a walk-in closet, and a bathroom with a double granite vanity and walk-in shower. A Half Bath and a Laundry Room with built-in cabinetry and granite countertop complete the main level. Upstairs is a generously sized Family Room that offers endless flexibility as a media room, home office, gym, or all three. A second Bedroom with a Full Bath make this level ideal for guests, and walk-in attic storage keeps everything organized. The walkout lower level offers tremendous potential for future finished space if desired. The two-car garage provides plenty of room for storage, or hobbies. Life here comes with a seasonal bonus: Smolak Farm is just across the street. Pick apples, peaches, and pumpkins, hop on a hayride, and grab a bag of their famous apple cider donuts! Downtown North Andover's shops and restaurants and major commuter routes are all close by. Easy one-level living with space to spare in a wonderful community. Welcome home!...
Contact an agent
Home facts
- Year built:2009
- Listing ID #:73582781
- Updated:September 28, 2026 at 12:58 PM
Rooms and interior
- Bedrooms:2
- Total bathrooms:3
- Full bathrooms:2
- Half bathrooms:1
- Rooms Total:8
- Flooring:Carpet, Flooring - Hardwood, Hardwood, Tile
- Dining Description:Crown Molding, Hardwood
- Kitchen Description:Countertops - Stone/Granite/Solid, Dining Area, Dishwasher, Disposal, Flooring - Hardwood, Gas Stove, Lighting - Overhead, Lighting - Pendant, Microwave, Peninsula, Plumbed For Ice Maker, Range, Recessed Lighting, Refrigerator, Stainless Steel Appliances
- Living area:2,195 sq. ft.
Heating and cooling
- Cooling:2 Cooling Zones, Central Air
- Heating:Forced Air, Natural Gas
- Central air:Yes
Structure and exterior
- Roof:Shingle
- Year built:2009
- Building area:2,195 sq. ft.
- Construction Materials:Frame
- Exterior Features:Deck - Composite, Porch, Professional Landscaping
Utilities
- Water:Public
- Sewer:Public Sewer
Finances and disclosures
- Price:$899,000
- Price per sq. ft.:$409.57
- Tax amount:$8,769 (2026)
Features and amenities
- Appliances:Dishwasher, Disposal, Dryer, Microwave, Range, Refrigerator, Washer
- Laundry features:Closet - Linen, Countertops - Stone/Granite/Solid, Dryer, Electric Dryer Hookup, First Floor, Flooring - Stone/Ceramic Tile, In Unit, Lighting - Overhead, Washer, Washer Hookup
- Amenities:Central Vacuum, Clubroom
Parking
- Total parking spaces:4
- Parking description:Attached, Garage Door Opener, Insulated, Off Street, Paved, Storage
- Garage:Yes
- Garage spaces:2
New listings near 175 Cortland Drive #175
- New
 $824,900Active3 beds 4 baths3,227 sq. ft.
51 Bucklin Rd, North Andover, MA 01845
MLS# 73582738Listed by: Lillian Montalto Signature Properties - New
 $299,900Active2 beds 1 baths650 sq. ft.
230 Chickering Rd #12, North Andover, MA 01845
MLS# 73582657Listed by: William Raveis R.E. & Home Services - New
 $1,279,000Active4 beds 4 baths3,179 sq. ft.
135 Candlestick Rd, North Andover, MA 01845
MLS# 73582145Listed by: William Raveis R.E. & Home Services - New
 $469,900Active3 beds 2 baths1,344 sq. ft.
10-12 Harkaway Rd #10, North Andover, MA 01845
MLS# 73581705Listed by: RE/MAX Innovative Properties - New
 $1,475,000Active6 beds 5 baths4,245 sq. ft.
44 Andover St, North Andover, MA 01845
MLS# 73580894Listed by: Coldwell Banker Realty - Andovers/Readings Regional - New
 $474,900Active2 beds 2 baths1,756 sq. ft.
72 E Water St #72, North Andover, MA 01845
MLS# 73580901Listed by: Berkshire Hathaway HomeServices Commonwealth Real Estate - New
 $409,900Active2 beds 2 baths871 sq. ft.
156 Kingston St #156, North Andover, MA 01845
MLS# 73580911Listed by: True North Realty - New
 $749,900Active4 beds 2 baths2,520 sq. ft.
196 Middlesex St, North Andover, MA 01845
MLS# 73580721Listed by: William Raveis R.E. & Home Services - New
 $759,900Active3 beds 3 baths1,640 sq. ft.
49 Meadowview Rd, North Andover, MA 01845
MLS# 73580374Listed by: Century 21 McLennan & Company


Protect your home and budget from life's surprises with an Assurant Home Warranty, backed by a partner that supports you through every step of homeownership. Explore Plans.
© 2023 - 2026 ERA Franchise Systems LLC. All rights reserved. ERA Franchise Systems LLC fully supports the principles of the Fair Housing Act and the Equal Opportunity Act. ERA, ERA Real Estate powered, and their respective logos are registered service marks of ERA Franchise Systems LLC. Each office is independently owned and operated.