
361 Marbleridge Rd, North Andover, MA 01845
Local realty services provided by:ERA M. Connie Laplante Real Estate
361 Marbleridge Rd,North Andover, MA 01845
$1,235,000
- 4 Beds
- 3 Baths
- - sq. ft.
- Single family
- Sold
Listed by: the lucci witte team, nicole leahy
Office: william raveis r.e. & home services
MLS#:73546200
Source:MLSPIN
Sorry, we are unable to map this address
Price summary
- Price:$1,235,000
About this home
Back on market due to buyer's circumstances—no fault of the seller or property. From its pristine interiors to its beautifully landscaped grounds, this residence is a testament to exceptional care. Perfectly situated in one of North Andover's most desirable neighborhoods, this home is minutes to the NA Common, nearby parks, and a short walk to the highly sought-after Sargent School. Inside, you'll find beautifully updated living spaces highlighted by 2 living rooms, remodeled kitchen, & stylishly updated baths. Major improvements including kitchen, baths, central ac, heating system, water heater, generator & lots more—offering true peace of mind for years to come. The primary suite is a private sanctuary w a remodeled bath, 2 walk-in closets & added bonus space. The lrg unfinished basement has a workshop area and room for storage/future living space. Step outside on the Azek deck and enjoy the private backyard featuring lush, landscaped grounds.
Contact an agent
Home facts
- Year built:1985
- Subdivision & Development:Old Center near Sargent School
- Listing ID #:73546200
- Updated:September 06, 2026 at 06:40 AM
Rooms and interior
- Bedrooms:4
- Total bathrooms:3
- Full bathrooms:2
- Half bathrooms:1
- Rooms Total:9
- Flooring:Carpet, Flooring - Hardwood, Tile, Wood
- Dining Description:Crown Molding, Hardwood, Overhead, Wainscoting, Window(s) - Picture
- Kitchen Description:Countertops - Stone/Granite/Solid, Dining Area, Dishwasher, Disposal, Flooring - Hardwood, Kitchen Island, Lighting - Overhead, Microwave, Open Floorplan, Oven, Pantry, Plumbed For Ice Maker, Range, Recessed Lighting, Refrigerator, Remodeled, Window(s) - Bay/Bow/Box, Window(s) - Picture, Wine Chiller
- Basement Description:Concrete, Full, Garage Access, Interior Entry, Radon Remediation System
Heating and cooling
- Cooling:Central Air
- Heating:Baseboard, Natural Gas
- Central air:Yes
Structure and exterior
- Roof:Shingle
- Year built:1985
- Lot Features:Wooded
- Architectural Style:Colonial
- Construction Materials:Frame
- Exterior Features:Deck - Vinyl, Rain Gutters, Sprinkler System, Stone Wall
- Foundation Description:Concrete Perimeter
Schools
- High school:North Andover High School
- Middle school:North Andover Middle School
- Elementary school:Annie L. Sargent School
Utilities
- Water:Public
- Sewer:Public Sewer
Finances and disclosures
- Price:$1,235,000
- Tax amount:$10,781 (2025)
Features and amenities
- Appliances:Dishwasher, Disposal, Dryer, Microwave, Range, Refrigerator, Washer
- Laundry features:Dryer, Dryer Hookup - Dual, Electric Dryer Hookup, First Floor, Gas Dryer Hookup, Main Level, Washer, Washer Hookup
- Amenities:Central Vacuum, Gas Water Heater, Lighting - Overhead
Parking
- Total parking spaces:11
- Parking description:Attached, Garage Door Opener, Off Street, Paved Drive, Under
- Garage:Yes
- Garage spaces:2
New listings near 361 Marbleridge Rd
- Open Sun, 10:30am to 12pmNew
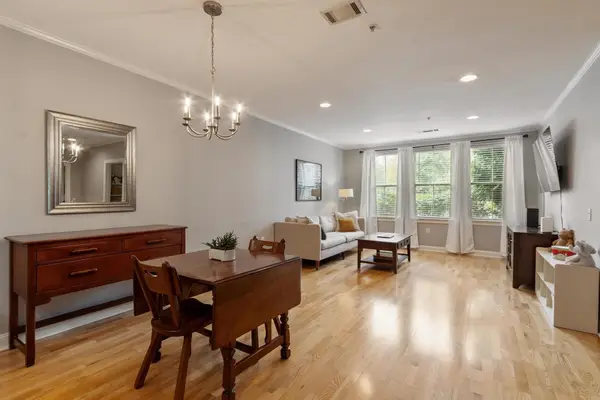 $425,000Active2 beds 2 baths1,079 sq. ft.
1 Harvest Dr #108, North Andover, MA 01845
MLS# 73571523Listed by: J. Borstell Real Estate, Inc. - New
 $265,870Active2 beds 2 baths1,440 sq. ft.
106 Cortland Dr #38, North Andover, MA 01845
MLS# 73570727Listed by: CHAPA Portfolio Realty LLC - Open Sun, 12 to 1:30pmNew
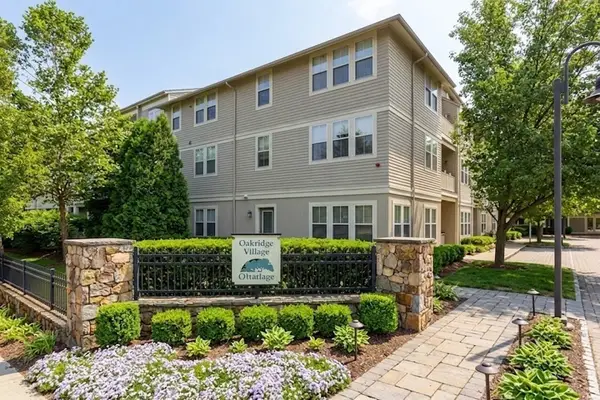 $349,900Active1 beds 1 baths813 sq. ft.
2-209 Harvest Drive #209, North Andover, MA 01845
MLS# 73569586Listed by: Redfin Corp. - New
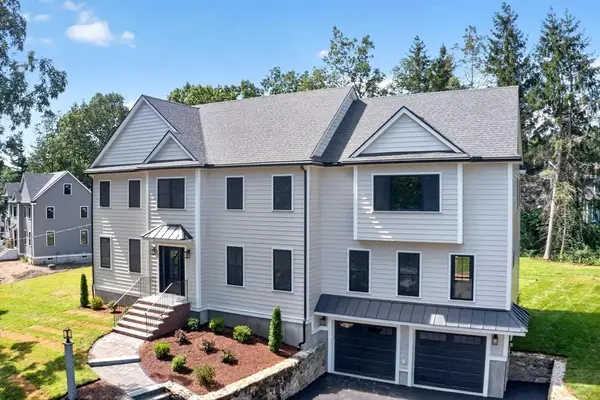 $1,799,900Active4 beds 4 baths4,200 sq. ft.
865 Johnson Street, North Andover, MA 01845
MLS# 73569205Listed by: RE/MAX Encore - New
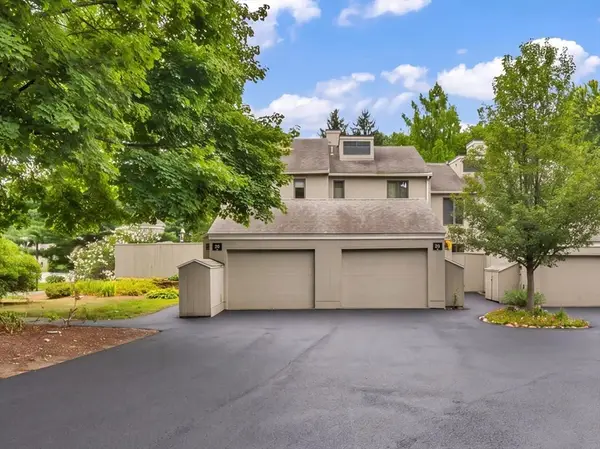 $533,000Active2 beds 3 baths1,718 sq. ft.
29 Mill Pond #29, North Andover, MA 01845
MLS# 73569100Listed by: Lillian Montalto Signature Properties - New
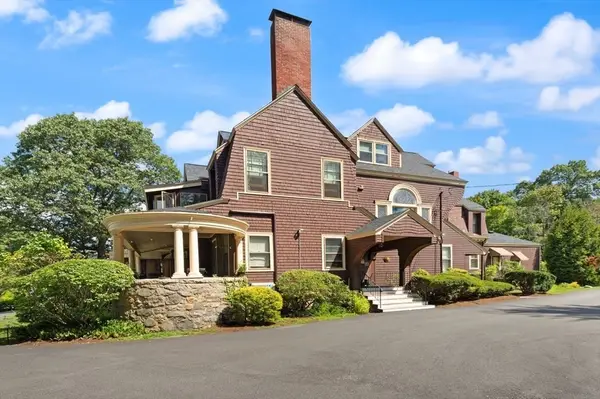 $319,000Active1 beds 1 baths749 sq. ft.
156 Chestnut Ave #6, North Andover, MA 01845
MLS# 73568700Listed by: Coldwell Banker Realty - Brookline - New
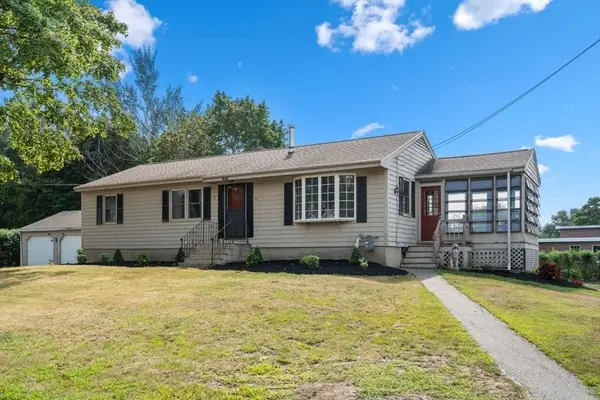 $649,900Active3 beds 2 baths1,371 sq. ft.
29 Rosedale Avenue, North Andover, MA 01845
MLS# 73568454Listed by: Coldwell Banker Realty - Andovers/Readings Regional - New
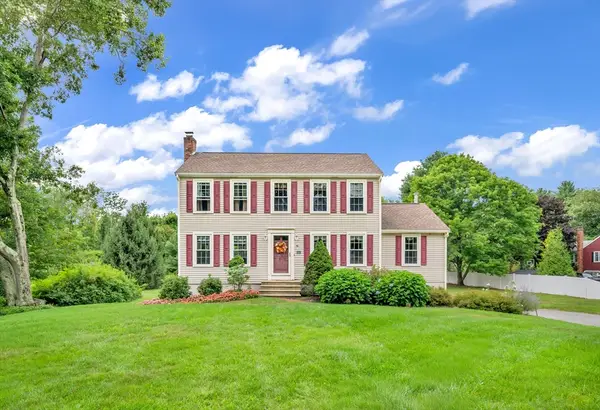 $850,000Active3 beds 3 baths2,177 sq. ft.
90 Lacy, North Andover, MA 01845
MLS# 73563256Listed by: Lamacchia Realty, Inc. - New
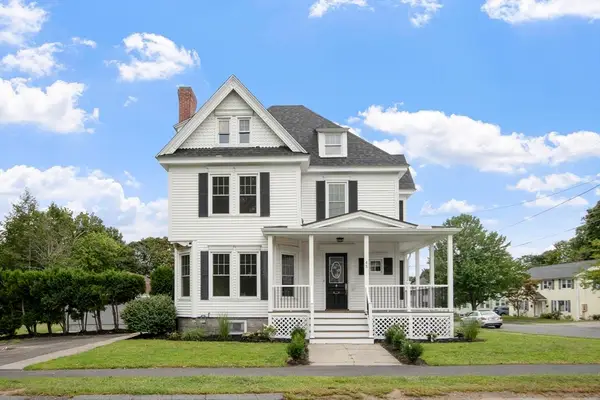 $1,200,000Active4 beds 3 baths3,000 sq. ft.
45 Third Street, North Andover, MA 01845
MLS# 73568655Listed by: Schruender Realty  $309,900Active2 beds 1 baths850 sq. ft.
40 Edgelawn Ave #3, North Andover, MA 01845
MLS# 73568074Listed by: Compass


Protect your home and budget from life's surprises with an Assurant Home Warranty, backed by a partner that supports you through every step of homeownership. Explore Plans.
© 2023 - 2026 ERA Franchise Systems LLC. All rights reserved. ERA Franchise Systems LLC fully supports the principles of the Fair Housing Act and the Equal Opportunity Act. ERA, ERA Real Estate powered, and their respective logos are registered service marks of ERA Franchise Systems LLC. Each office is independently owned and operated.