
45 Woodberry Lane, North Andover, MA 01845
Local realty services provided by:Metropolitan Homes
45 Woodberry Lane,North Andover, MA 01845
$1,149,000
- 3 Beds
- 3 Baths
- 3,268 sq. ft.
- Single family
- Active
Listed by: lauren o'brien & co. team, lauren o'brien
Office: leading edge real estate
MLS#:73549045
Source:MLSPIN
Price summary
- Price:$1,149,000
- Price per sq. ft.:$351.59
About this home
Perfectly positioned on a quiet cul-de-sac just moments from Sargent Elementary School and North Andover's Town Common, this beautifully maintained Colonial blends timeless charm with modern updates. A thoughtfully designed 2019 addition transformed the heart of the home, creating bright, open living spaces for everyday living and effortless entertaining. The updated kitchen with granite countertops and breakfast bar flows into a sun-filled dining area and stunning family room with cathedral ceilings and skylights. Enjoy the composite deck, hot tub and patio. Upstairs offers a well-designed layout with a spacious primary suite, two additional bedrooms, a full bath and second-floor laundry. A practical mudroom, finished lower level ideal for a playroom, office, gym or media room, and attached two-car garage complete this exceptional home. Ready for its next chapter. Offers due Tuesday, July 21 at noon.
Contact an agent
Home facts
- Year built:1977
- Listing ID #:73549045
- Updated:August 04, 2026 at 10:54 AM
Rooms and interior
- Bedrooms:3
- Total bathrooms:3
- Full bathrooms:2
- Half bathrooms:1
- Rooms Total:8
- Flooring:Flooring - Hardwood, Hardwood, Laminate, Tile, Vinyl
- Dining Description:Crown Molding, Dining Area, French Doors, Hardwood, Overhead
- Kitchen Description:Breakfast Bar / Nook, Countertops - Stone/Granite/Solid, Countertops - Upgraded, Crown Molding, Dining Area, Dishwasher, Flooring - Laminate, Lighting - Pendant, Microwave, Open Floorplan, Peninsula, Range, Recessed Lighting, Refrigerator, Stainless Steel Appliances
- Basement Description:Concrete, Full, Garage Access, Interior Entry, Partially Finished, Sump Pump
- Living area:3,268 sq. ft.
Heating and cooling
- Cooling:2 Cooling Zones, Central Air
- Heating:Baseboard, Oil, Radiant
- Central air:Yes
Structure and exterior
- Roof:Shingle
- Year built:1977
- Building area:3,268 sq. ft.
- Lot area:0.92 Acres
- Lot Features:Cleared, Gentle Sloping, Wooded
- Architectural Style:Colonial
- Construction Materials:Frame
- Exterior Features:Deck - Composite, Patio, Professional Landscaping, Rain Gutters, Sprinkler System
- Foundation Description:Concrete Perimeter
Schools
- High school:Nahs
- Middle school:Nams
- Elementary school:Sargent
Utilities
- Water:Public
- Sewer:Public Sewer
Finances and disclosures
- Price:$1,149,000
- Price per sq. ft.:$351.59
- Tax amount:$10,644 (2025)
Features and amenities
- Appliances:Dishwasher, Dryer, Microwave, Range, Refrigerator, Washer
- Laundry features:Closet/Cabinets - Custom Built, Dryer, Electric Dryer Hookup, Flooring - Hardwood, Second Floor, Washer, Washer Hookup
- Amenities:Closet/Cabinets - Custom Built, Crown Molding, Foyer, Lighting - Overhead, Recessed Lighting
Parking
- Total parking spaces:8
- Parking description:Attached, Garage Door Opener, Off Street, Paved, Paved Drive, Under
- Garage:Yes
- Garage spaces:2
New listings near 45 Woodberry Lane
- Open Thu, 5 to 6:30pmNew
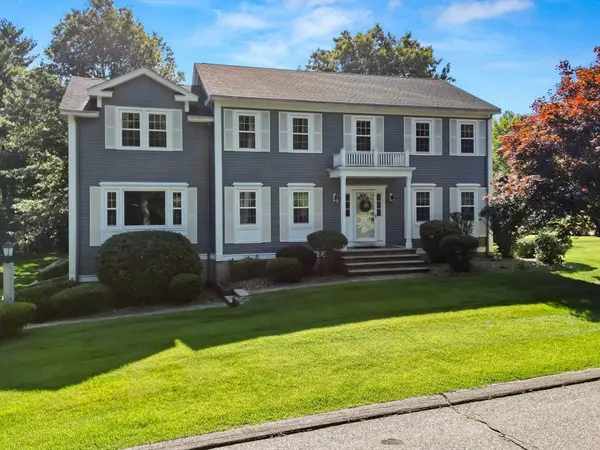 $1,199,000Active4 beds 3 baths4,065 sq. ft.
247 Bridges Ln, North Andover, MA 01845
MLS# 73558008Listed by: Keller Williams Realty - New
 $399,900Active1 beds 1 baths660 sq. ft.
128 Mablin Ave, North Andover, MA 01845
MLS# 73557454Listed by: RE/MAX Partners - New
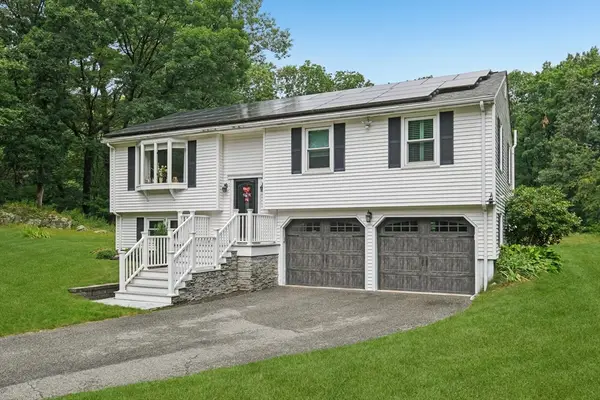 $849,900Active3 beds 3 baths1,932 sq. ft.
345 Raleigh Tavern Ln, North Andover, MA 01845
MLS# 73555185Listed by: RE/MAX Partners - New
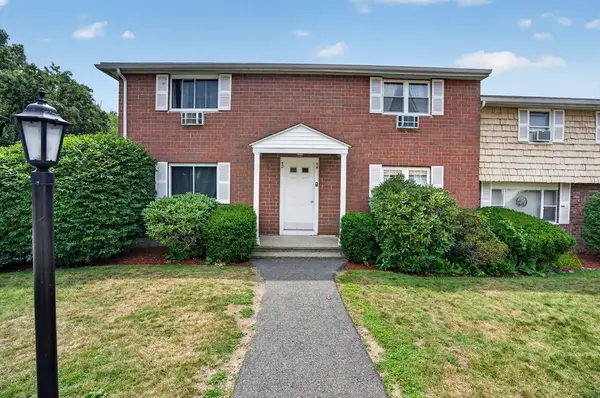 $409,999Active2 beds 2 baths1,315 sq. ft.
54 Kingston Street #54, North Andover, MA 01845
MLS# 73557145Listed by: Century 21 North East - New
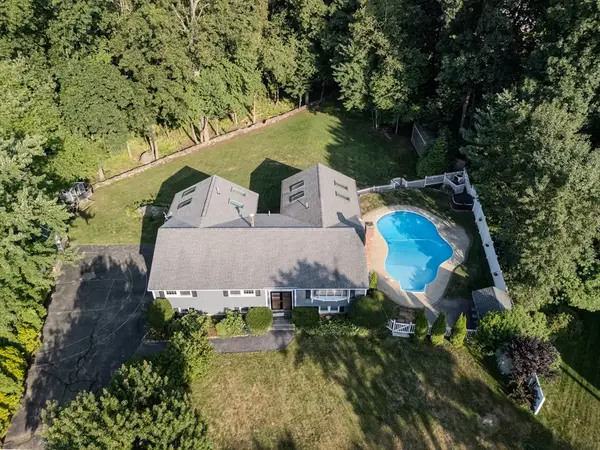 $1,175,000Active4 beds 4 baths3,200 sq. ft.
59 Bannan Dr, North Andover, MA 01845
MLS# 73556566Listed by: Lillian Montalto Signature Properties - New
 $459,900Active2 beds 2 baths1,067 sq. ft.
190 Chickering Rd #212D, North Andover, MA 01845
MLS# 73556205Listed by: Keller Williams Realty - New
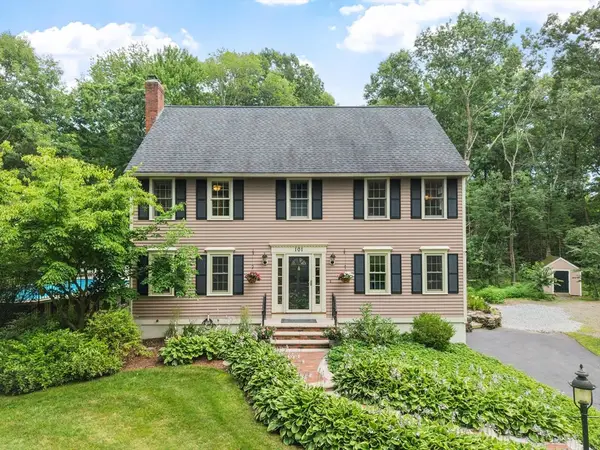 $895,000Active4 beds 3 baths2,223 sq. ft.
101 Bruin Hill Rd, North Andover, MA 01845
MLS# 73556321Listed by: Coldwell Banker Realty - Andovers/Readings Regional - New
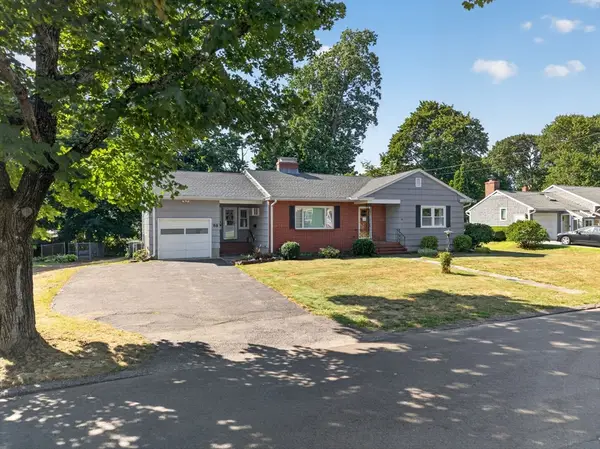 $675,000Active3 beds 2 baths1,473 sq. ft.
88 Mifflin Dr, North Andover, MA 01845
MLS# 73556303Listed by: Century 21 North East - New
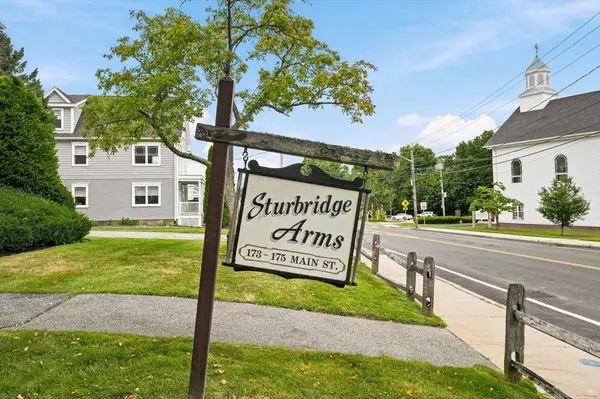 $300,000Active2 beds 1 baths735 sq. ft.
173 Main St #3, North Andover, MA 01845
MLS# 73556160Listed by: RE/MAX Beacon - Open Thu, 4:30 to 6:30pm
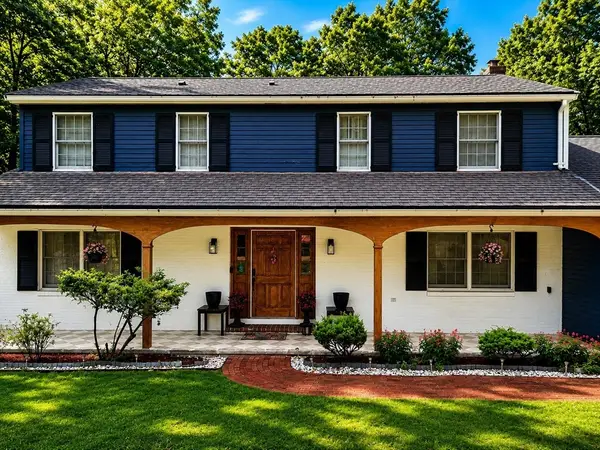 $1,074,900Active4 beds 3 baths3,468 sq. ft.
107 Sandra Ln, North Andover, MA 01845
MLS# 73554206Listed by: Redfin Corp.


Protect your home and budget from life's surprises with an Assurant Home Warranty, backed by a partner that supports you through every step of homeownership. Explore Plans.
© 2023 - 2026 ERA Franchise Systems LLC. All rights reserved. ERA Franchise Systems LLC fully supports the principles of the Fair Housing Act and the Equal Opportunity Act. ERA, ERA Real Estate powered, and their respective logos are registered service marks of ERA Franchise Systems LLC. Each office is independently owned and operated.