
104 East Street, North Attleboro, MA 02760
Local realty services provided by:ERA Key Realty Services
104 East Street,North Attleboro, MA 02760
$398,899
- 3 Beds
- 1 Baths
- 1,226 sq. ft.
- Single family
- Active
Listed by: susan kelley-brian
Office: better living real estate, llc
MLS#:73560226
Source:MLSPIN
Price summary
- Price:$398,899
- Price per sq. ft.:$325.37
About this home
UNFAIRLY STIGMATIZED - LOSING OUR BUYER RIGHT BEFORE CLOSING is reflected in high Days on Market. DON’T MISS YOUR CHANCE to be in this LOVELY, WARM & INVITING HOME before the holidays! If you want low-maintenance grounds a short distance from the center of desirable North Attleboro for shopping & restaurants, this is the home for you! It’s the perfect package: large, inviting eat-in kitchen with tasteful paint, LVP floors & stainless steel appliances. Elegant dining room features chair rail & gleaming hardwoods, plus a newer pellet stove that CUTS DOWN ON OIL & heating bills! Spacious, inviting living room with a feature brick wall & hardwood floors. FLEX SPACE can be had in the carpeted room at the front of the house with 3 walls of windows & lots of light - use as an office, sunroom, family room - new sliding barn door provides privacy. Newer plush pad & carpet in hallway, stairs & most of 2nd floor. 3 LARGE bedrooms, all with closets & remote-controlled ceiling fan lights. Full bath with tub/shower & deep linen closet. Laundry in basement. NO sump pump needed. Upgraded electrical. Partially fenced yard. Long driveway with plenty of parking. Oversized one-car garage. Deck. Patio. And lovely mature perennial plantings throughout....
Contact an agent
Home facts
- Year built:1850
- Listing ID #:73560226
- Updated:November 11, 2026 at 09:53 PM
Rooms and interior
- Bedrooms:3
- Total bathrooms:1
- Full bathrooms:1
- Rooms Total:8
- Flooring:Carpet, Flooring - Wall to Wall Carpet, Hardwood, Tile
- Dining Description:Hardwood, Overhead
- Kitchen Description:Crown Molding, Dining Area, Dishwasher, Disposal, Exterior Access, Flooring - Vinyl, Lighting - Overhead, Range, Stainless Steel Appliances
- Basement Description:Bulkhead, Concrete, Full
- Living area:1,226 sq. ft.
Heating and cooling
- Cooling:Window Unit(s)
- Heating:Oil, Steam
Structure and exterior
- Roof:Shingle
- Year built:1850
- Building area:1,226 sq. ft.
- Lot area:0.08 Acres
- Lot Features:Cleared, Level
- Architectural Style:Colonial
- Construction Materials:Frame
- Exterior Features:Deck, Decorative Lighting, Garden, Patio
- Foundation Description:Stone
Utilities
- Water:Public
- Sewer:Public Sewer
Finances and disclosures
- Price:$398,899
- Price per sq. ft.:$325.37
- Tax amount:$4,001 (2026)
Features and amenities
- Appliances:Dishwasher, Disposal, Dryer, Range, Washer
- Laundry features:Dryer, In Basement, Washer
- Amenities:Crown Molding, Entry Hall, Lighting - Overhead
Parking
- Total parking spaces:5
- Parking description:Detached, Garage Faces Side, Off Street, Paved Drive
- Garage:Yes
- Garage spaces:1
New listings near 104 East Street
- Open Sat, 11:30am to 1pmNew
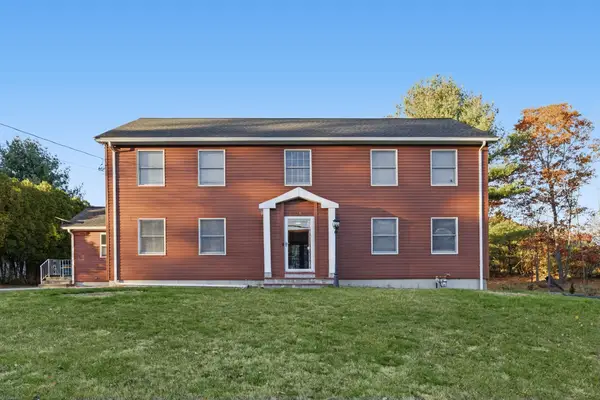 $729,000Active4 beds 3 baths2,629 sq. ft.
39 Tracy Beth Drive, North Attleboro, MA 02760
MLS# 73600396Listed by: Dream Realty - New
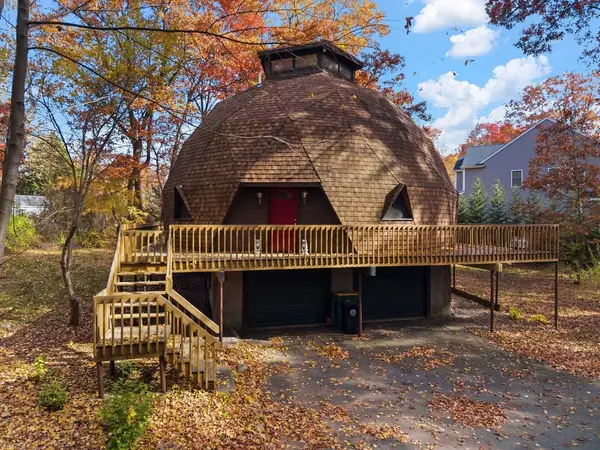 $349,000Active3 beds 2 baths1,372 sq. ft.
480 Paine Rd, North Attleboro, MA 02760
MLS# 73600143Listed by: Botelho Agency LLC - New
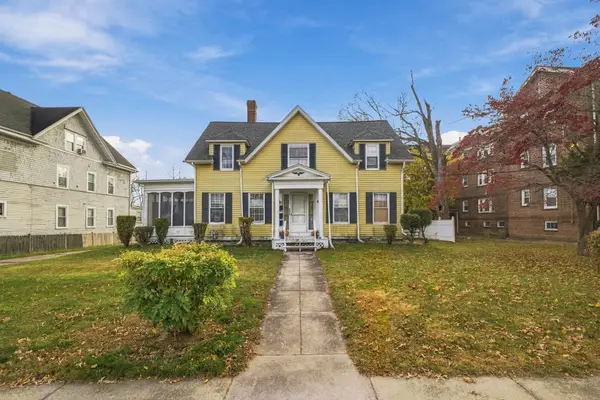 $599,000Active5 beds 4 baths3,086 sq. ft.
52 High Street, North Attleboro, MA 02760
MLS# 73599823Listed by: Smith and Oak Real Estate Co. - Open Sat, 2 to 3:30pmNew
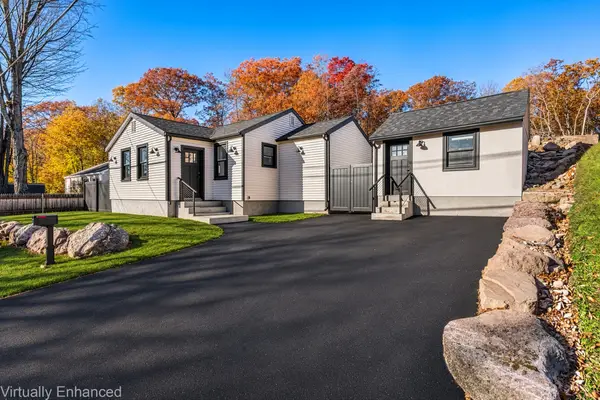 $499,000Active3 beds 1 baths1,080 sq. ft.
92 England Rd, North Attleboro, MA 02760
MLS# 73599672Listed by: Redfin Corp. - Open Wed, 5:30 to 6:30pmNew
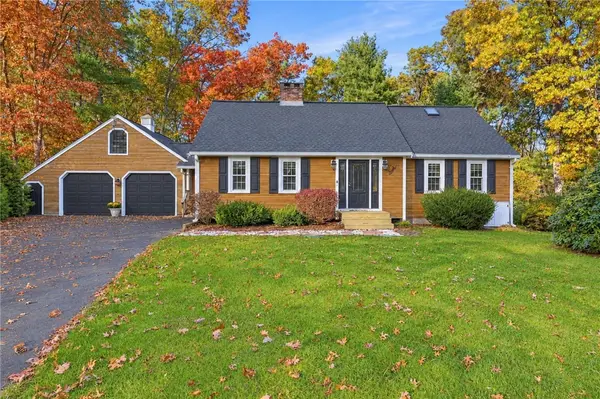 $699,900Active3 beds 1 baths1,500 sq. ft.
64 Powder Horn Way, North Attleboro, MA 02760
MLS# 1427761Listed by: ENGEL & VOLKERS OCEANSIDE
- Open Sat, 11am to 12:30pmNew
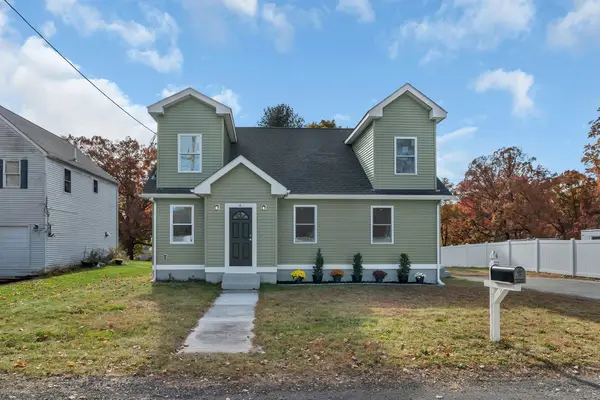 $599,000Active3 beds 2 baths2,000 sq. ft.
4 Jarvis Lane, North Attleboro, MA 02760
MLS# 73599214Listed by: RE/MAX Properties - New
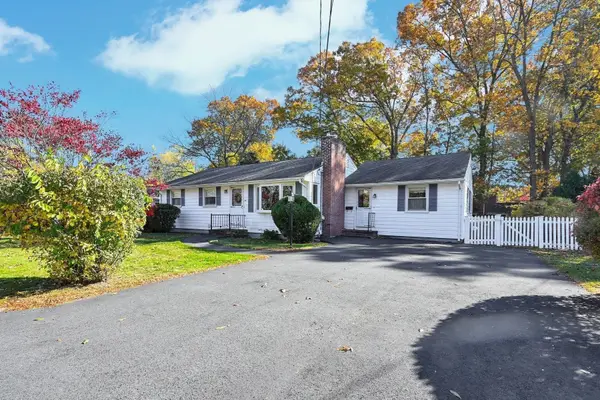 $549,900Active5 beds 2 baths1,444 sq. ft.
26 Earlmar Drive, North Attleboro, MA 02760
MLS# 73598691Listed by: Keller Williams Realty - New
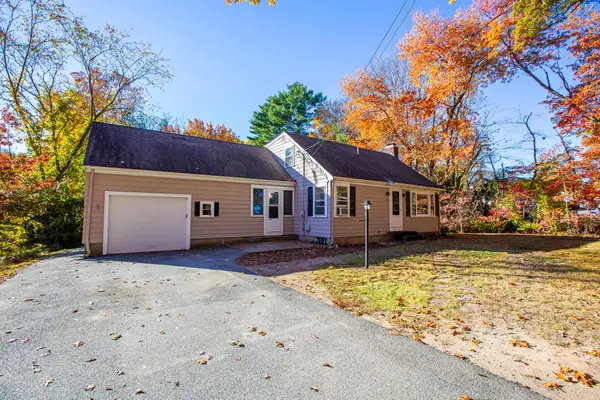 $579,900Active4 beds 2 baths1,388 sq. ft.
205 Old Post Rd, North Attleboro, MA 02760
MLS# 73598750Listed by: Berkshire Hathaway HomeServices Evolution Properties - New
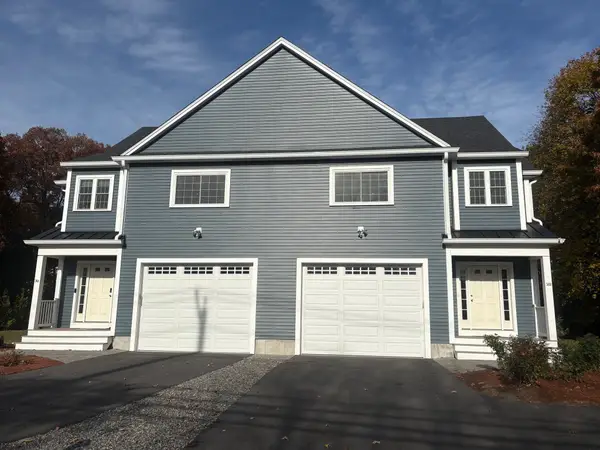 $629,000Active3 beds 3 baths1,700 sq. ft.
36 Bungay Road #B, North Attleboro, MA 02760
MLS# 73597979Listed by: John Slyman - Open Thu, 9am to 7pm
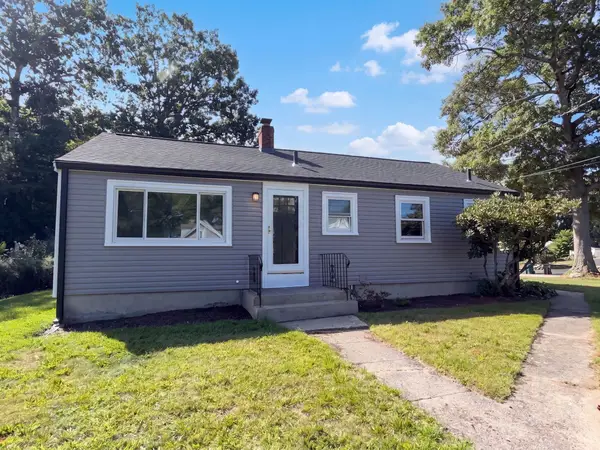 $478,000Active2 beds 1 baths960 sq. ft.
228 Arnold Rd, North Attleboro, MA 02760
MLS# 73597143Listed by: OpenDoor Brokerage LLC


Protect your home and budget from life's surprises with an Assurant Home Warranty, backed by a partner that supports you through every step of homeownership. Explore Plans.
© 2023 - 2026 ERA Franchise Systems LLC. All rights reserved. ERA Franchise Systems LLC fully supports the principles of the Fair Housing Act and the Equal Opportunity Act. ERA, ERA Real Estate powered, and their respective logos are registered service marks of ERA Franchise Systems LLC. Each office is independently owned and operated.