
3 Ba Dr #G, North Attleboro, MA 02760
Local realty services provided by:ERA M. Connie Laplante Real Estate
3 Ba Dr #G,North Attleboro, MA 02760
$339,900
- 2 Beds
- 2 Baths
- 927 sq. ft.
- Condominium
- Active
Listed by: stefanie marta
Office: raffiana management, llc
MLS#:73555801
Source:MLSPIN
Price summary
- Price:$339,900
- Price per sq. ft.:$366.67
- Monthly HOA dues:$253
About this home
Beautifully Updated & Move-In Ready! This spacious and affordable condominium offers the perfect combination of style, comfort, and convenience. The updated kitchen features gray shaker cabinets, granite countertops, a stylish backsplash, and stainless steel appliances, all opening seamlessly to the dining area with a slider leading to a private patio—ideal for relaxing or entertaining. Bluegrass engineered hardwood flooring extends throughout the home, complemented by new carpet on the stairs. Both bathrooms have been tastefully updated, and the first floor offers the convenience of a laundry area with a half bath. Upstairs, you'll find two generously sized bedrooms, a full bath, and pull-down attic access for additional storage. Additional highlights include vinyl replacement windows, a low condo fee, and a pet-friendly community that is professionally managed. Conveniently located near shopping, restaurants, and major highways, this home offers exceptional value and is truly move-in ready. Don't miss your opportunity to make it yours!...
Contact an agent
Home facts
- Year built:1983
- Listing ID #:73555801
- Updated:September 14, 2026 at 11:13 AM
Rooms and interior
- Bedrooms:2
- Total bathrooms:2
- Full bathrooms:1
- Half bathrooms:1
- Rooms Total:4
- Flooring:Carpet, Hardwood
- Kitchen Description:Cabinets - Upgraded, Countertops - Stone/Granite/Solid, Dining Area, Dishwasher, Exterior Access, Flooring - Hardwood, Microwave, Range, Refrigerator, Remodeled
- Living area:927 sq. ft.
Heating and cooling
- Heating:Electric
Structure and exterior
- Roof:Shingle
- Year built:1983
- Building area:927 sq. ft.
- Construction Materials:Frame
- Exterior Features:Patio
Utilities
- Water:Public
- Sewer:Public Sewer
Finances and disclosures
- Price:$339,900
- Price per sq. ft.:$366.67
- Tax amount:$2,950 (2025)
Features and amenities
- Appliances:Dishwasher, Dryer, Microwave, Range, Refrigerator, Washer
- Laundry features:Dryer, Electric Dryer Hookup, First Floor, Flooring - Stone/Ceramic Tile, In Unit, Washer, Washer Hookup
Parking
- Total parking spaces:2
- Parking description:Deeded
New listings near 3 Ba Dr #G
- New
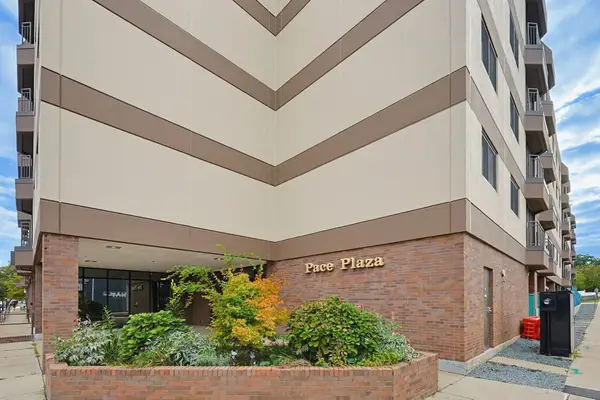 $309,900Active2 beds 1 baths987 sq. ft.
68 N Washington St #504, North Attleboro, MA 02760
MLS# 73576429Listed by: Keller Williams Elite - New
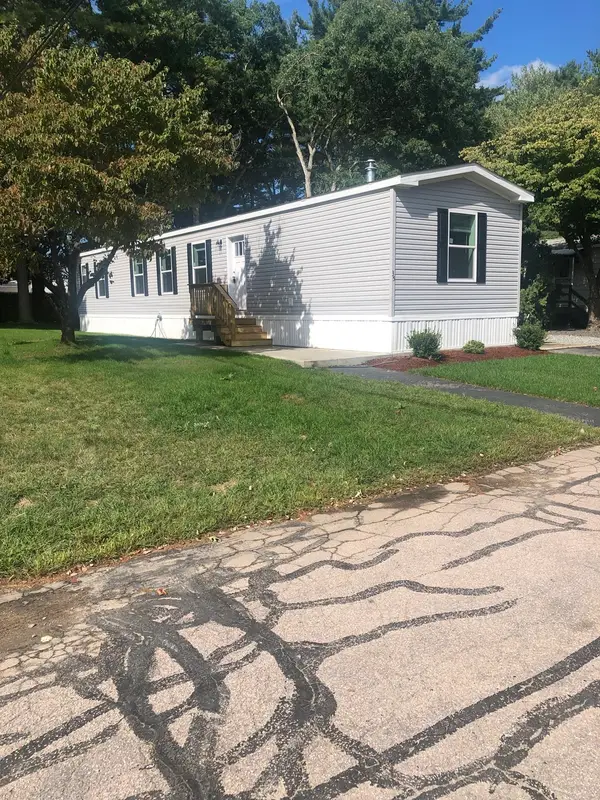 $319,000Active2 beds 2 baths950 sq. ft.
35 Woodchip Sq, North Attleboro, MA 02760
MLS# 73576137Listed by: JH Realty Group LLC - New
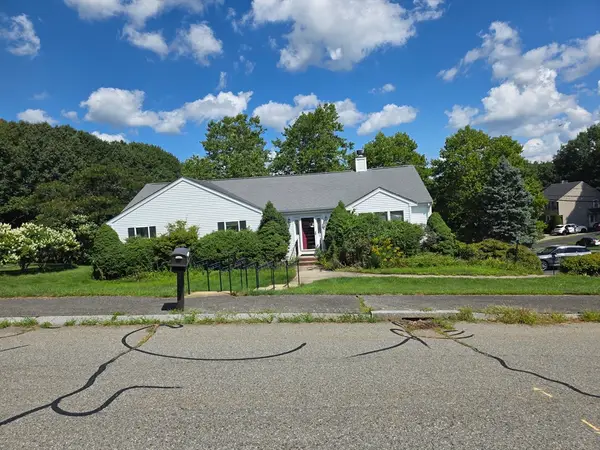 $698,000Active3 beds 3 baths1,940 sq. ft.
92 Rosemary Rd, North Attleboro, MA 02760
MLS# 73566621Listed by: One Call Realty - New
 $395,000Active2 beds 2 baths960 sq. ft.
101 Fisher St, North Attleboro, MA 02760
MLS# 73575677Listed by: Simplify Home Realty, LLC - New
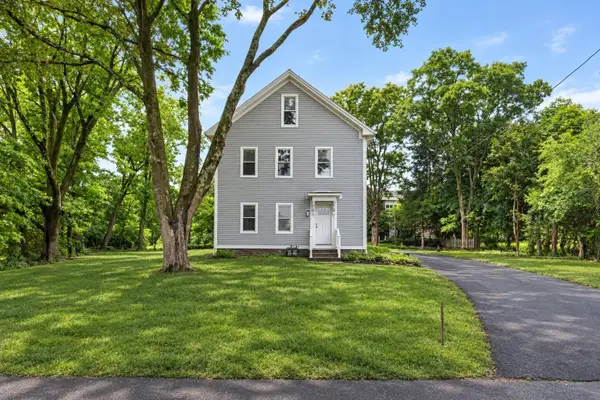 $649,000Active5 beds 2 baths2,552 sq. ft.
208 High St, North Attleboro, MA 02760
MLS# 73575275Listed by: Gibson Sotheby's International Realty - New
 $375,000Active3 beds 2 baths1,396 sq. ft.
870 Landry Ave #8, North Attleboro, MA 02760
MLS# 73575256Listed by: New World Realty - New
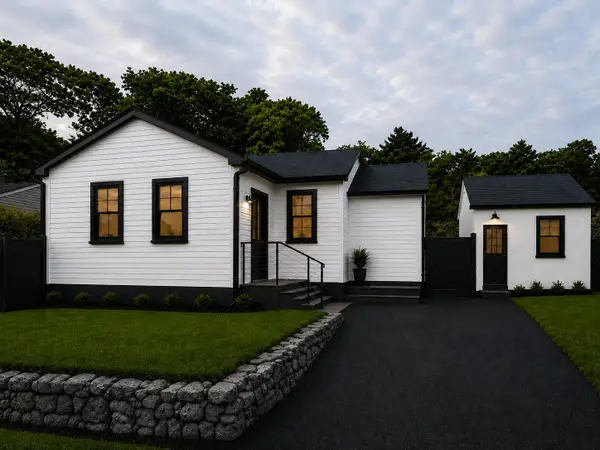 $499,000Active3 beds 1 baths1,080 sq. ft.
92 England Rd, North Attleboro, MA 02760
MLS# 73575211Listed by: Redfin Corp. - New
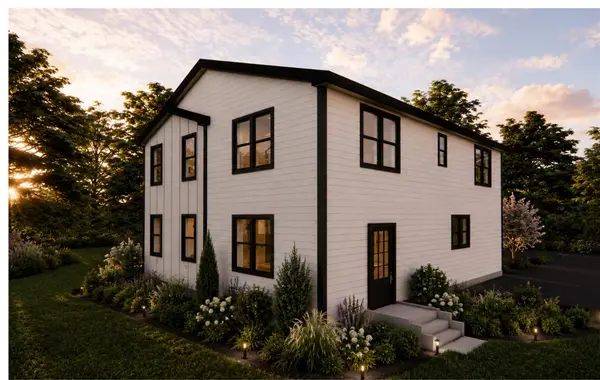 $899,000Active5 beds 4 baths3,300 sq. ft.
98 England Rd, North Attleboro, MA 02760
MLS# 73575221Listed by: Redfin Corp. - New
 Listed by ERA$474,900Active3 beds 1 baths1,118 sq. ft.
209 Mount Hope St, North Attleboro, MA 02760
MLS# 73574899Listed by: ERA Key Realty Services- Milf - New
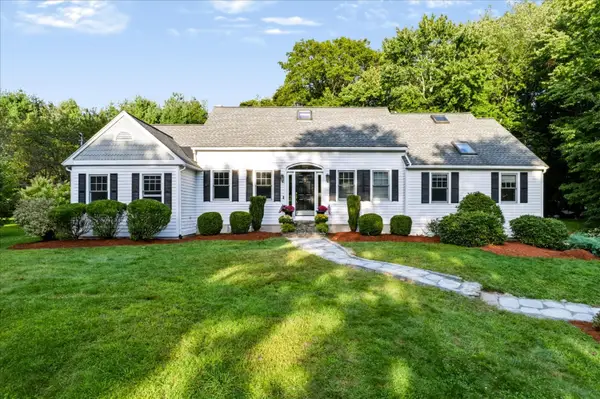 $879,900Active3 beds 3 baths3,000 sq. ft.
53 Haduk Dr, North Attleboro, MA 02760
MLS# 73574804Listed by: Keller Williams Elite


Protect your home and budget from life's surprises with an Assurant Home Warranty, backed by a partner that supports you through every step of homeownership. Explore Plans.
© 2023 - 2026 ERA Franchise Systems LLC. All rights reserved. ERA Franchise Systems LLC fully supports the principles of the Fair Housing Act and the Equal Opportunity Act. ERA, ERA Real Estate powered, and their respective logos are registered service marks of ERA Franchise Systems LLC. Each office is independently owned and operated.