
36 Leonard St, North Attleboro, MA 02760
Local realty services provided by:Cohn & Company ERA Powered
36 Leonard St,North Attleboro, MA 02760
$549,900
- 4 Beds
- 2 Baths
- 1,773 sq. ft.
- Single family
- Active
Listed by: esposito group, ashley crosman
Office: exp realty llc
MLS#:73552939
Source:MLSPIN
Price summary
- Price:$549,900
- Price per sq. ft.:$310.15
About this home
N. ATTLEBORO - Historic charm meets thoughtful modern updates in this extensively remodeled 1900 home near downtown shops + dining, Richards Memorial Library, local parks and commuter routes. The showstopping front entry opens to flexible living + dining spaces with original HW floors, refinished in the entry and living room, plus coffered ceilings, crown molding + steam radiators. Expanded and fully renovated in 2020, the kitchen includes laundry tucked into a convenient closet. A 1st-floor office offers potential as a 4th bed, while a renovated full bath with shower connects to a bonus room with future expansion possibilities. Upstairs are 3 bedrooms and a Jack-and-Jill bath with a beautifully restored original clawfoot tub. Outside, enjoy a recently expanded, replanted + fully fenced yard and a private front porch, rebuilt 2-3 years ago, perfect for dining al fresco under twinkle lights. New oil tank, upgraded electrical + town water/sewer complete this truly special home.
Contact an agent
Home facts
- Year built:1900
- Listing ID #:73552939
- Updated:September 06, 2026 at 11:02 AM
Rooms and interior
- Bedrooms:4
- Total bathrooms:2
- Full bathrooms:2
- Rooms Total:9
- Flooring:Carpet, Flooring - Vinyl, Hardwood, Tile
- Dining Description:Closet/Cabinets - Custom Built, Coffered Ceiling(s), Decorative Molding, French Doors, Hardwood, Open Floorplan, Pendant, Window(s) - Stained Glass
- Kitchen Description:Breakfast Bar / Nook, Cabinets - Upgraded, Countertops - Stone/Granite/Solid, Dining Area, Dishwasher, Dryer Hookup - Electric, Exterior Access, Flooring - Hardwood, Gas Stove, Microwave, Open Floorplan, Peninsula, Range, Recessed Lighting, Refrigerator, Remodeled, Stainless Steel Appliances
- Basement Description:Concrete, Full
- Living area:1,773 sq. ft.
Heating and cooling
- Cooling:Window Unit(s)
- Heating:Oil, Steam
Structure and exterior
- Roof:Shingle
- Year built:1900
- Building area:1,773 sq. ft.
- Lot area:0.19 Acres
- Lot Features:Level
- Architectural Style:Antique, Colonial
- Construction Materials:Frame
- Exterior Features:Patio, Porch, Professional Landscaping, Rain Gutters
- Foundation Description:Stone
Schools
- High school:Nahs
- Middle school:Nams
- Elementary school:Community School
Utilities
- Water:Public
- Sewer:Public Sewer
Finances and disclosures
- Price:$549,900
- Price per sq. ft.:$310.15
- Tax amount:$5,514 (2025)
Features and amenities
- Appliances:Dishwasher, Dryer, Microwave, Range, Refrigerator, Washer
- Laundry features:Dryer, Electric Dryer Hookup, First Floor, Laundry Closet, Main Level, Washer, Washer Hookup
- Amenities:Lighting - Overhead, Slider
Parking
- Total parking spaces:2
- Parking description:Off Street, Paved
New listings near 36 Leonard St
- Open Sun, 12 to 1:30pmNew
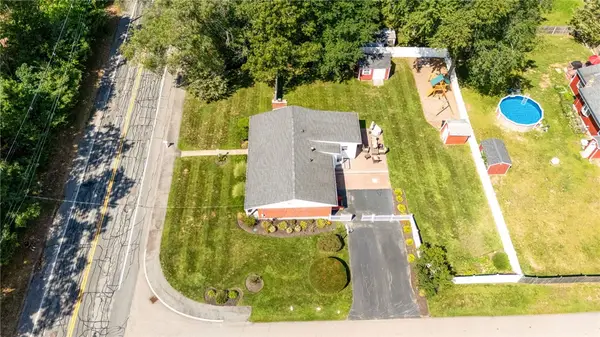 $629,000Active3 beds 3 baths2,162 sq. ft.
215 Mendon Road, North Attleboro, MA 02760
MLS# 1422426Listed by: BLU SKY REAL ESTATE
- New
 $1,250,000Active4 beds 3 baths3,300 sq. ft.
Lot 1 Homeward Lane, North Attleboro, MA 02760
MLS# 73571537Listed by: C. Walsh Realty, Inc. - New
 $669,900Active3 beds 3 baths2,258 sq. ft.
181 Lindsey St, North Attleboro, MA 02760
MLS# 73569292Listed by: RE/MAX Real Estate Center - New
 $549,900Active3 beds 1 baths1,552 sq. ft.
6 Young Ave., North Attleboro, MA 02760
MLS# 73568435Listed by: Berkshire Hathaway HomeServices Evolution Properties  $699,000Active0.23 Acres
829 South Washington, North Attleboro, MA 02760
MLS# 73568046Listed by: Remax Revolution $397,000Active3 beds 2 baths1,208 sq. ft.
351 Towne St, North Attleboro, MA 02760
MLS# 73567376Listed by: Austin W. McHoul & Associates $209,900Active2 beds 1 baths818 sq. ft.
300 East Washington Street #34R, North Attleboro, MA 02760
MLS# 73567112Listed by: C. Walsh Realty, Inc.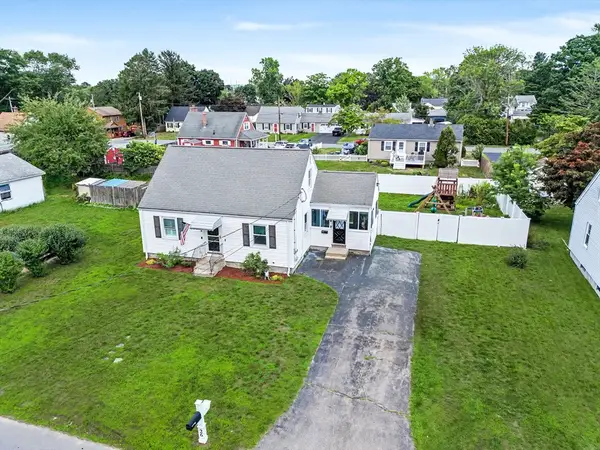 $529,900Active3 beds 1 baths1,200 sq. ft.
26 Westside Ave, North Attleboro, MA 02760
MLS# 73566353Listed by: RE/MAX Real Estate Center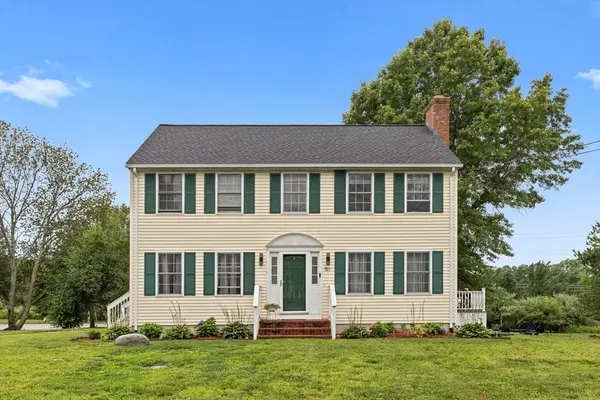 $635,000Active3 beds 2 baths1,650 sq. ft.
51 Shannon Way, North Attleboro, MA 02760
MLS# 73566064Listed by: Redfin Corp. $775,000Active3 beds 3 baths2,360 sq. ft.
82 Achilles Way, North Attleboro, MA 02760
MLS# 73565770Listed by: RE/MAX Real Estate Center


Protect your home and budget from life's surprises with an Assurant Home Warranty, backed by a partner that supports you through every step of homeownership. Explore Plans.
© 2023 - 2026 ERA Franchise Systems LLC. All rights reserved. ERA Franchise Systems LLC fully supports the principles of the Fair Housing Act and the Equal Opportunity Act. ERA, ERA Real Estate powered, and their respective logos are registered service marks of ERA Franchise Systems LLC. Each office is independently owned and operated.