
66 Stanley St, North Attleboro, MA 02760
Local realty services provided by:Cohn & Company ERA Powered
66 Stanley St,North Attleboro, MA 02760
$959,000
- 6 Beds
- 4 Baths
- 5,294 sq. ft.
- Single family
- Active
Listed by: lisa cranshaw
Office: william raveis r.e. & home services
MLS#:73601368
Source:MLSPIN
Price summary
- Price:$959,000
- Price per sq. ft.:$181.15
About this home
Timeless Elegance Meets Exceptional Versatility in This Magnificent Stately Victorian.Welcome to this beautifully maintained Victorian estate, offering an impressive 5,294 square feet of living space, 6 bedrooms, 3.5 bathrooms, and an abundance of historic charm and architectural detail. From the circular driveway and elegant porte-cochère to the slate roof, soaring ceilings, gleaming hardwood floors, intricate woodwork, and three fireplaces, this extraordinary home is truly one of a kind.Step inside the grand foyer, where stunning stained-glass windows illuminate the beautiful staircase. The spacious first floor features an inviting eat-in kitchen with upgraded cabinetry, granite countertops, a center island, and abundant storage. A formal dining room showcases a fireplace with an intricately hand-carved mantel, while the gracious living room offers another cozy fireplace. A sun-filled bonus room with a half bath provides additional flexible living space. The first-floor primary suite is a true retreat, featuring its own fireplace and a private bath with a tiled shower, antique-style custom vanity, and oversized soaking tub.Two staircases provide access to the upper levels. Second and third floors both feature kitchens, three bedrooms each, living rooms and a full bathrooms offer remarkable flexibility. Whether you're seeking a grand single-family residence, multigenerational living, or potential in-law/ADU accommodations, this home's versatile layout offers endless possibilities.Situated on nearly an acre along a charming side street, the beautifully landscaped, fenced-in grounds provide a private outdoor oasis complete with a wooden gazebo, patio, gardens, swing set, and play area. A two-car garage, gas heat, and exceptional craftsmanship complete this remarkable property.A rare opportunity to own a truly magnificent Victorian that seamlessly blends historic character, gracious living, and modern-day versatility...
Contact an agent
Home facts
- Year built:1880
- Listing ID #:73601368
- Updated:November 12, 2026 at 05:51 AM
Rooms and interior
- Bedrooms:6
- Total bathrooms:4
- Full bathrooms:3
- Half bathrooms:1
- Rooms Total:16
- Flooring:Hardwood, Stone / Slate, Tile
- Bathrooms Description:Bathroom
- Kitchen Description:Kitchen
- Bedroom Description:Bedroom
- Basement Description:Unfinished
- Living area:5,294 sq. ft.
Heating and cooling
- Heating:Central, Hot Water, Natural Gas
Structure and exterior
- Roof:Slate
- Year built:1880
- Building area:5,294 sq. ft.
- Lot area:0.96 Acres
- Lot Features:Cleared, Corner Lot
- Architectural Style:Colonial, Victorian
- Exterior Features:Covered, Deck, Garden, Porch
- Foundation Description:Stone
Utilities
- Water:Public
- Sewer:Public Sewer
Finances and disclosures
- Price:$959,000
- Price per sq. ft.:$181.15
- Tax amount:$9,642 (2026)
Features and amenities
- Laundry features:First Floor
- Amenities:Inlaw Apt.
Parking
- Total parking spaces:22
- Parking description:Detached, Off Street
- Garage:Yes
- Garage spaces:2
New listings near 66 Stanley St
- Open Sun, 12 to 3pmNew
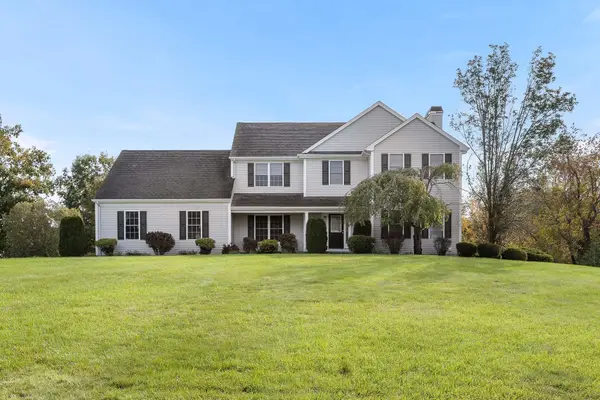 $1,150,000Active5 beds 4 baths4,789 sq. ft.
44 John C Porter Way, North Attleboro, MA 02760
MLS# 73601303Listed by: Commonwealth Standard Realty Advisors - Open Sat, 11:30am to 1pmNew
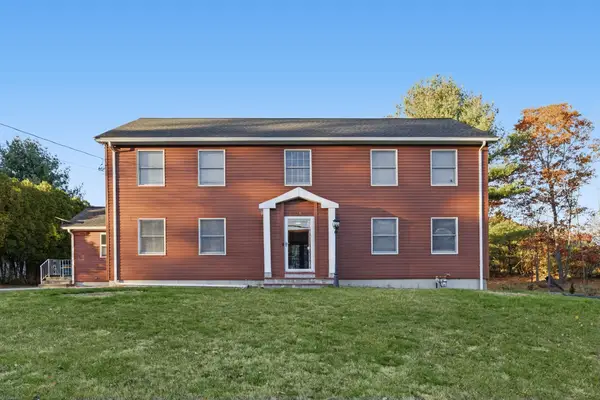 $729,000Active4 beds 3 baths2,629 sq. ft.
39 Tracy Beth Drive, North Attleboro, MA 02760
MLS# 73600396Listed by: Dream Realty - New
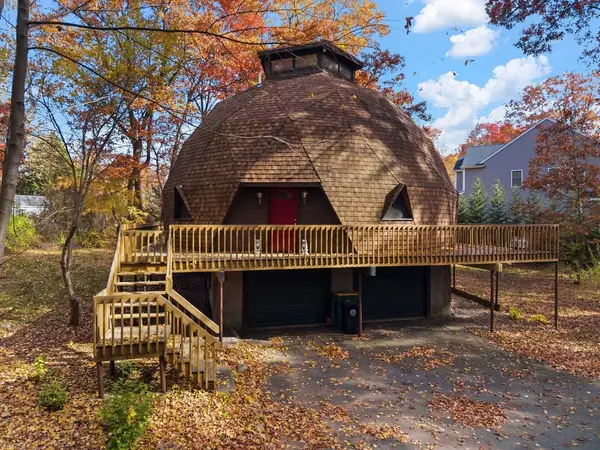 $349,000Active3 beds 2 baths1,372 sq. ft.
480 Paine Rd, North Attleboro, MA 02760
MLS# 73600143Listed by: Botelho Agency LLC - New
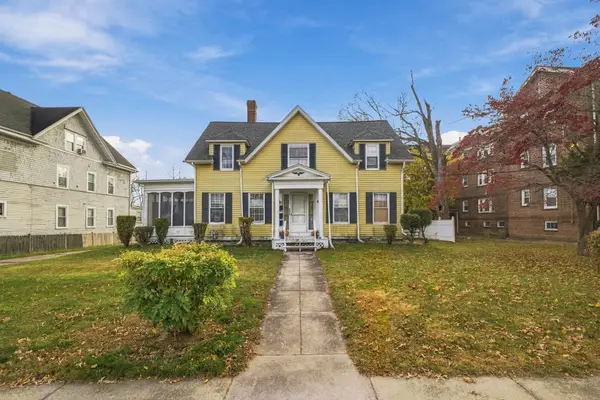 $599,000Active5 beds 4 baths3,086 sq. ft.
52 High Street, North Attleboro, MA 02760
MLS# 73599823Listed by: Smith and Oak Real Estate Co. - Open Sat, 2 to 3:30pmNew
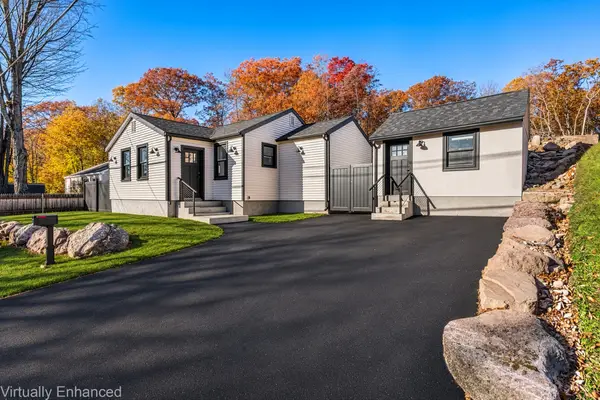 $499,000Active3 beds 1 baths1,080 sq. ft.
92 England Rd, North Attleboro, MA 02760
MLS# 73599672Listed by: Redfin Corp. - New
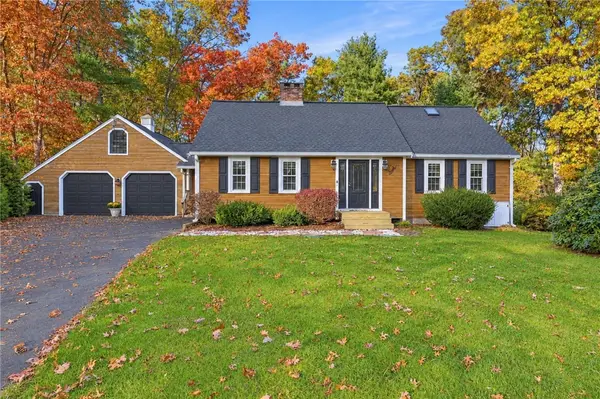 $699,900Active3 beds 1 baths1,500 sq. ft.
64 Powder Horn Way, North Attleboro, MA 02760
MLS# 1427761Listed by: ENGEL & VOLKERS OCEANSIDE
- Open Sat, 11am to 12:30pmNew
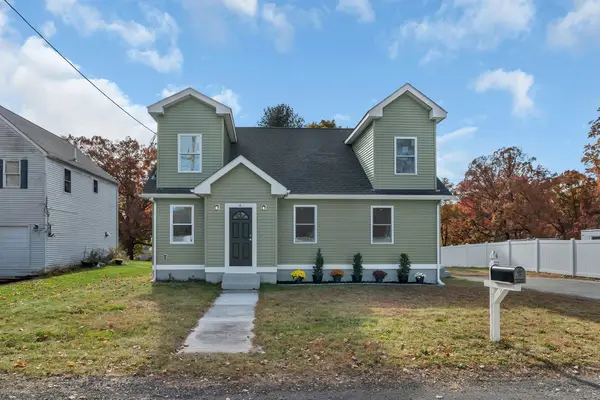 $599,000Active3 beds 2 baths2,000 sq. ft.
4 Jarvis Lane, North Attleboro, MA 02760
MLS# 73599214Listed by: RE/MAX Properties - New
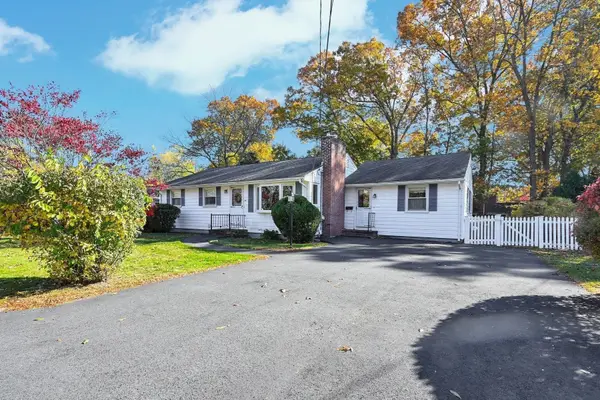 $549,900Active5 beds 2 baths1,444 sq. ft.
26 Earlmar Drive, North Attleboro, MA 02760
MLS# 73598691Listed by: Keller Williams Realty - Open Sun, 11:30am to 1pmNew
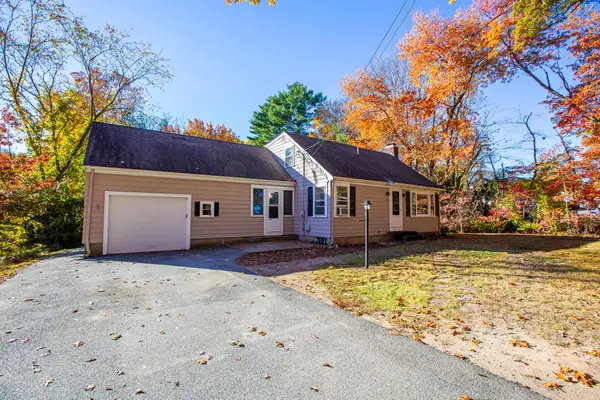 $579,900Active4 beds 2 baths1,388 sq. ft.
205 Old Post Rd, North Attleboro, MA 02760
MLS# 73598750Listed by: Berkshire Hathaway HomeServices Evolution Properties


Protect your home and budget from life's surprises with an Assurant Home Warranty, backed by a partner that supports you through every step of homeownership. Explore Plans.
© 2023 - 2026 ERA Franchise Systems LLC. All rights reserved. ERA Franchise Systems LLC fully supports the principles of the Fair Housing Act and the Equal Opportunity Act. ERA, ERA Real Estate powered, and their respective logos are registered service marks of ERA Franchise Systems LLC. Each office is independently owned and operated.