
1 Sprague Street, North Billerica, MA 01862
Local realty services provided by:ERA Key Realty Services
1 Sprague Street,Billerica, MA 01862
$599,000
- 3 Beds
- 1 Baths
- 1,744 sq. ft.
- Single family
- Active
Upcoming open houses
- Sun, Jul 2612:00 pm - 01:30 pm
Listed by: julian addy
Office: william raveis r.e. & home services
MLS#:73553746
Source:MLSPIN
Price summary
- Price:$599,000
- Price per sq. ft.:$343.46
About this home
Charming 3-bedroom, 1-bath Colonial offering the perfect blend of timeless character and modern updates. Step inside to a sun-drenched main level featuring a spacious living room with a cozy wood-burning stove that flows seamlessly into the open dining room and inviting parlor—ideal for entertaining. The eat-in kitchen features stainless steel appliances and a convenient laundry nook with washer and dryer. Beautiful hardwood floors extend throughout most of the home, adding warmth and charm. Upstairs, you'll find 3 generously sized bedrooms, including a king-sized primary bedroom and a secondary bedroom with direct access to a bright sunroom. Enjoy your morning coffee on the welcoming farmer's porch or unwind on the rear deck overlooking the level, fenced backyard, offering plenty of space for outdoor gatherings, children, or pets. Original architectural details, including elegant columns, detailed moldings, and classic doorknobs, preserve the home's historic charm. Recent improvements include a roof (approximately 5 years old), new wood fence (2025), rear patio (2025), finished room in basement office, and water heater (2025), providing peace of mind for years to come. Conveniently located near public transportation, shopping, parks, restaurants, and other everyday amenities, this move-in-ready home offers the perfect balance of character, comfort, and convenience....
Contact an agent
Home facts
- Year built:1916
- Listing ID #:73553746
- Updated:July 25, 2026 at 10:45 AM
Rooms and interior
- Bedrooms:3
- Total bathrooms:1
- Full bathrooms:1
- Rooms Total:7
- Flooring:Flooring - Hardwood, Hardwood, Laminate, Vinyl
- Dining Description:Hardwood
- Kitchen Description:Dining Area, Flooring - Hardwood, Microwave, Range, Refrigerator
- Basement Description:Concrete, Full, Interior Entry, Sump Pump, Unfinished
- Living area:1,744 sq. ft.
Heating and cooling
- Heating:Hot Water
Structure and exterior
- Roof:Shingle
- Year built:1916
- Building area:1,744 sq. ft.
- Lot area:0.13 Acres
- Lot Features:Corner Lot, Level
- Architectural Style:Colonial
- Construction Materials:Frame
- Exterior Features:Balcony/Deck, Deck, Porch, Rain Gutters
- Foundation Description:Stone
Utilities
- Water:Public
- Sewer:Public Sewer
Finances and disclosures
- Price:$599,000
- Price per sq. ft.:$343.46
- Tax amount:$6,195 (2026)
Features and amenities
- Appliances:Dryer, Microwave, Range, Refrigerator, Washer
- Laundry features:Dryer, First Floor, Flooring - Laminate, Washer
- Amenities:Entrance Foyer, Gas Water Heater
Parking
- Total parking spaces:3
- Parking description:Detached, Paved, Paved Drive
- Garage:Yes
- Garage spaces:1
New listings near 1 Sprague Street
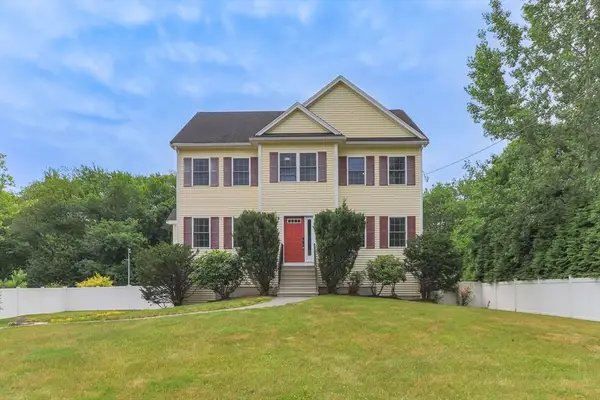 $950,000Active4 beds 4 baths3,084 sq. ft.
3 Sheldon St., Billerica, MA 01862
MLS# 73546508Listed by: Compass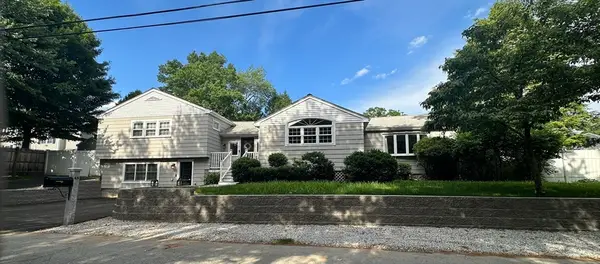 $799,000Active4 beds 3 baths3,120 sq. ft.
48 Juniper St, Billerica, MA 01821
MLS# 73537935Listed by: Burns & Egan Realty Group, LLC $599,900Active2 beds 1 baths947 sq. ft.
15 High St, Billerica, MA 01821
MLS# 73535631Listed by: Woods Real Estate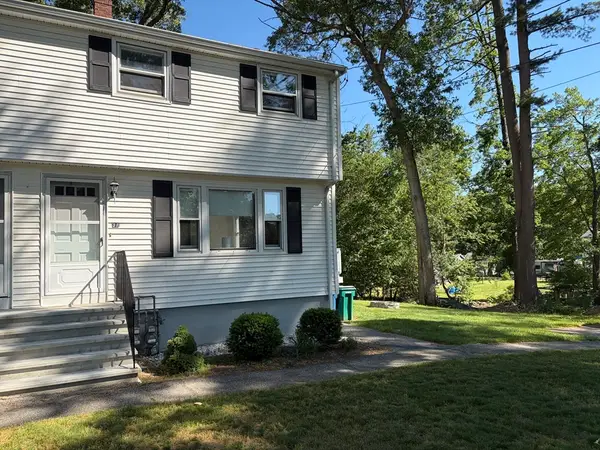 $475,000Active3 beds 1 baths1,000 sq. ft.
37R Sheldon St #37R, Billerica, MA 01862
MLS# 73533796Listed by: RE/MAX Realty Experts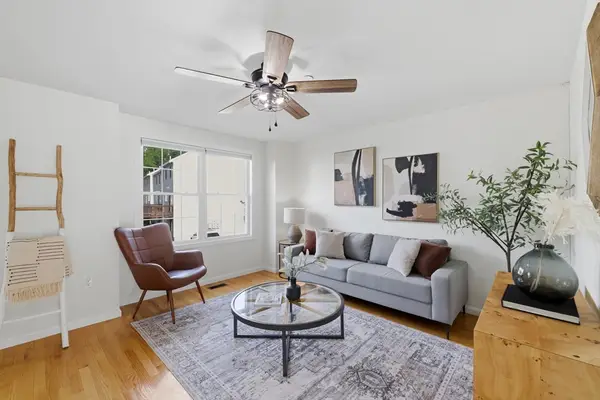 $499,900Active2 beds 2 baths1,128 sq. ft.
41 Boston Rd #111, Billerica, MA 01862
MLS# 73533435Listed by: Leading Edge Real Estate- Open Sun, 12 to 2pm
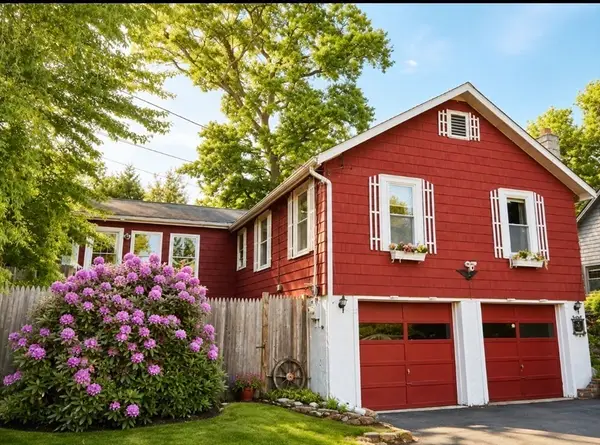 $629,900Active3 beds 2 baths1,158 sq. ft.
45 Riveredge Road, Billerica, MA 01862
MLS# 73531463Listed by: John R. Peterson Real Estate 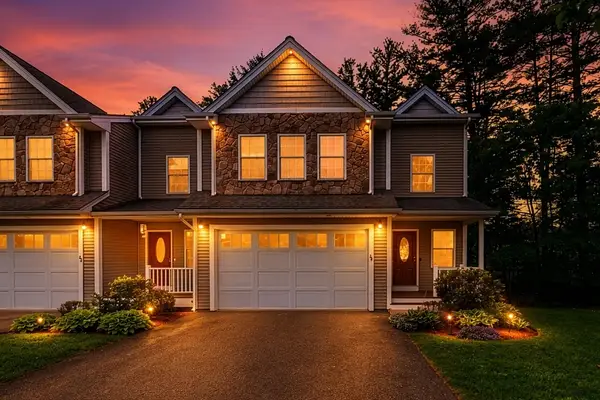 $789,000Active3 beds 4 baths3,630 sq. ft.
215 Rangeway Rd #31, Billerica, MA 01862
MLS# 73525847Listed by: Redfin Corp. $477,900Active2 beds 2 baths1,095 sq. ft.
41 Boston Rd #482, Billerica, MA 01862
MLS# 73519624Listed by: Keller Williams Realty-Merrimack- Open Sat, 10 to 11:30am
 $710,000Active3 beds 3 baths2,613 sq. ft.
218 Rangeway Rd #232, Billerica, MA 01862
MLS# 73514576Listed by: Today Real Estate, Inc.


Protect your home and budget from life's surprises with an Assurant Home Warranty, backed by a partner that supports you through every step of homeownership. Explore Plans.
© 2023 - 2026 ERA Franchise Systems LLC. All rights reserved. ERA Franchise Systems LLC fully supports the principles of the Fair Housing Act and the Equal Opportunity Act. ERA, ERA Real Estate powered, and their respective logos are registered service marks of ERA Franchise Systems LLC. Each office is independently owned and operated.