
3 Suzannah Rd, North Billerica, MA 01862
Local realty services provided by:Cohn & Company ERA Powered
3 Suzannah Rd,Billerica, MA 01862
$799,900
- 3 Beds
- 3 Baths
- 2,506 sq. ft.
- Single family
- Active
Upcoming open houses
- Sun, Nov 0101:00 pm - 03:00 pm
Listed by: victoria kustov, pavel kustov
Office: elite realty experts, llc
MLS#:73595542
Source:MLSPIN
Price summary
- Price:$799,900
- Price per sq. ft.:$319.19
About this home
WELCOME HOME! Set in a wonderful North Billerica neighborhood on a cul-de-sac, this well-maintained Colonial offers the perfect blend of space, comfort, functionality & future potential. A welcoming farmer's porch leads into a bright and inviting home featuring 3 generous bedrooms, 2.5 baths and a flexible floor plan designed for everyday living. The spacious eat-in kitchen offers abundant cabinetry, granite counters, breakfast bar and dining area with direct access to the oversized composite deck—perfect for outdoor dining, entertaining or simply enjoying the peaceful surroundings. The main level also features a comfortable living room with hardwood flooring, separate family room with fireplace and convenient first-floor laundry and half bath. Upstairs, the primary bedroom includes a walk-in closet and private bath, along with 2 additional bedrooms, another full bath and a separate office. Need more space? The completely finished walkout lower level provides an expansive bonus room with full-size windows and direct access to the backyard—ideal for a media room, playroom, home gym or additional living space. A walk-up attic offers tremendous storage and exciting potential for future expansion. Outside, enjoy a spacious, tree-lined .46-acre lot surrounded by mature landscaping and beautiful seasonal foliage. Additional highlights include central air, new hot water heater replaced in June of 2026, and composite farmer's porch & rear deck completed in 2020. Conveniently located just minutes from Routes 3 & 495, yet tucked away in a neighborhood setting. Move right in and make this home your own!...
Contact an agent
Home facts
- Year built:2001
- Listing ID #:73595542
- Updated:October 27, 2026 at 10:56 PM
Rooms and interior
- Bedrooms:3
- Total bathrooms:3
- Full bathrooms:2
- Half bathrooms:1
- Rooms Total:8
- Flooring:Carpet, Flooring - Wall to Wall Carpet, Hardwood, Laminate, Tile
- Dining Description:Deck - Exterior, Exterior Access, Overhead, Stone/Ceramic Tile
- Kitchen Description:Breakfast Bar / Nook, Countertops - Stone/Granite/Solid, Deck - Exterior, Dining Area, Dishwasher, Disposal, Exterior Access, Flooring - Stone/Ceramic Tile, Microwave, Open Floorplan, Plumbed For Ice Maker, Range, Recessed Lighting, Refrigerator, Slider
- Basement Description:Finished, Full, Interior Entry, Walk-Out Access
- Living area:2,506 sq. ft.
Heating and cooling
- Cooling:1 Cooling Zone, Central Air
- Heating:Forced Air, Natural Gas
- Central air:Yes
Structure and exterior
- Roof:Shingle
- Year built:2001
- Building area:2,506 sq. ft.
- Lot area:0.46 Acres
- Lot Features:Cleared, Level
- Architectural Style:Colonial
- Construction Materials:Frame
- Exterior Features:Deck - Composite, Porch, Rain Gutters
- Foundation Description:Concrete Perimeter
Schools
- High school:Billerica Memorial High School
- Middle school:Marshall Middle School
- Elementary school:Hajjar Elementary School
Utilities
- Water:Public
- Sewer:Public Sewer
Finances and disclosures
- Price:$799,900
- Price per sq. ft.:$319.19
- Tax amount:$8,002 (2026)
Features and amenities
- Appliances:Dishwasher, Disposal, Dryer, Microwave, Range, Refrigerator, Washer
- Laundry features:Dryer, First Floor, Flooring - Stone/Ceramic Tile, Gas Dryer Hookup, Main Level, Washer, Washer Hookup
- Amenities:Cable Hookup, Gas Water Heater, High Speed Internet, Recessed Lighting
Parking
- Total parking spaces:4
- Parking description:Off Street, Paved, Paved Drive
New listings near 3 Suzannah Rd
- New
 $899,000Active3 beds 2 baths2,953 sq. ft.
16 Moran, Billerica, MA 01862
MLS# 73595540Listed by: Paul R. Marino - New
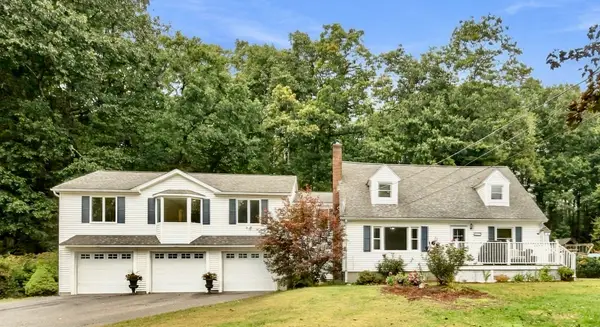 $899,900Active4 beds 3 baths3,116 sq. ft.
51 Queensland Rd, Billerica, MA 01862
MLS# 73593208Listed by: RE/MAX Triumph Realty  Listed by ERA$600,000Active3 beds 2 baths1,962 sq. ft.
10 Pelham St, Billerica, MA 01821
MLS# 73591906Listed by: ERA Key Realty Services $494,000Active2 beds 2 baths1,175 sq. ft.
41 Boston Road #331, Billerica, MA 01821
MLS# 73590758Listed by: Lamacchia Realty, Inc. $569,900Active4 beds 2 baths1,512 sq. ft.
245 Nashua Rd, Billerica, MA 01821
MLS# 73585954Listed by: Cameron Real Estate Group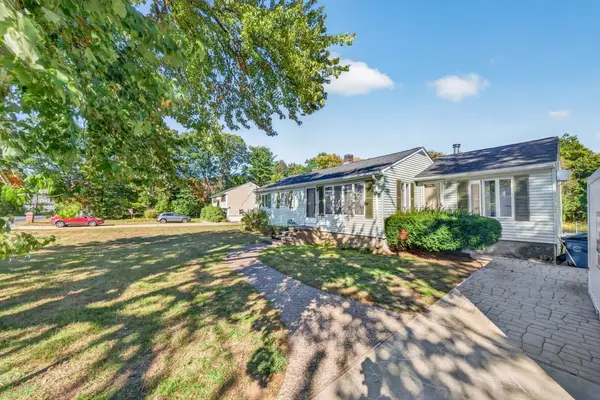 $599,900Active3 beds 1 baths1,450 sq. ft.
121 High Street, Billerica, MA 01862
MLS# 73583365Listed by: RE/MAX Triumph Realty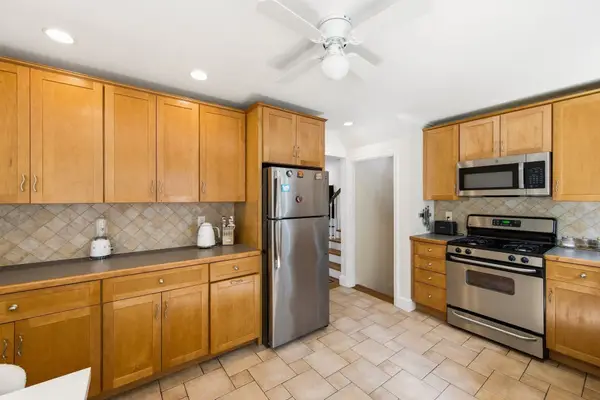 $715,000Active3 beds 2 baths1,600 sq. ft.
210 Nashua Rd, Billerica, MA 01862
MLS# 73583392Listed by: Real Broker MA, LLC $629,000Active3 beds 2 baths1,751 sq. ft.
172 Boston Road, Billerica, MA 01862
MLS# 73583070Listed by: John R. Peterson Real Estate $850,000Active3 beds 2 baths2,519 sq. ft.
6 Ashdale Drive, Billerica, MA 01862
MLS# 73578954Listed by: Lamacchia Realty, Inc.


Protect your home and budget from life's surprises with an Assurant Home Warranty, backed by a partner that supports you through every step of homeownership. Explore Plans.
© 2023 - 2026 ERA Franchise Systems LLC. All rights reserved. ERA Franchise Systems LLC fully supports the principles of the Fair Housing Act and the Equal Opportunity Act. ERA, ERA Real Estate powered, and their respective logos are registered service marks of ERA Franchise Systems LLC. Each office is independently owned and operated.