
9 Westgate Rd, North Billerica, MA 01862
Local realty services provided by:Cohn & Company ERA Powered
9 Westgate Rd,Billerica, MA 01862
$729,999
- 3 Beds
- 2 Baths
- 1,741 sq. ft.
- Single family
- Active
Upcoming open houses
- Sun, Sep 0611:00 am - 12:30 pm
Listed by: jeffrey giasullo, dianna doherty
Office: re/max innovative properties
MLS#:73570796
Source:MLSPIN
Price summary
- Price:$729,999
- Price per sq. ft.:$419.3
About this home
Welcome to this charming and beautifully maintained 3-bedroom, 2-bath Cape set on over ¾ of an acre in Billerica. The spacious family room features a cathedral ceiling, exposed wood beams, skylights, and a pellet stove. The cabinet-packed kitchen offers granite countertops, stainless steel appliances, and bar seating, with an open flow to the dining area featuring a fireplace. A spacious living room and full bath complete the first floor. Upstairs are three bedrooms and a full bath. Outside, enjoy a large lot with plenty of space for entertaining and outdoor activities. Recent improvements include a new roof, HVAC system, septic system, and driveway. Conveniently located near Routes 3 and 495, with easy access to shopping, dining, and everyday amenities. A wonderful home with plenty to offer!
Contact an agent
Home facts
- Year built:1965
- Listing ID #:73570796
- Updated:September 06, 2026 at 11:02 AM
Rooms and interior
- Bedrooms:3
- Total bathrooms:2
- Full bathrooms:2
- Rooms Total:7
- Flooring:Hardwood, Tile
- Dining Description:Stone/Ceramic Tile
- Kitchen Description:Countertops - Stone/Granite/Solid, Dishwasher, Flooring - Stone/Ceramic Tile, Lighting - Pendant, Microwave, Oven, Range, Recessed Lighting, Refrigerator
- Basement Description:Concrete, Full, Interior Entry, Unfinished, Walk-Out Access
- Living area:1,741 sq. ft.
Heating and cooling
- Cooling:Central Air
- Heating:Forced Air, Natural Gas
- Central air:Yes
Structure and exterior
- Roof:Shingle
- Year built:1965
- Building area:1,741 sq. ft.
- Lot area:0.79 Acres
- Lot Features:Level
- Architectural Style:Cape
- Construction Materials:Frame
- Exterior Features:Deck, Rain Gutters, Storage
- Foundation Description:Concrete Perimeter
Utilities
- Water:Public
- Sewer:Private Sewer
Finances and disclosures
- Price:$729,999
- Price per sq. ft.:$419.3
- Tax amount:$7,355 (2026)
Features and amenities
- Appliances:Dishwasher, Dryer, Microwave, Range, Refrigerator, Washer
- Laundry features:Dryer, In Basement, Washer
- Amenities:Gas Water Heater
Parking
- Total parking spaces:6
- Parking description:Off Street, Paved, Paved Drive
New listings near 9 Westgate Rd
- New
 $499,900Active3 beds 1 baths1,368 sq. ft.
27 Forest Park Ave, Billerica, MA 01862
MLS# 73569704Listed by: LAER Realty Partners 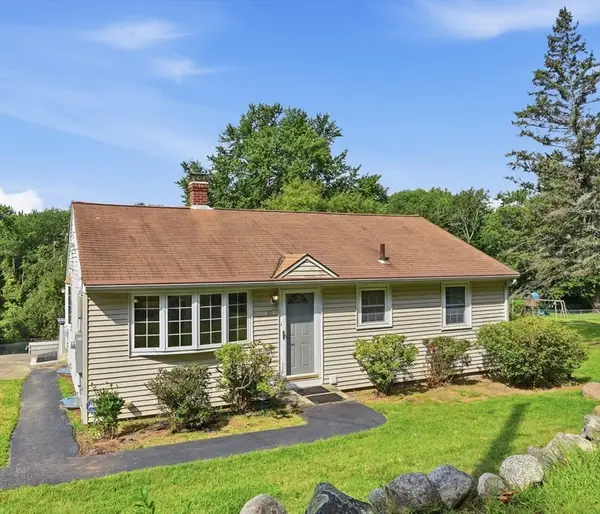 $625,000Active3 beds 2 baths1,478 sq. ft.
111 Nashua Rd, Billerica, MA 01862
MLS# 73563048Listed by: Keller Williams Realty-Merrimack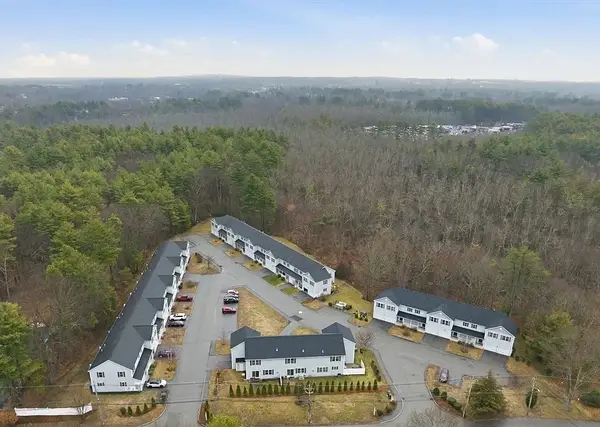 $615,000Active2 beds 3 baths1,833 sq. ft.
90 Rangeway Rd #303, Billerica, MA 01862
MLS# 73560165Listed by: The Greene Realty Group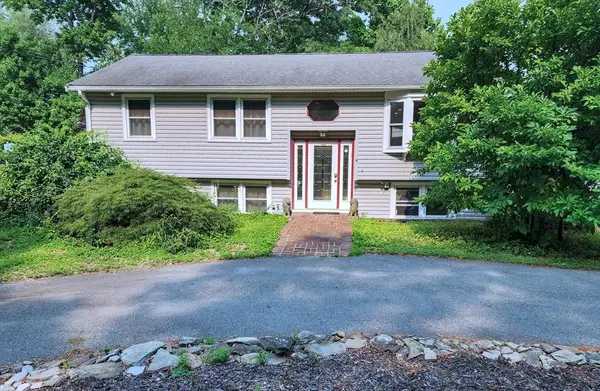 $750,000Active3 beds 2 baths1,851 sq. ft.
4 Amherst St, Billerica, MA 01862
MLS# 73552468Listed by: Team Impressa LLC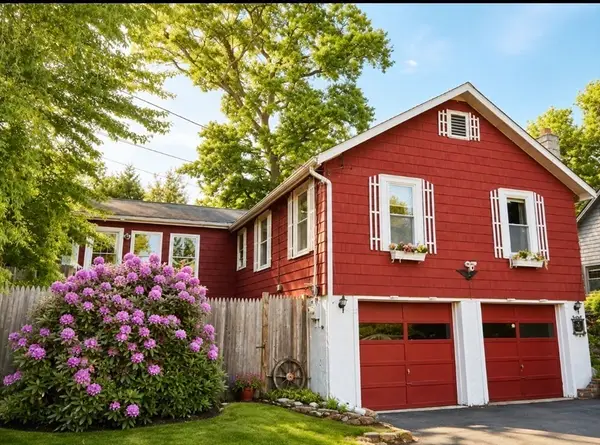 $599,900Active3 beds 2 baths1,158 sq. ft.
45 Riveredge Road, Billerica, MA 01862
MLS# 73531463Listed by: John R. Peterson Real Estate $785,000Active2 beds 4 baths3,630 sq. ft.
215 Rangeway Rd #31, Billerica, MA 01862
MLS# 73525847Listed by: Redfin Corp. $710,000Active2 beds 3 baths2,613 sq. ft.
218 Rangeway Rd #232, Billerica, MA 01862
MLS# 73514576Listed by: Today Real Estate, Inc. $679,000Active3 beds 2 baths1,690 sq. ft.
9 S Munroe Rd, Billerica, MA 01862
MLS# 73173625Listed by: OwnerEntry.com $290,000Active0.79 Acres
21 Blades Circle, Billerica, MA 01821
MLS# 73168364Listed by: PM Litchfield Real Estate Services Inc.


Protect your home and budget from life's surprises with an Assurant Home Warranty, backed by a partner that supports you through every step of homeownership. Explore Plans.
© 2023 - 2026 ERA Franchise Systems LLC. All rights reserved. ERA Franchise Systems LLC fully supports the principles of the Fair Housing Act and the Equal Opportunity Act. ERA, ERA Real Estate powered, and their respective logos are registered service marks of ERA Franchise Systems LLC. Each office is independently owned and operated.