
41 Misty Meadow Lane #UNIT B, North Chatham, MA 02650
Local realty services provided by:
41 Misty Meadow Lane #UNIT B,North Chatham, MA 02650
$1,289,900Last list price
- 2 Beds
- 3 Baths
- - sq. ft.
- Condominium
- Sold
Listed by: amy maloney
Office: tom hester real estate
MLS#:22601751
Source:CAPECOD
Sorry, we are unable to map this address
Price summary
- Price:$1,289,900
- Monthly HOA dues:$1,054
About this home
This sun drenched impeccably maintained North Chatham Village Condo offers a Coastal lifestyle with attention to detail and superior construction throughout. The open floor plan showcases a chef's kitchen seamlessly flowing into both the living and dining area w/ a slider leading to one of several private decks overlooking a serene yard perfect for indoor-outdoor entertaining. Enjoy coastal breezes and sunset views as you gather and unwind after a day at the beach. The 1st floor living room features a cozy gas fireplace and gleaming hardwoods.The finished lower level offers a 2nd gas fireplaced living room with walk-out access, along with an additional area currently used as a gym and a separate small room. Designed to accommodate a variety of living arrangements, the home features a primary suite on each level perfect for guests.The upstairs suite offers a luxurious bath w/soaking tub, walk-in shower, and walk-in closet along with a versatile loft ideal for an office or den and includes its own private deck. Savor all that Chatham has to offer with easy access from this beauty to Ryders Cove, the pristine beaches and charming Main Street....
Contact an agent
Home facts
- Year built:2005
- Listing ID #:22601751
- Added:72 day(s) ago
- Updated:August 01, 2026 at 06:43 AM
Rooms and interior
- Bedrooms:2
- Total bathrooms:3
- Rooms Total:5
- Basement Description:Finished, Full, Interior Access, Walk-Out Access
Heating and cooling
- Cooling:Central Air
- Heating:Forced Air
Structure and exterior
- Year built:2005
- Construction Materials:Shingle Siding
Finances and disclosures
- Price:$1,289,900
- Tax amount:$3,494
Features and amenities
- Amenities:Central Vacuum, Linen Closet, Recessed Lighting
Parking
- Parking description:Driveway, Paved
- Garage spaces:1
 Disclaimer: All data relating to real estate for sale on this page comes from the Broker Reciprocity (BR) of the Cape Cod & Islands Multiple Listing Service, Inc. Detailed information about real estate listings held by brokerage firms other than Coldwell Banker Realty include the name of the listing broker. Neither the listing company nor <PARTICIPATING_BROKER_NAME> shall be responsible for any typographical errors, misinformation, misprints and shall be held totally harmless. The Broker providing this data believes it to be correct, but advises interested parties to confirm any item before relying on it in a purchase decision. Copyright 2026 Cape Cod & Islands Multiple Listing Service, Inc. All rights reserved.
New listings near 41 Misty Meadow Lane #UNIT B
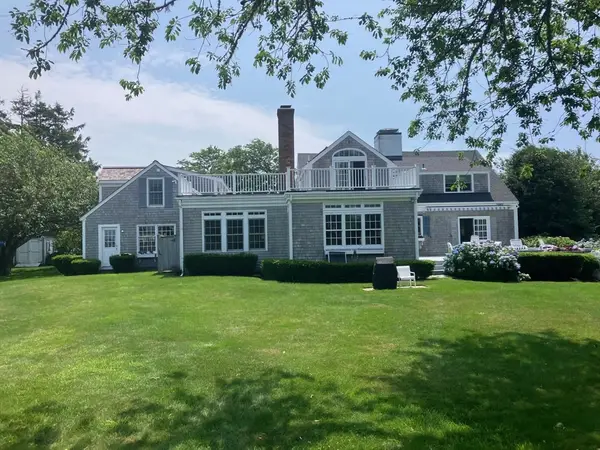 $5,900,000Active4 beds 5 baths4,394 sq. ft.
95 Cotchpinicut, Chatham, MA 02633
MLS# 73544856Listed by: William Raveis Chatham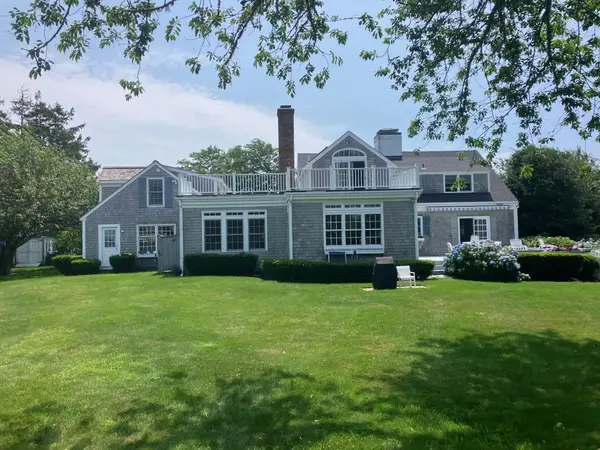 $5,900,000Active4 beds 5 baths4,394 sq. ft.
95 Cotchpinicut Road, Chatham, MA 02633
MLS# 22603274Listed by: WILLIAM RAVEIS REAL ESTATE & HOME SERVICES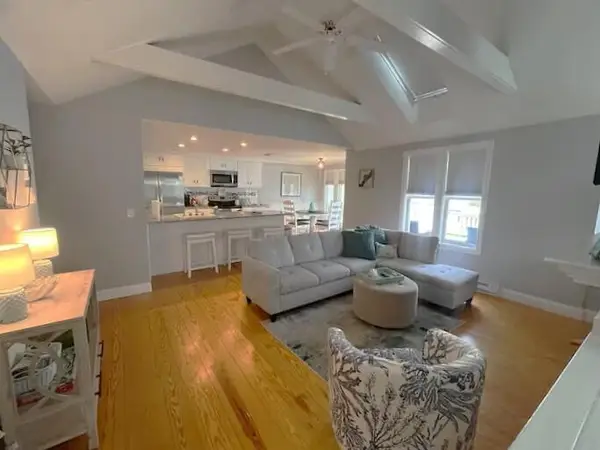 $689,000Active2 beds 2 baths1,083 sq. ft.
212 Orleans Road #APT D, North Chatham, MA 02650
MLS# 22603133Listed by: PETERSON REALTY INC.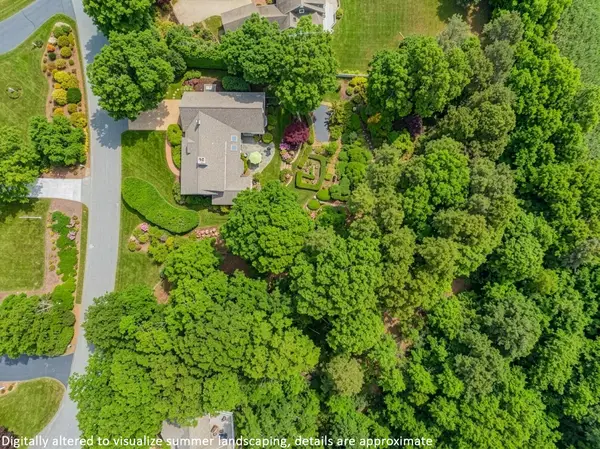 $650,000Active0.48 Acres
0 Court Street, North Chatham, MA 02650
MLS# 22602614Listed by: COMPASS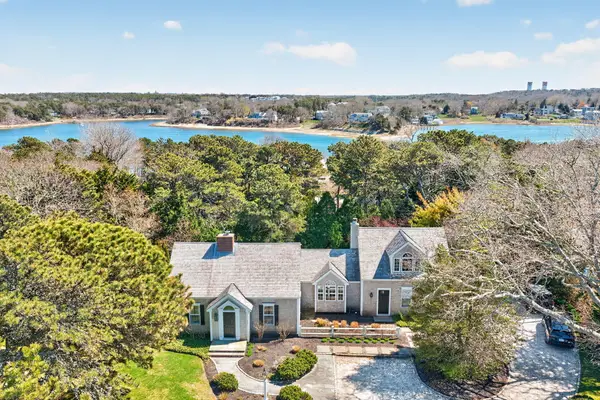 $2,800,000Pending3 beds 3 baths
266 Seapine Road, North Chatham, MA 02650
MLS# 22601837Listed by: COMPASS MASSACHUSETTS, LLC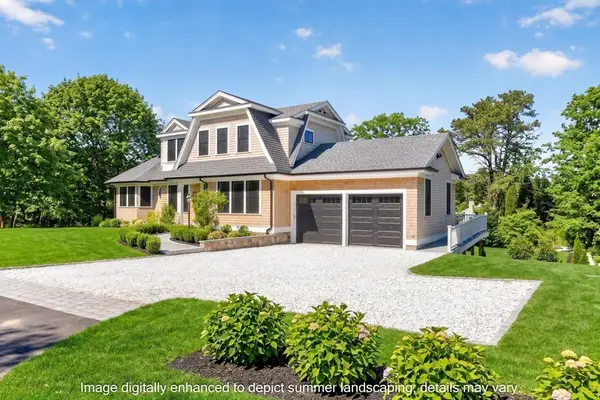 $3,695,000Active3 beds 5 baths5,154 sq. ft.
83 Old Mail Rd, Chatham, MA 02650
MLS# 73509367Listed by: Compass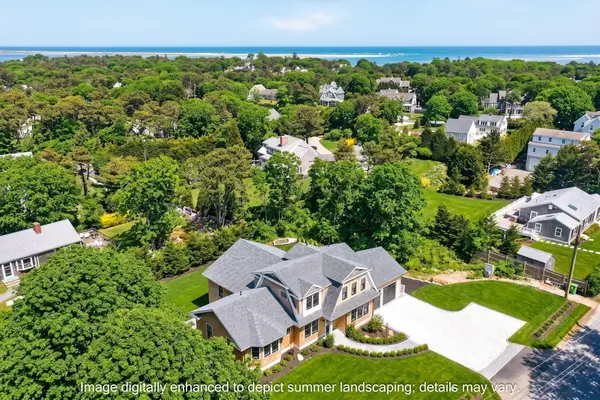 $3,695,000Active3 beds 5 baths5,154 sq. ft.
83 Old Mail Road, North Chatham, MA 02650
MLS# 22601738Listed by: COMPASS MASSACHUSETTS, LLC $475,000Active2 beds 1 baths869 sq. ft.
109 Misty Meadow Lane #APT 4, Chatham, MA 02633
MLS# 22504973Listed by: BERKSHIRE HATHAWAY HOMESERVICES ROBERT PAUL PROPERTIES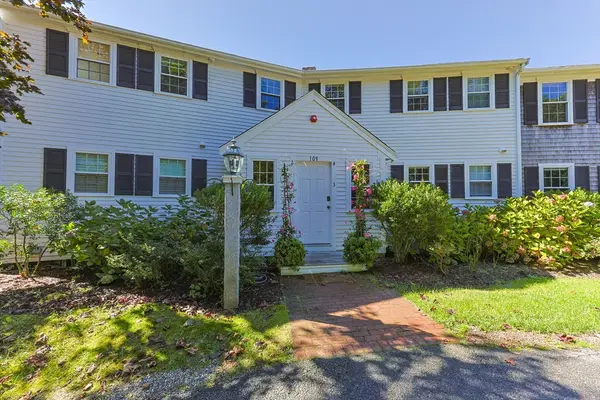 $475,000Active2 beds 1 baths869 sq. ft.
109 Misty Meadow Ln #4, Chatham, MA 02650
MLS# 73499320Listed by: Berkshire Hathaway HomeServices Robert Paul Properties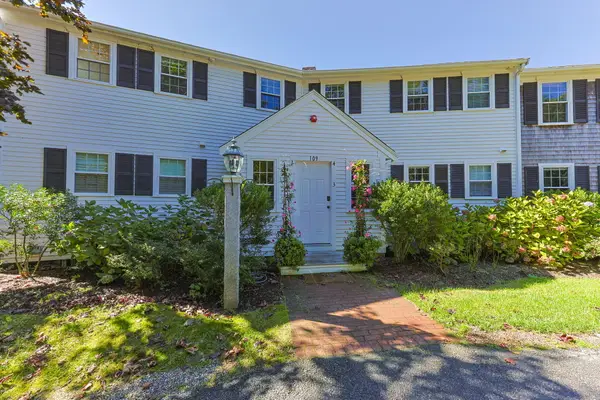 $475,000Pending2 beds 1 baths869 sq. ft.
109 Misty Meadow Lane, Chatham, MA 02633
MLS# 22601338Listed by: BERKSHIRE HATHAWAY HOMESERVICES ROBERT PAUL PROPERTIES


Protect your home and budget from life's surprises with an Assurant Home Warranty, backed by a partner that supports you through every step of homeownership. Explore Plans.
© 2023 - 2026 ERA Franchise Systems LLC. All rights reserved. ERA Franchise Systems LLC fully supports the principles of the Fair Housing Act and the Equal Opportunity Act. ERA, ERA Real Estate powered, and their respective logos are registered service marks of ERA Franchise Systems LLC. Each office is independently owned and operated.