
11 Columbia Street, North Chelmsford, MA 01863
Local realty services provided by:Metropolitan Homes
11 Columbia Street,Chelmsford, MA 01863
$695,000
- 4 Beds
- 2 Baths
- 1,548 sq. ft.
- Single family
- Active
Upcoming open houses
- Sun, Nov 1511:00 am - 02:00 pm
Listed by: stephen bowen jr.
Office: moor realty group
MLS#:73601392
Source:MLSPIN
Price summary
- Price:$695,000
- Price per sq. ft.:$448.97
About this home
Beautifully maintained 4-bedroom, 2-bathroom Cape featuring a full shed dormer, ideally situated on a level lot in a desirable Chelmsford neighborhood. This inviting home combines timeless charm, thoughtful updates, and exceptional outdoor living, highlighted by a private in-ground pool. Inside, you'll find a custom Thomasville maple kitchen, oversized Harvey windows and sun-filled living spaces enhanced by charming arched doorways. The spacious primary bedroom features an impressive walk-in closet and the added convenience of an in-room laundry area. An additional bedroom on the first floor offers flexibility and ease of living. Step outside to your own private backyard oasis, fully enclosed by a 6-foot vinyl privacy fence and thoughtfully designed for entertaining and relaxation. Multi-level decks extend from the patio and surround the in-ground pool, offering multiple spaces to gather, unwind, and enjoy the outdoors. An electrified workshop/storage shed adds valuable versatility and functionality. Recent improvements include brand-new two-zone central air conditioning, a new water heater, a Hunter Wi-Fi irrigation system, and a new bulkhead. Conveniently located near the Chelmsford Dog Park and Route 3, this move-in-ready home offers an exceptional combination of comfort, character, modern updates, and resort-style outdoor living. A wonderful opportunity to enjoy all that this sought-after Chelmsford neighborhood has to offer! *Open House Sunday November 15th 11-2pm*...
Contact an agent
Home facts
- Year built:1946
- Listing ID #:73601392
- Updated:November 12, 2026 at 05:00 PM
Rooms and interior
- Bedrooms:4
- Total bathrooms:2
- Full bathrooms:2
- Rooms Total:7
- Flooring:Carpet, Tile, Vinyl
- Dining Description:Stone/Ceramic Tile
- Kitchen Description:Cabinets - Upgraded, Dishwasher, Disposal, Flooring - Stone/Ceramic Tile, Microwave, Range, Recessed Lighting, Refrigerator
- Basement Description:Bulkhead, Full, Unfinished
- Living area:1,548 sq. ft.
Heating and cooling
- Cooling:2 Cooling Zones, Central Air
- Heating:Forced Air, Oil
- Central air:Yes
Structure and exterior
- Roof:Shingle
- Year built:1946
- Building area:1,548 sq. ft.
- Lot area:0.2 Acres
- Lot Features:Level
- Architectural Style:Cape
- Construction Materials:Frame
- Exterior Features:Deck - Wood, Rain Gutters, Sprinkler System, Stone Wall, Storage
- Foundation Description:Block
Utilities
- Water:Public
- Sewer:Public Sewer
Finances and disclosures
- Price:$695,000
- Price per sq. ft.:$448.97
- Tax amount:$8,200 (2026)
Features and amenities
- Appliances:Dishwasher, Disposal, Dryer, Microwave, Range, Refrigerator, Washer
- Laundry features:Dryer, Electric Dryer Hookup, Flooring - Vinyl, Second Floor, Washer, Washer Hookup
- Amenities:High Speed Internet
- Pool features:In Ground, Private Pool
Parking
- Total parking spaces:3
- Parking description:Off Street, Paved, Paved Drive
New listings near 11 Columbia Street
- Open Fri, 4 to 5pmNew
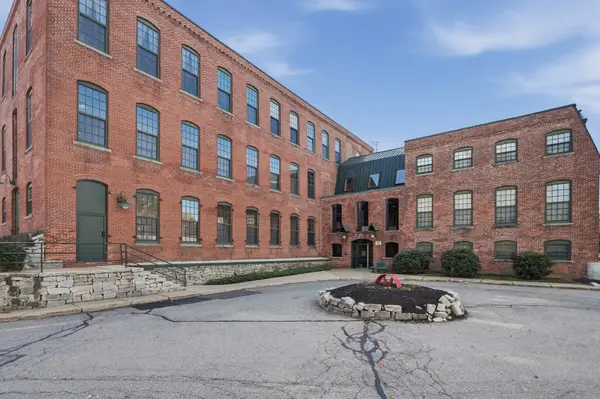 $440,000Active2 beds 2 baths1,532 sq. ft.
71 Princeton Street #212, Chelmsford, MA 01863
MLS# 73601462Listed by: Lamacchia Realty, Inc. - Open Sat, 11am to 1pmNew
 $399,900Active2 beds 2 baths1,136 sq. ft.
16 Kennedy Dr #16, Chelmsford, MA 01863
MLS# 73601353Listed by: Charlesgate Realty Group LLC - New
 $439,000Active2 beds 2 baths1,737 sq. ft.
621 Wellman Ave #621, Chelmsford, MA 01863
MLS# 73599117Listed by: Realty ONE Group Nest - New
 $374,900Active2 beds 2 baths1,237 sq. ft.
142 Wellman Ave #142, Chelmsford, MA 01863
MLS# 73598783Listed by: RE/MAX Triumph Realty 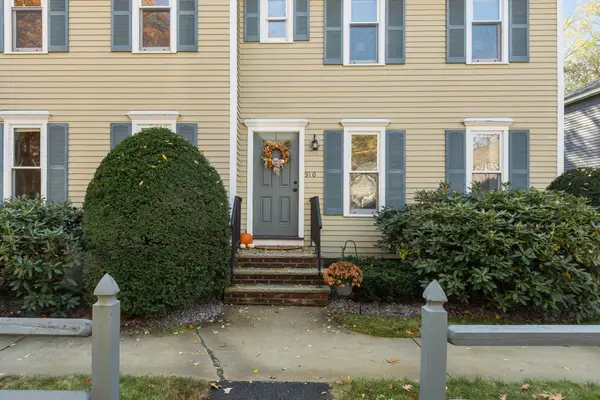 $459,900Active2 beds 2 baths1,623 sq. ft.
910 Wellman #910, Chelmsford, MA 01863
MLS# 73597036Listed by: Gibson Sotheby's International Realty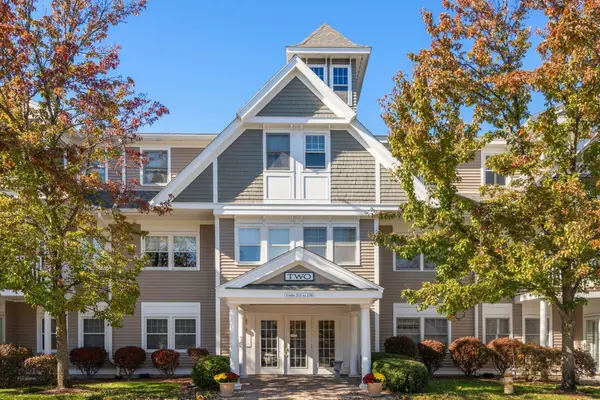 $589,900Active2 beds 2 baths1,651 sq. ft.
6 Technology Drive #223, Chelmsford, MA 01863
MLS# 73596940Listed by: Coldwell Banker Realty - Andovers/Readings Regional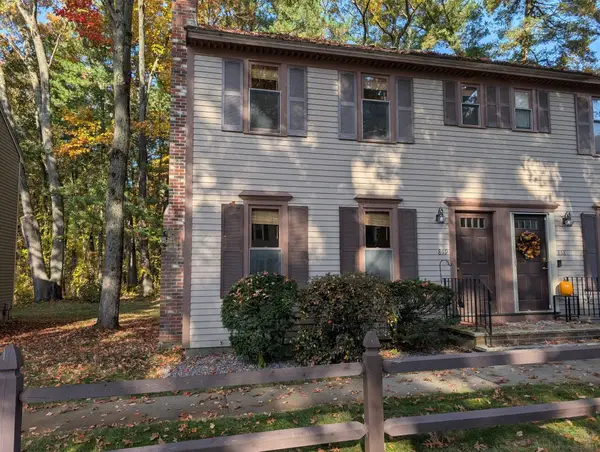 $410,000Active2 beds 2 baths1,240 sq. ft.
859 Wellman Ave. #859, Chelmsford, MA 01863
MLS# 73596645Listed by: RE/MAX Triumph Realty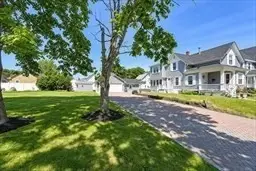 $699,000Active4 beds 2 baths1,808 sq. ft.
24 Brouilette St #24, Chelmsford, MA 01863
MLS# 73594172Listed by: RE/MAX Innovative Properties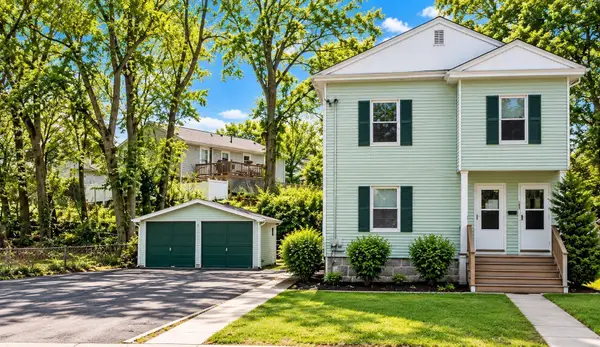 $799,000Active5 beds 2 baths2,318 sq. ft.
139-141 Middlesex St, Chelmsford, MA 01863
MLS# 73590480Listed by: Doherty Properties


Protect your home and budget from life's surprises with an Assurant Home Warranty, backed by a partner that supports you through every step of homeownership. Explore Plans.
© 2023 - 2026 ERA Franchise Systems LLC. All rights reserved. ERA Franchise Systems LLC fully supports the principles of the Fair Housing Act and the Equal Opportunity Act. ERA, ERA Real Estate powered, and their respective logos are registered service marks of ERA Franchise Systems LLC. Each office is independently owned and operated.