
185 Main St, North Chelmsford, MA 01863
Local realty services provided by:ERA Key Realty Services
Upcoming open houses
- Sun, Sep 2012:00 pm - 02:00 pm
Listed by:
 Andy Wilson(978) 618 - 3800ERA Key Realty Services
Office: era key realty services
MLS#:73556031
Source:MLSPIN
Price summary
- Price:$650,000
- Price per sq. ft.:$291.61
About this home
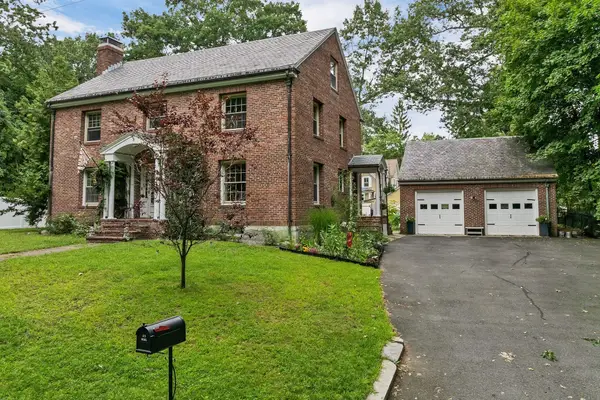
PRICE IMPROVEMENT! This charming 1900 Colonial offers timeless character. Set on a 0.81-acre lot that stretches back behind the home, it pairs old-world charm with an expansive main level. Original hardwood floors carry through the main living areas, anchored by an oversized red brick fireplace, while a generous 20' x 22' family room offers flexible space for gathering, working from home, or a future media room. Upstairs, four corner bedrooms offer classic, cozy proportions true to the home's 1900 character, filled with natural light and hardwood floors — including a primary bedroom with a walk-in closet, a rare find in a home of this era. Step outside to a screened porch and adjacent deck opening onto the tree-lined backyard, perfect for morning coffee or evening entertaining. Practical bonuses include a two-car attached garage with direct basement access, plus ample additional driveway parking — ideal for multiple cars, guests, or a boat/RV. The full basement offers excellent storage or workshop potential. Move-in ready, with a kitchen and bathrooms ready for your personal updates. Now offered at $650,000. Come see this special offering today!...
Contact an agent
Home facts
- Year built:1900
- Listing ID #:73556031
- Updated:September 18, 2026 at 11:32 AM
Rooms and interior
- Bedrooms:4
- Total bathrooms:2
- Full bathrooms:1
- Half bathrooms:1
- Rooms Total:8
- Flooring:Carpet, Hardwood, Vinyl
- Dining Description:Hardwood, Window(s) - Picture
- Kitchen Description:Dining Area, Dishwasher, Flooring - Laminate, Gas Stove, Range, Refrigerator
- Basement Description:Concrete, Full, Garage Access, Sump Pump, Unfinished, Walk-Out Access
- Living area:2,229 sq. ft.
Heating and cooling
- Heating:Natural Gas, Steam
Structure and exterior
- Roof:Shingle
- Year built:1900
- Building area:2,229 sq. ft.
- Lot area:0.81 Acres
- Lot Features:Wooded
- Architectural Style:Antique, Colonial, Farmhouse
- Construction Materials:Frame, Stone
- Exterior Features:Deck, Porch - Enclosed, Stone Wall
- Foundation Description:Concrete Perimeter, Stone
Schools
- High school:Chelmsford High School
- Middle school:Parker / Mccarthy
- Elementary school:Harrington Elementary
Utilities
- Water:Public
- Sewer:Public Sewer
Finances and disclosures
- Price:$650,000
- Price per sq. ft.:$291.61
- Tax amount:$7,767 (2026)
Features and amenities
- Appliances:Dishwasher, Dryer, Range, Refrigerator, Washer
- Laundry features:Dryer, Electric Dryer Hookup, Washer, Washer Hookup
- Amenities:Gas Water Heater
Parking
- Total parking spaces:6
- Parking description:Off Street, Paved, Paved Drive, Under
- Garage:Yes
- Garage spaces:2
New listings near 185 Main St
- New
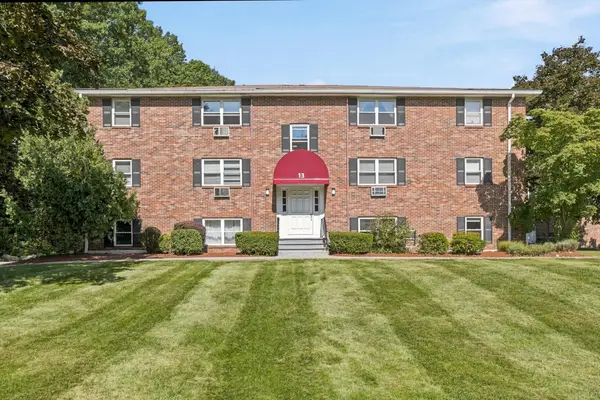 $319,900Active2 beds 1 baths805 sq. ft.
13 Cross Street #11, Chelmsford, MA 01863
MLS# 73579083Listed by: Merrimack Realty Group, Chelmsford - Open Sat, 11am to 12:30pmNew
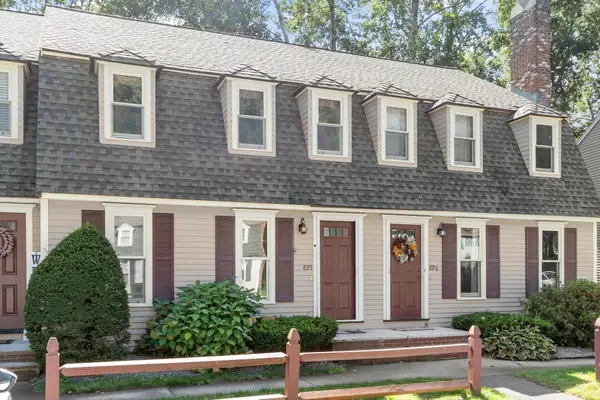 $440,000Active2 beds 2 baths1,240 sq. ft.
895 Wellman Avenue #895, Chelmsford, MA 01863
MLS# 73578830Listed by: LAER Realty Partners - Open Sat, 11am to 12:30pmNew
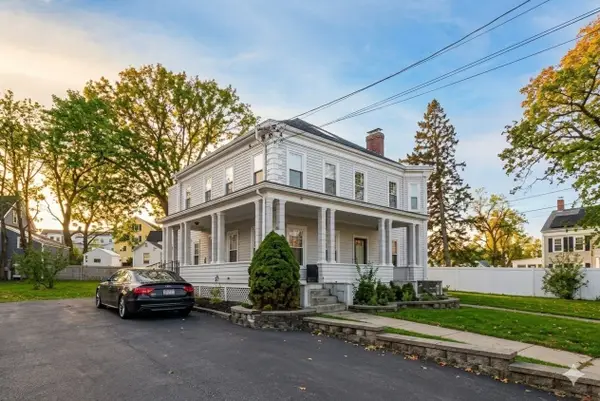 $439,900Active2 beds 2 baths1,163 sq. ft.
29-31 Middlesex St #1, Chelmsford, MA 01863
MLS# 73578526Listed by: Barrett, Chris. J., REALTORS® - Open Sat, 10am to 12pmNew
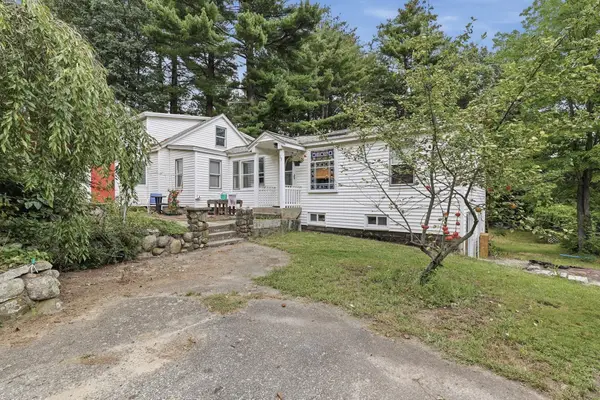 $520,000Active3 beds 2 baths1,676 sq. ft.
15 Putnam Road, Chelmsford, MA 01863
MLS# 73578050Listed by: Lamacchia Realty, Inc. - Open Sat, 11:30am to 1pmNew
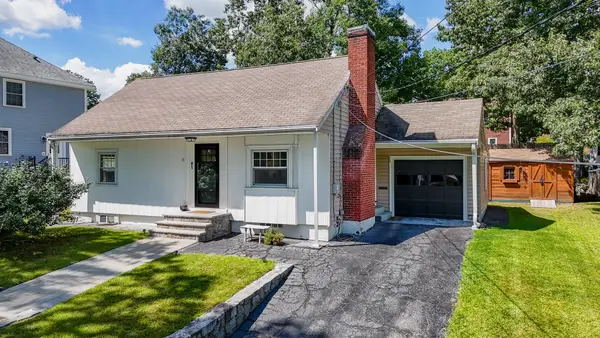 $599,000Active3 beds 1 baths1,761 sq. ft.
13 Cedar St, Chelmsford, MA 01863
MLS# 73577923Listed by: Premier Realty Group, Inc. - Open Sat, 12 to 2pmNew
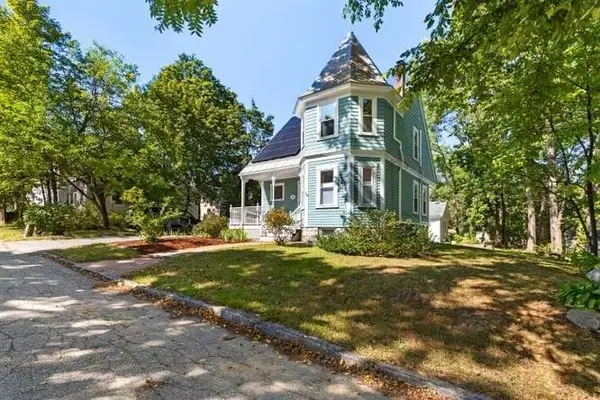 $589,000Active3 beds 2 baths1,199 sq. ft.
58 Church St, Chelmsford, MA 01863
MLS# 73577272Listed by: Gibson Sotheby's International Realty - Open Sat, 11am to 1pmNew
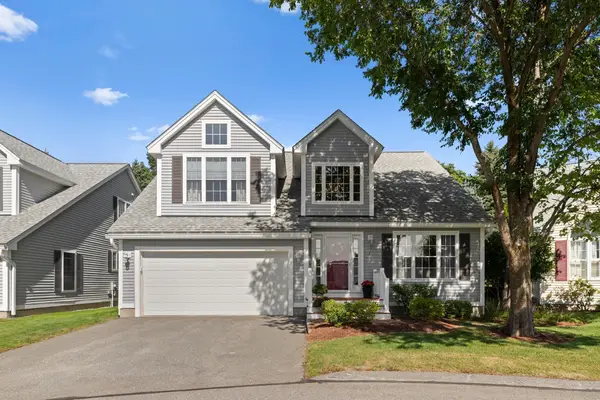 $650,000Active2 beds 3 baths2,875 sq. ft.
7 Dornoch Cir #7, Chelmsford, MA 01863
MLS# 73577182Listed by: Redfin Corp. - Open Fri, 4 to 6pmNew
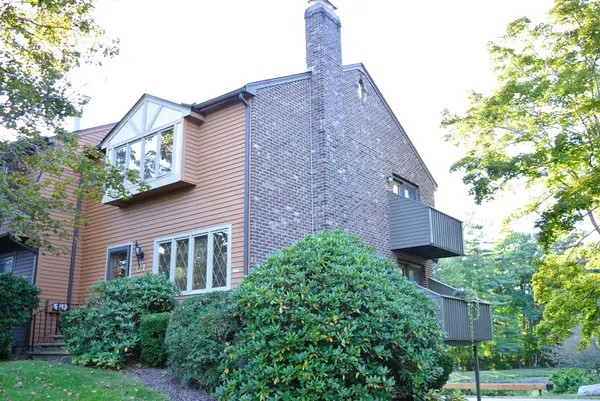 $480,000Active2 beds 2 baths1,400 sq. ft.
C1 Scotty Hollow Dr #C1, Chelmsford, MA 01863
MLS# 73576252Listed by: LAER Realty Partners - Open Sun, 1 to 3pmNew
 $420,000Active2 beds 2 baths1,184 sq. ft.
47 Prescott Dr #47, Chelmsford, MA 01863
MLS# 73575135Listed by: eXp Realty LLC - Open Sun, 12:30 to 2pmNew
 $825,000Active4 beds 2 baths2,560 sq. ft.
5 Grant St, Chelmsford, MA 01863
MLS# 73574828Listed by: RE/MAX Innovative Properties


Protect your home and budget from life's surprises with an Assurant Home Warranty, backed by a partner that supports you through every step of homeownership. Explore Plans.
© 2023 - 2026 ERA Franchise Systems LLC. All rights reserved. ERA Franchise Systems LLC fully supports the principles of the Fair Housing Act and the Equal Opportunity Act. ERA, ERA Real Estate powered, and their respective logos are registered service marks of ERA Franchise Systems LLC. Each office is independently owned and operated.