
40 Meadowbrook Rd, North Chelmsford, MA 01863
Local realty services provided by:ERA Key Realty Services
40 Meadowbrook Rd,Chelmsford, MA 01863
$395,000
- 5 Beds
- 1 Baths
- 1,734 sq. ft.
- Single family
- Active
Listed by:
 Cathy Lomasney(978) 808 - 0366ERA Key Realty Services
Office: era key realty services
MLS#:73592220
Source:MLSPIN
Price summary
- Price:$395,000
- Price per sq. ft.:$227.8
About this home
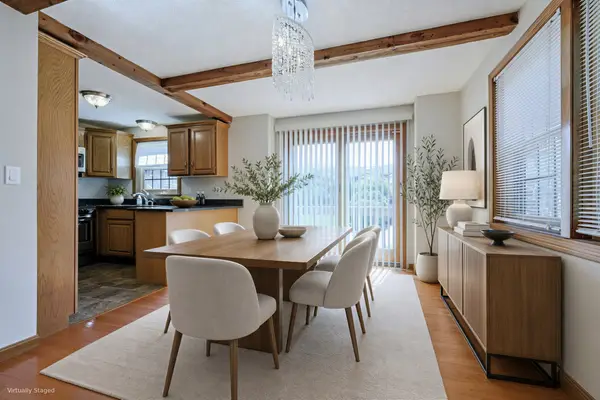
Opportunity knocks in North Chelmsford! This 1923 bungalow-style home is ready for its next chapter and offers an excellent opportunity for contractors, investors, or buyers looking for a renovation project. Set on a generous 19,306 sq. ft. lot in a convenient North Chelmsford location, the property is close to Route 3, Vinal Square, Freeman Lake, and Varney Park & Playground. The home features approximately 5–6 bedrooms, one full bath, hardwood floors, a dining room with a built-in cabinet, and French doors in several rooms that add to its original character. The full walk-out unfinished basement offers a laundry room and potential storage, while a large detached shed offers additional workspace or storage. The property requires substantial renovation and is being offered in as-is condition. Buyers should perform their own due diligence regarding the property's condition, potential renovation, expansion, or redevelopment options. Bring your vision and explore the possibilities this property and its desirable lot and location have to offer!...
Contact an agent
Home facts
- Year built:1923
- Listing ID #:73592220
- Updated:October 24, 2026 at 11:28 AM
Rooms and interior
- Bedrooms:5
- Total bathrooms:1
- Full bathrooms:1
- Rooms Total:8
- Flooring:Carpet, Flooring - Hardwood, Hardwood, Laminate, Vinyl
- Dining Description:Wall to Wall Carpet
- Kitchen Description:Dining Area, Flooring - Laminate, Range, Refrigerator
- Bedroom Description:Bedroom
- Basement Description:Full, Interior Entry, Unfinished, Walk-Out Access
- Living area:1,734 sq. ft.
Heating and cooling
- Heating:Oil, Steam
Structure and exterior
- Year built:1923
- Building area:1,734 sq. ft.
- Lot area:0.44 Acres
- Lot Features:Level, Wooded
- Architectural Style:Bungalow, Cape
- Exterior Features:Deck, Porch - Enclosed
- Foundation Description:Block, Granite, Stone
Utilities
- Water:Public
- Sewer:Public Sewer
Finances and disclosures
- Price:$395,000
- Price per sq. ft.:$227.8
- Tax amount:$6,074 (2026)
Features and amenities
- Appliances:Dryer, Range, Refrigerator, Washer
- Laundry features:Dryer, Washer
Parking
- Total parking spaces:2
- Parking description:Off Street, Paved Drive
New listings near 40 Meadowbrook Rd
- New
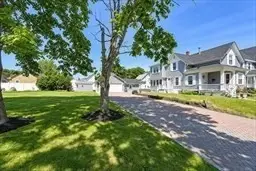 $699,000Active4 beds 2 baths1,808 sq. ft.
24 Brouilette St #24, Chelmsford, MA 01863
MLS# 73594172Listed by: RE/MAX Innovative Properties - Open Sun, 12 to 1pmNew
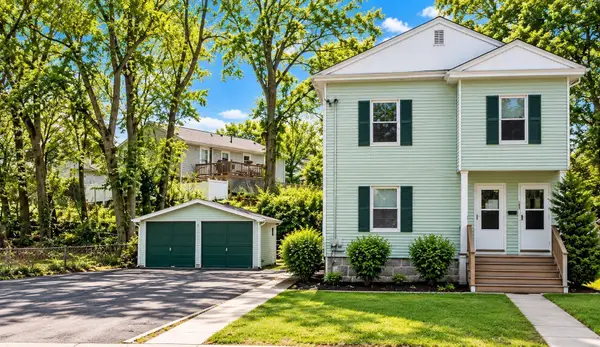 $799,000Active5 beds 2 baths2,318 sq. ft.
139-141 Middlesex St, Chelmsford, MA 01863
MLS# 73590480Listed by: Doherty Properties - New
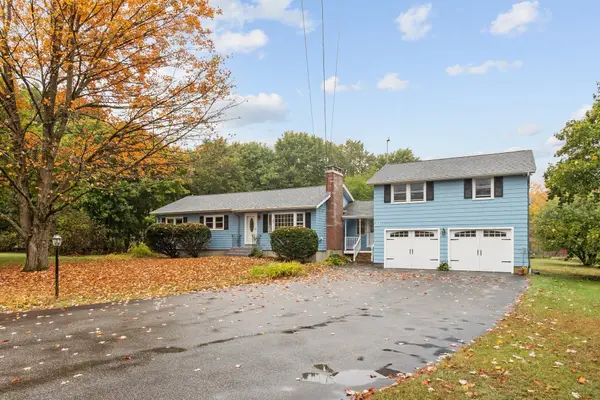 $739,000Active4 beds 2 baths1,776 sq. ft.
22 Doral Dr, Chelmsford, MA 01863
MLS# 73590817Listed by: Coldwell Banker Realty - Andovers/Readings Regional - Open Sun, 11am to 12:30pmNew
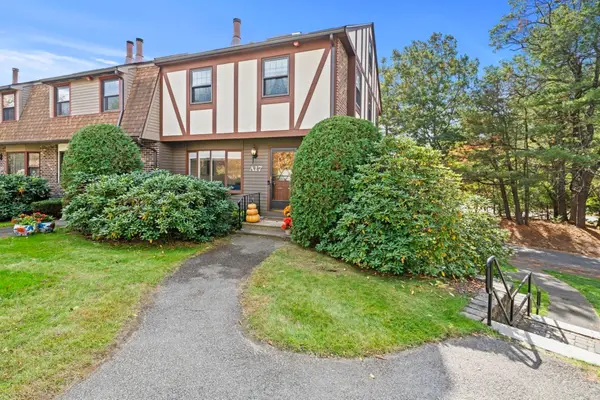 Listed by ERA$459,900Active2 beds 2 baths1,590 sq. ft.
17 Scotty Hollow Dr #A, Chelmsford, MA 01863
MLS# 73590716Listed by: ERA Key Realty Services - New
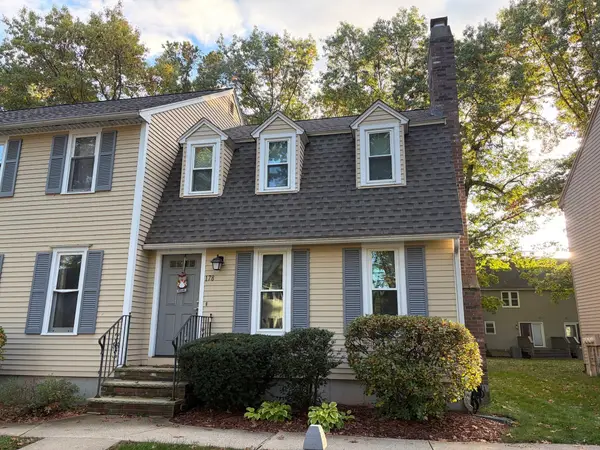 $440,000Active2 beds 2 baths1,237 sq. ft.
178 Wellman Ave #178, Chelmsford, MA 01863
MLS# 73590735Listed by: Westford Real Estate, Inc. - Open Sun, 12:30 to 2pm
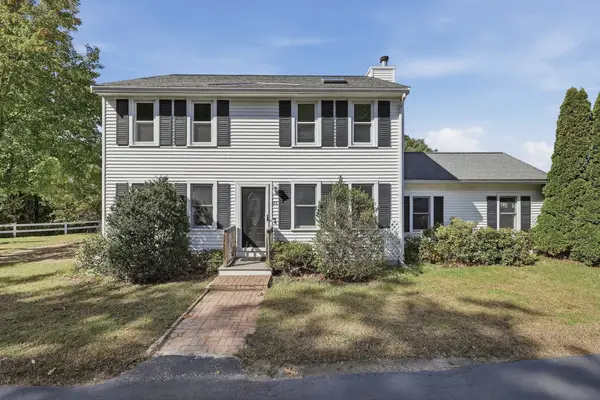 $699,900Active3 beds 3 baths2,050 sq. ft.
24 Hatikva Way, Chelmsford, MA 01863
MLS# 73587855Listed by: Lamacchia Realty, Inc. - Open Sat, 12:30 to 2pm
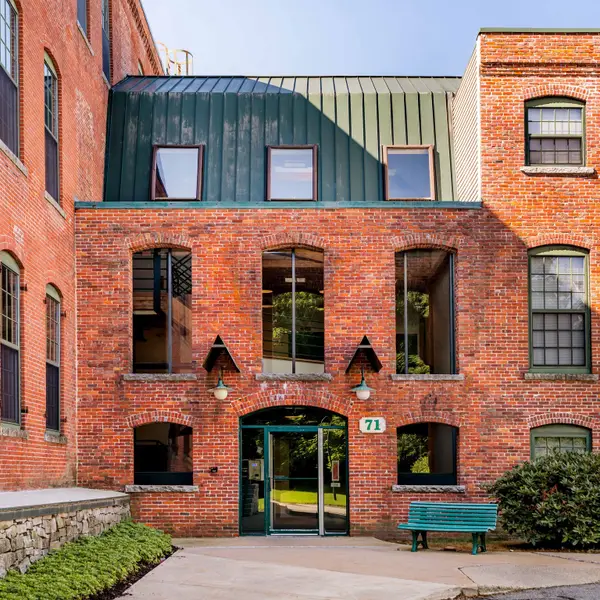 $349,900Active2 beds 1 baths1,005 sq. ft.
71 Princeton St #114, Chelmsford, MA 01863
MLS# 73587930Listed by: Compass 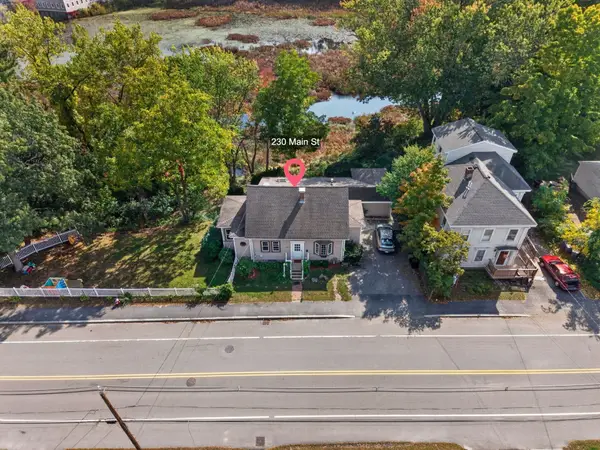 $610,000Active3 beds 2 baths2,163 sq. ft.
230 Main St, Chelmsford, MA 01863
MLS# 73586676Listed by: Berkshire Hathaway HomeServices Verani Realty- Open Sun, 12 to 2pm
 $440,000Active2 beds 2 baths1,546 sq. ft.
52 Scotty Hollow Dr #E 52, Chelmsford, MA 01863
MLS# 73584309Listed by: Redfin Corp.


Protect your home and budget from life's surprises with an Assurant Home Warranty, backed by a partner that supports you through every step of homeownership. Explore Plans.
© 2023 - 2026 ERA Franchise Systems LLC. All rights reserved. ERA Franchise Systems LLC fully supports the principles of the Fair Housing Act and the Equal Opportunity Act. ERA, ERA Real Estate powered, and their respective logos are registered service marks of ERA Franchise Systems LLC. Each office is independently owned and operated.