
1530 Maple St, North Dighton, MA 02764
Local realty services provided by:ERA Key Realty Services
1530 Maple St,Dighton, MA 02764
$714,900
- 3 Beds
- 3 Baths
- 2,690 sq. ft.
- Single family
- Active
Listed by: brian silveira
Office: j.s. realty
MLS#:73548942
Source:MLSPIN
Price summary
- Price:$714,900
- Price per sq. ft.:$265.76
About this home
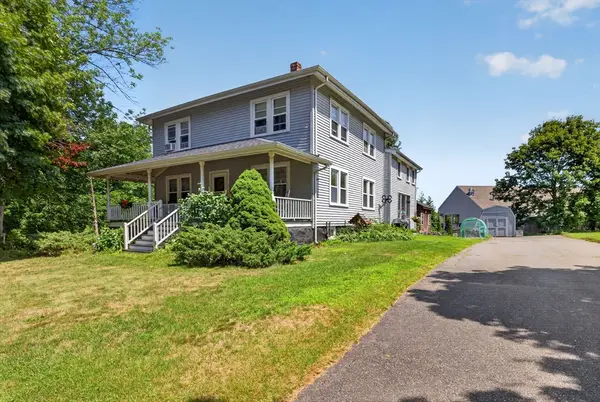
Welcome to 1530 Maple Street, a beautifully maintained Colonial nestled on a picturesque 1.21-acre lot in desirable North Dighton. The home offers 2,690sqft of living space, combining classic New England charm with modern comfort. The front entry is open to living & dining rooms, the kitchen flows into the family room w/gas fireplace. The second level features 3 generously sized bedrooms, 2 baths, a home office w/potential to be a 4th br. Primary suite w/bath & massive WIC.The attached garage provides ample storage as well as additional unfinished storage in basement. 650sqft of additional finished space in basement with heat & ac. Step outside to enjoy the privacy and tranquility of the expansive fully fenced backyard, offering 2 sheds 12X16, vegetable garden, peach & apple trees, & blueberry bushes. Heat pumps installed 2023 handle both heat/ac. Electric bills are almost nonexistent with solar panels which are paid off with 8yrs left on lease & fully transferable. Passing Title V!
Contact an agent
Home facts
- Year built:2003
- Listing ID #:73548942
- Updated:August 18, 2026 at 10:32 AM
Rooms and interior
- Bedrooms:3
- Total bathrooms:3
- Full bathrooms:2
- Half bathrooms:1
- Rooms Total:7
- Kitchen Description:Dishwasher, Microwave, Range, Refrigerator
- Basement Description:Full, Partially Finished
- Living area:2,690 sq. ft.
Heating and cooling
- Cooling:2 Cooling Zones, Central Air, Heat Pump
- Heating:Heat Pump, Propane
- Central air:Yes
Structure and exterior
- Roof:Shingle
- Year built:2003
- Building area:2,690 sq. ft.
- Lot area:1.21 Acres
- Architectural Style:Colonial
- Exterior Features:Deck, Deck - Vinyl, Patio, Storage
- Foundation Description:Concrete Perimeter
Utilities
- Water:Public
- Sewer:Private Sewer
Finances and disclosures
- Price:$714,900
- Price per sq. ft.:$265.76
- Tax amount:$7,595 (2025)
Features and amenities
- Appliances:Dishwasher, Microwave, Range, Refrigerator
- Laundry features:First Floor
Parking
- Total parking spaces:6
- Parking description:Attached, Paved, Paved Drive
- Garage:Yes
- Garage spaces:2
New listings near 1530 Maple St



Protect your home and budget from life's surprises with an Assurant Home Warranty, backed by a partner that supports you through every step of homeownership. Explore Plans.
© 2023 - 2026 ERA Franchise Systems LLC. All rights reserved. ERA Franchise Systems LLC fully supports the principles of the Fair Housing Act and the Equal Opportunity Act. ERA, ERA Real Estate powered, and their respective logos are registered service marks of ERA Franchise Systems LLC. Each office is independently owned and operated.