
1754 Maple Street, North Dighton, MA 02764
Local realty services provided by:ERA Hart Sargis-Breen Real Estate
Upcoming open houses
- Sat, Nov 2110:30 am - 12:00 pm
- Sun, Nov 2210:30 am - 12:00 pm
Listed by: cheryl perry
Office: lamacchia realty, inc.
MLS#:73602489
Source:MLSPIN
Price summary
- Price:$675,000
- Price per sq. ft.:$422.93
About this home
Set on 1.62 acres in Dighton, this four-bedroom conventional home offers an incredible combination of indoor living space, outdoor enjoyment, and versatility! The inviting living room features hardwood floors, while the kitchen offers granite countertops, three-year-old stainless steel appliances, a center island, breakfast bar, and dining area with French doors leading to the deck. Upstairs, the impressive primary suite serves as a private retreat, complete with hardwood floors, a walk-in closet, full bathroom, and French doors opening to its own balcony. A separate family room provides additional space to gather, while a dedicated exercise room and partially finished walkout basement with office offer flexibility for working from home, hobbies, or recreation. Additional highlights include a furnace and water heater, both approximately seven years old. Outside, the expansive wooded lot features an above-ground pool and wood deck, both just two years old, along with a storage shed and paved driveway with ample parking. Enjoy the space and privacy of a generous lot while remaining close to local parks, conservation areas, and major routes!...
Contact an agent
Home facts
- Year built:1995
- Listing ID #:73602489
- Updated:November 19, 2026 at 12:07 PM
Rooms and interior
- Bedrooms:4
- Total bathrooms:2
- Full bathrooms:2
- Rooms Total:6
- Flooring:Carpet, Flooring - Vinyl, Flooring - Wall to Wall Carpet, Hardwood, Tile, Vinyl, Wood Laminate
- Kitchen Description:Breakfast Bar / Nook, Countertops - Stone/Granite/Solid, Deck - Exterior, Dining Area, Dishwasher, Flooring - Laminate, French Doors, Kitchen Island, Microwave, Range, Refrigerator, Stainless Steel Appliances
- Basement Description:Full, Interior Entry, Partially Finished, Walk-Out Access
- Living area:1,596 sq. ft.
Heating and cooling
- Heating:Baseboard, Oil
Structure and exterior
- Roof:Shingle
- Year built:1995
- Building area:1,596 sq. ft.
- Lot area:1.62 Acres
- Lot Features:Wooded
- Construction Materials:Conventional (2x4-2x6)
- Exterior Features:Deck - Wood, Rain Gutters, Storage
- Foundation Description:Concrete Perimeter
Schools
- High school:Dighton-Rehoboth Hs
- Middle school:Dighton Middle
- Elementary school:Dighton Elementary
Utilities
- Water:Private
- Sewer:Private Sewer
Finances and disclosures
- Price:$675,000
- Price per sq. ft.:$422.93
- Tax amount:$4,958 (2026)
Features and amenities
- Appliances:Dishwasher, Microwave, Range, Refrigerator
- Laundry features:Electric Dryer Hookup, In Basement, Washer Hookup
- Amenities:Cable Hookup, Closet
- Pool features:Above Ground, Private Pool
Parking
- Total parking spaces:10
- Parking description:Paved, Paved Drive
New listings near 1754 Maple Street
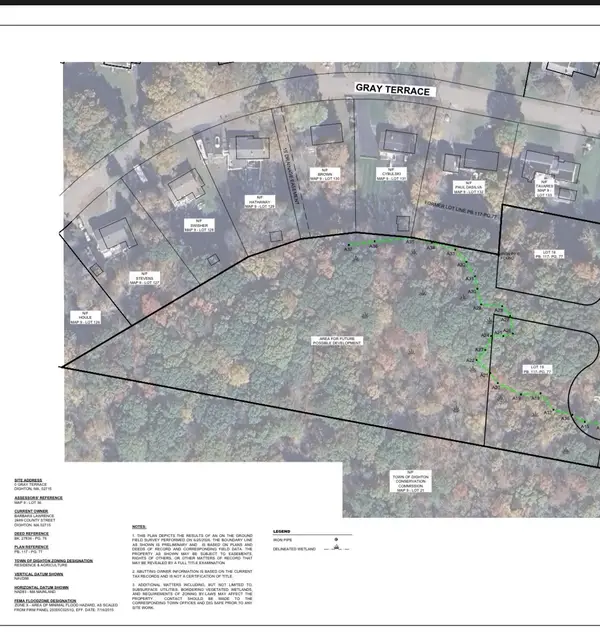 $199,900Active5.64 Acres
0 Gray Terrace, Dighton, MA 02715
MLS# 73586968Listed by: Realty Executives Metro South $775,000Active3 beds 3 baths2,816 sq. ft.
697 Tremont St, Dighton, MA 02764
MLS# 73583311Listed by: Four Points Realty $1,950,000Active3 beds 3 baths3,510 sq. ft.
1139 Briggs Street, Dighton, MA 02715
MLS# 73582701Listed by: Mott & Chace Sotheby's International Realty $1,150,000Active3 beds 3 baths3,200 sq. ft.
1253 Smith Street, Dighton, MA 02764
MLS# 1424140Listed by: REALTY EXECUTIVES METRO SOUTH
 $799,999Active4 beds 2 baths2,600 sq. ft.
1298 Rebecca Rd, Dighton, MA 02764
MLS# 73567422Listed by: RE/MAX Legacy $1,200,000Active4 beds 4 baths3,144 sq. ft.
2103 Wheeler St, Dighton, MA 02715
MLS# 73534237Listed by: Engel & Volkers Oceanside


Protect your home and budget from life's surprises with an Assurant Home Warranty, backed by a partner that supports you through every step of homeownership. Explore Plans.
© 2023 - 2026 ERA Franchise Systems LLC. All rights reserved. ERA Franchise Systems LLC fully supports the principles of the Fair Housing Act and the Equal Opportunity Act. ERA, ERA Real Estate powered, and their respective logos are registered service marks of ERA Franchise Systems LLC. Each office is independently owned and operated.