
50 Pond Street, North Easton, MA 02356
Local realty services provided by:ERA Hart Sargis-Breen Real Estate
50 Pond Street,Easton, MA 02356
$975,000
- 3 Beds
- 3 Baths
- 2,636 sq. ft.
- Single family
- Active
Listed by: isobel wilson, john wilson
Office: bella real estate
MLS#:73568933
Source:MLSPIN
Price summary
- Price:$975,000
- Price per sq. ft.:$369.88
About this home
Rarely does a home combine historic character, captivating water views and resort-style outdoor living quite like this. Set on .94 acres directly across from picturesque Shovel Shop Pond, this distinctive North Easton residence dates to 1880 and offers 3 bedrooms, 2.5 baths and a wonderfully versatile floor plan. Two screened porches overlooking the pond, with interchangeable seasonal glass panels, provide inviting spaces to relax and take in the view. Inside, hardwood floors and architectural details including pocket doors and two staircases reflect the home's character. Open living and dining spaces flow to a well-appointed kitchen with cherry cabinetry and granite counters. A separate den with slider provides direct backyard access and opens to one of the screened porches. The impressive cathedral-ceiling sunroom is a true highlight, featuring a fireplace, radiant-heated floor, walls of windows and French doors overlooking the pool. Upstairs, the primary suite includes a study, a private bath and a large closet. Outdoors, the private backyard feels like a retreat, centered around a heated gunite pool with integrated spa and surrounded by expansive hardscape. Recent improvements include a new roof (2020), interior and exterior painting (2022), new pool-deck hardscape and backyard fencing (2025), plus pool refinishing, a new Hayward pump and new spa blower (2026). Follow the path beyond the pool to an elevated seating area with pond views, while additional wooded land beyond the fenced yard completes this special North Easton setting....
Contact an agent
Home facts
- Year built:1880
- Listing ID #:73568933
- Updated:September 06, 2026 at 11:02 AM
Rooms and interior
- Bedrooms:3
- Total bathrooms:3
- Full bathrooms:2
- Half bathrooms:1
- Rooms Total:9
- Flooring:Flooring - Marble
- Dining Description:Hardwood
- Kitchen Description:Countertops - Stone/Granite/Solid, Dishwasher, Exterior Access, Microwave, Range, Refrigerator, Slider
- Basement Description:Bulkhead, Partial, Sump Pump
- Living area:2,636 sq. ft.
Heating and cooling
- Cooling:1 Cooling Zone, Central Air
- Heating:Baseboard, Fireplace(s), Hot Water, Natural Gas
- Central air:Yes
Structure and exterior
- Roof:Shingle
- Year built:1880
- Building area:2,636 sq. ft.
- Lot area:0.94 Acres
- Architectural Style:Antique
- Exterior Features:Patio, Screened, Sprinkler System, Stone Wall
- Foundation Description:Stone
Utilities
- Water:Public
- Sewer:Private Sewer
Finances and disclosures
- Price:$975,000
- Price per sq. ft.:$369.88
- Tax amount:$10,083 (2026)
Features and amenities
- Appliances:Dishwasher, Dryer, Microwave, Range, Refrigerator, Washer
- Laundry features:Dryer, Second Floor, Washer
- Amenities:Ceiling Fan(s), Slider
- Pool features:Pool - Inground Heated, Private Pool
Parking
- Total parking spaces:5
- Parking description:Detached, Garage Door Opener, Off Street
- Garage:Yes
- Garage spaces:1
New listings near 50 Pond Street
- New
 $369,900Active1 beds 2 baths1,180 sq. ft.
31 Greenwood Village St #31, Easton, MA 02334
MLS# 73568541Listed by: REMAX Executive Realty 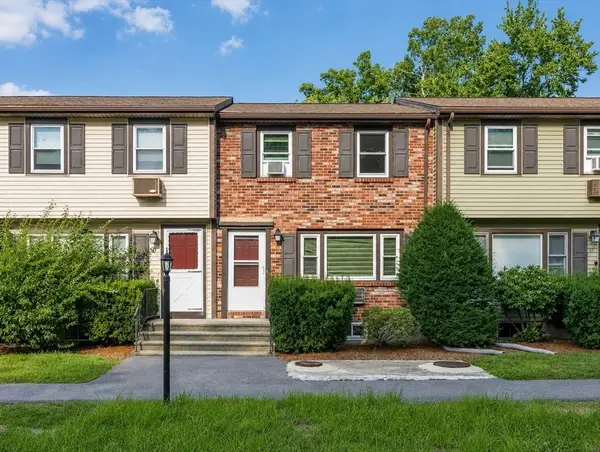 $349,000Active2 beds 2 baths1,291 sq. ft.
20 Washington Street #3-6, Easton, MA 02334
MLS# 73566593Listed by: Easton Real Estate, LLC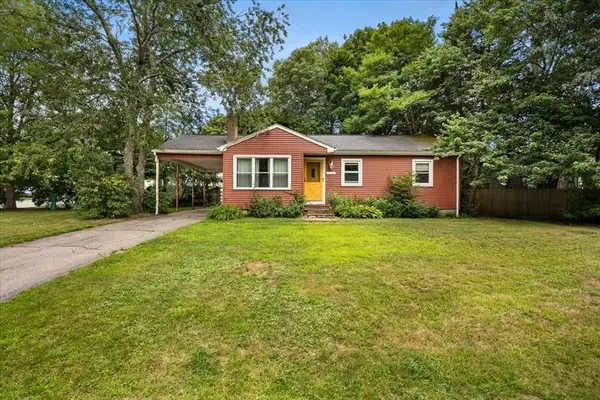 $400,000Active3 beds 1 baths1,200 sq. ft.
21 Miller Rd, Easton, MA 02334
MLS# 73566645Listed by: CA Real Estate and Design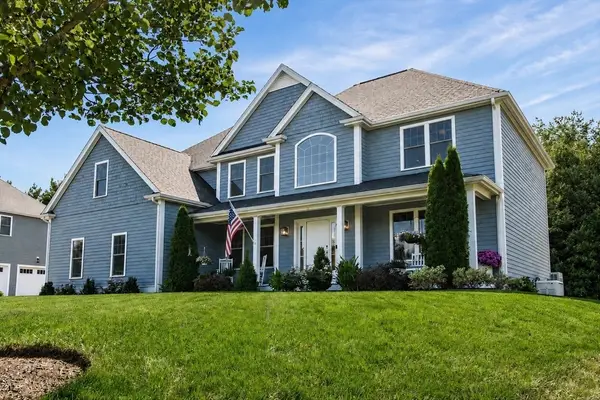 $1,350,000Active4 beds 3 baths3,362 sq. ft.
11 Lullaby Lane, Easton, MA 02356
MLS# 73566378Listed by: Easton Real Estate, LLC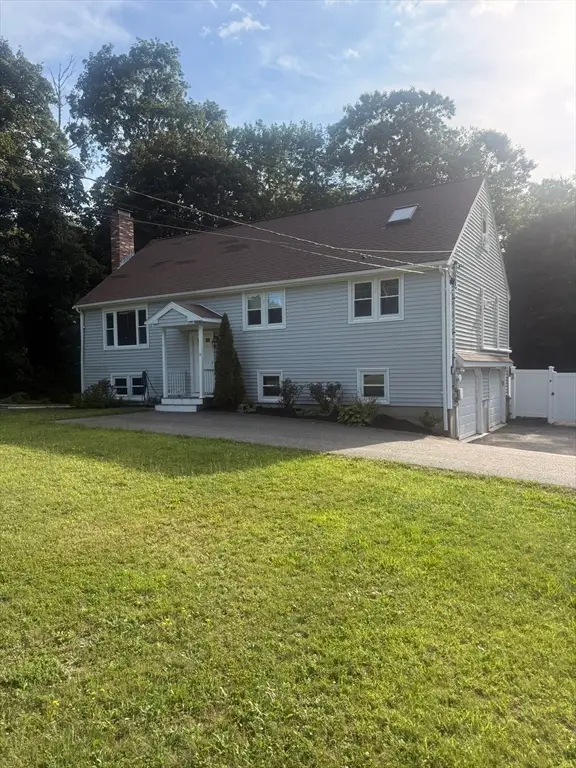 $699,950Active4 beds 2 baths3,912 sq. ft.
40 Poquanticut Ave, Easton, MA 02334
MLS# 73565443Listed by: Venture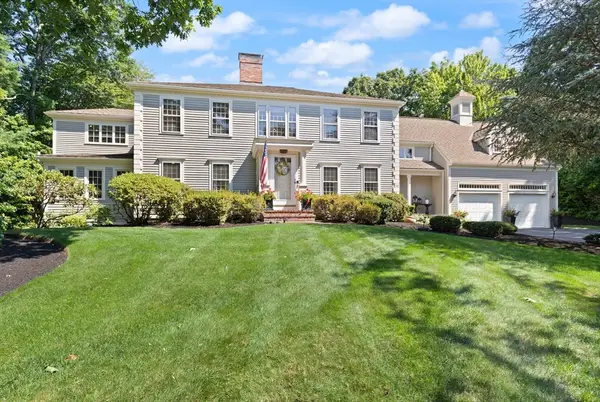 $1,800,000Active4 beds 5 baths5,807 sq. ft.
60 Cosma Road, Easton, MA 02356
MLS# 73565259Listed by: Coldwell Banker Realty - Easton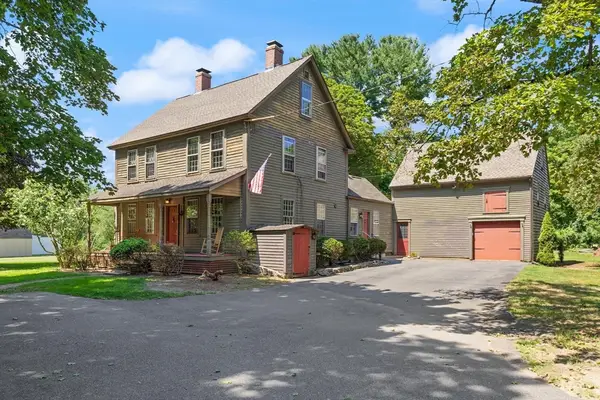 $499,900Active4 beds 2 baths1,740 sq. ft.
10 Poquanticut Ave, Easton, MA 02334
MLS# 73565212Listed by: Coldwell Banker Realty - Easton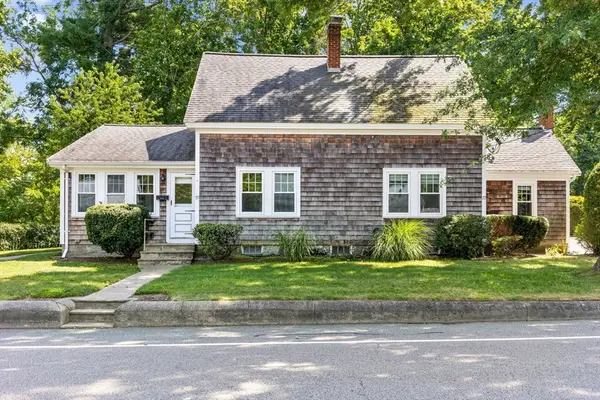 $799,000Active4 beds 3 baths2,458 sq. ft.
77 Elm Street, Easton, MA 02356
MLS# 73564938Listed by: Premier Properties- Open Sun, 2 to 3:30pm
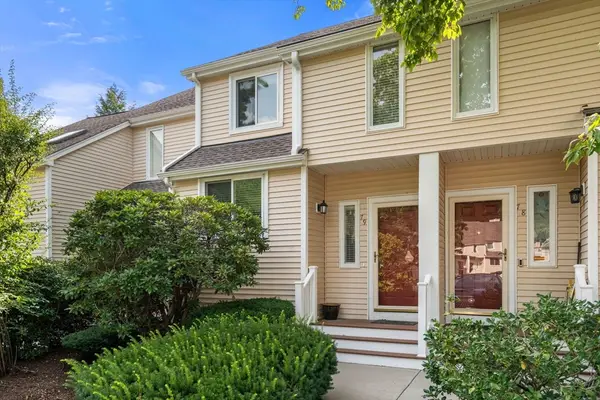 $450,000Active3 beds 2 baths1,458 sq. ft.
79 Gaslight Ln #79, Easton, MA 02356
MLS# 73563748Listed by: Coldwell Banker Realty - Easton


Protect your home and budget from life's surprises with an Assurant Home Warranty, backed by a partner that supports you through every step of homeownership. Explore Plans.
© 2023 - 2026 ERA Franchise Systems LLC. All rights reserved. ERA Franchise Systems LLC fully supports the principles of the Fair Housing Act and the Equal Opportunity Act. ERA, ERA Real Estate powered, and their respective logos are registered service marks of ERA Franchise Systems LLC. Each office is independently owned and operated.