
43 Flint Pond Drive #43, North Grafton, MA 01536
Local realty services provided by:Cohn & Company ERA Powered
43 Flint Pond Drive #43,Grafton, MA 01536
$600,000
- 3 Beds
- 3 Baths
- 1,703 sq. ft.
- Condominium
- Active
Listed by: colleen crowley
Office: lamacchia realty, inc.
MLS#:73596858
Source:MLSPIN
Price summary
- Price:$600,000
- Price per sq. ft.:$352.32
- Monthly HOA dues:$598
About this home
Pond views and thoughtfully arranged living space give this 3BR, 2.5BA end-unit townhouse at Flint Pond Estates a distinctive sense of space and serene lifestyle. The main level brings everyday living together with hardwood flooring, a kitchen featuring granite countertops, a breakfast bar, recessed lighting, and gas cooking which opens to the dining room with a slider to the deck. Nearby, the living room is an open concept, yet cozy with a fireplace, vaulted ceiling, skylight, and ceiling fan. The first-floor primary suite features another vaulted ceiling and skylight, a walk-in closet, ceiling fan, and private bath with a double vanity, stone countertop and shower. First-floor laundry adds practical convenience, while a half bath completes this level. On the second floor, you’ll find 2 additional bedrooms and a loft space, perfect for a home office or craft space. Also on the second floor you will find a full bathroom with a double vanity, stone counter, linen storage, and tub-and-shower combination. The full walk-out basement has a slider to the patio and has great possible potential to be finished. The spacious basement also offers an abundance of storage and workspace without drawing attention away from the finished living areas. Outdoor features include a porch, deck, patio, and common grounds. The two car attached garage, has two entrances into the home for ease of bringing things into the house. Central air, forced-air gas heat, and central vacuum support comfortable daily living. Located near the commuter rail, Routes 20 and 140, shopping, parks, and walking trails, this home pairs convenient townhouse living with great access to local amenities. This complex is pet friendly!...
Contact an agent
Home facts
- Year built:2010
- Listing ID #:73596858
- Updated:October 30, 2026 at 06:18 PM
Rooms and interior
- Bedrooms:3
- Total bathrooms:3
- Full bathrooms:2
- Half bathrooms:1
- Rooms Total:6
- Flooring:Carpet, Hardwood, Laminate, Tile
- Dining Description:Deck - Exterior, Exterior Access, Hardwood, Slider
- Kitchen Description:Breakfast Bar / Nook, Countertops - Stone/Granite/Solid, Dining Area, Dishwasher, Flooring - Hardwood, Gas Stove, Microwave, Range, Recessed Lighting, Refrigerator
- Living area:1,703 sq. ft.
Heating and cooling
- Cooling:1 Cooling Zone, Central Air
- Heating:Forced Air, Natural Gas
- Central air:Yes
Structure and exterior
- Roof:Shingle
- Year built:2010
- Building area:1,703 sq. ft.
- Construction Materials:Frame
- Exterior Features:Deck - Wood, Patio, Porch
Utilities
- Water:Public
- Sewer:Public Sewer
Finances and disclosures
- Price:$600,000
- Price per sq. ft.:$352.32
- Tax amount:$8,474 (2026)
Features and amenities
- Appliances:Dishwasher, Dryer, Microwave, Range, Refrigerator, Washer
- Laundry features:Dryer, First Floor, Gas Dryer Hookup, In Unit, Washer, Washer Hookup
- Amenities:Central Vacuum
Parking
- Total parking spaces:4
- Parking description:Attached, Garage Door Opener, Off Street, Paved
- Garage:Yes
- Garage spaces:2
New listings near 43 Flint Pond Drive #43
- Open Sun, 12 to 1:30pmNew
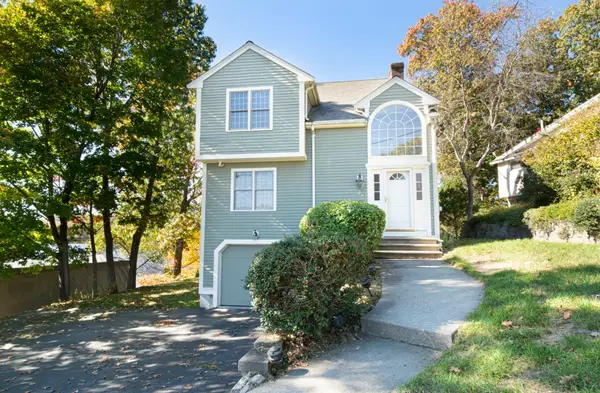 $559,000Active3 beds 3 baths1,450 sq. ft.
8 Logan Path, Grafton, MA 01536
MLS# 73596472Listed by: The O'Rourke Group Real Estate Professionals - Open Sun, 1 to 3pmNew
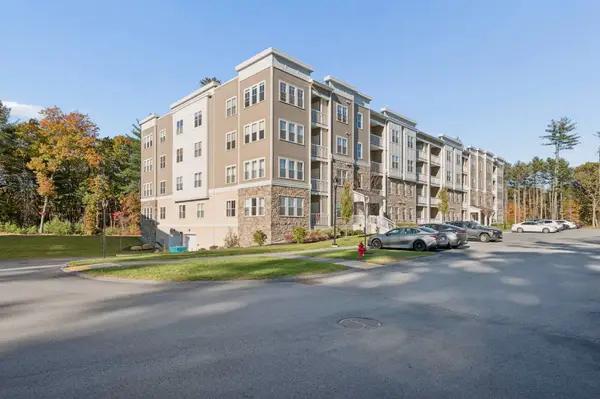 Listed by ERA$649,900Active2 beds 2 baths1,559 sq. ft.
2 Winslow Ln #207, Grafton, MA 01536
MLS# 73596378Listed by: ERA Key Realty Services - Westborough - New
 $498,000Active2 beds 3 baths2,330 sq. ft.
20 Northgate #14*deed, Grafton, MA 01536
MLS# 73594681Listed by: RE/MAX Vision - New
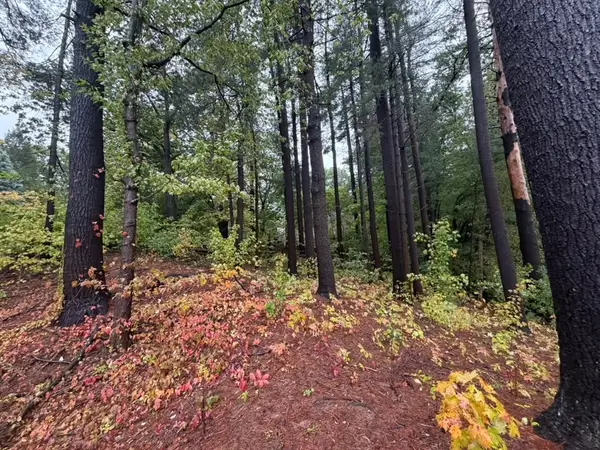 $150,000Active0.21 Acres
8 Hilltop St, Grafton, MA 01536
MLS# 73594749Listed by: Five Stars Realty LLC - New
 $569,000Active3 beds 2 baths2,363 sq. ft.
12 Indian Path, Grafton, MA 01536
MLS# 73594490Listed by: GK Group Services, Inc. - New
 $1,025,000Active4 beds 3 baths3,245 sq. ft.
146 North Street, Grafton, MA 01560
MLS# 73592860Listed by: REMAX Executive Realty - Open Sun, 10:30am to 12pm
 $599,000Active3 beds 2 baths2,665 sq. ft.
21 Elm St, Grafton, MA 01536
MLS# 73590931Listed by: The Neighborhood Realty Group  $825,000Active3 beds 4 baths3,382 sq. ft.
8 Anderson Ln, Grafton, MA 01536
MLS# 73588688Listed by: Compass Realty Group, LLC $719,900Active4 beds 3 baths1,840 sq. ft.
5 Bedford Dr, Grafton, MA 01536
MLS# 73588470Listed by: Pablo Maia Realty


Protect your home and budget from life's surprises with an Assurant Home Warranty, backed by a partner that supports you through every step of homeownership. Explore Plans.
© 2023 - 2026 ERA Franchise Systems LLC. All rights reserved. ERA Franchise Systems LLC fully supports the principles of the Fair Housing Act and the Equal Opportunity Act. ERA, ERA Real Estate powered, and their respective logos are registered service marks of ERA Franchise Systems LLC. Each office is independently owned and operated.